


9218 163 AV NWEdmonton, AB T5Z3M8
Due to the health concerns created by Coronavirus we are offering personal 1-1 online video walkthough tours where possible.
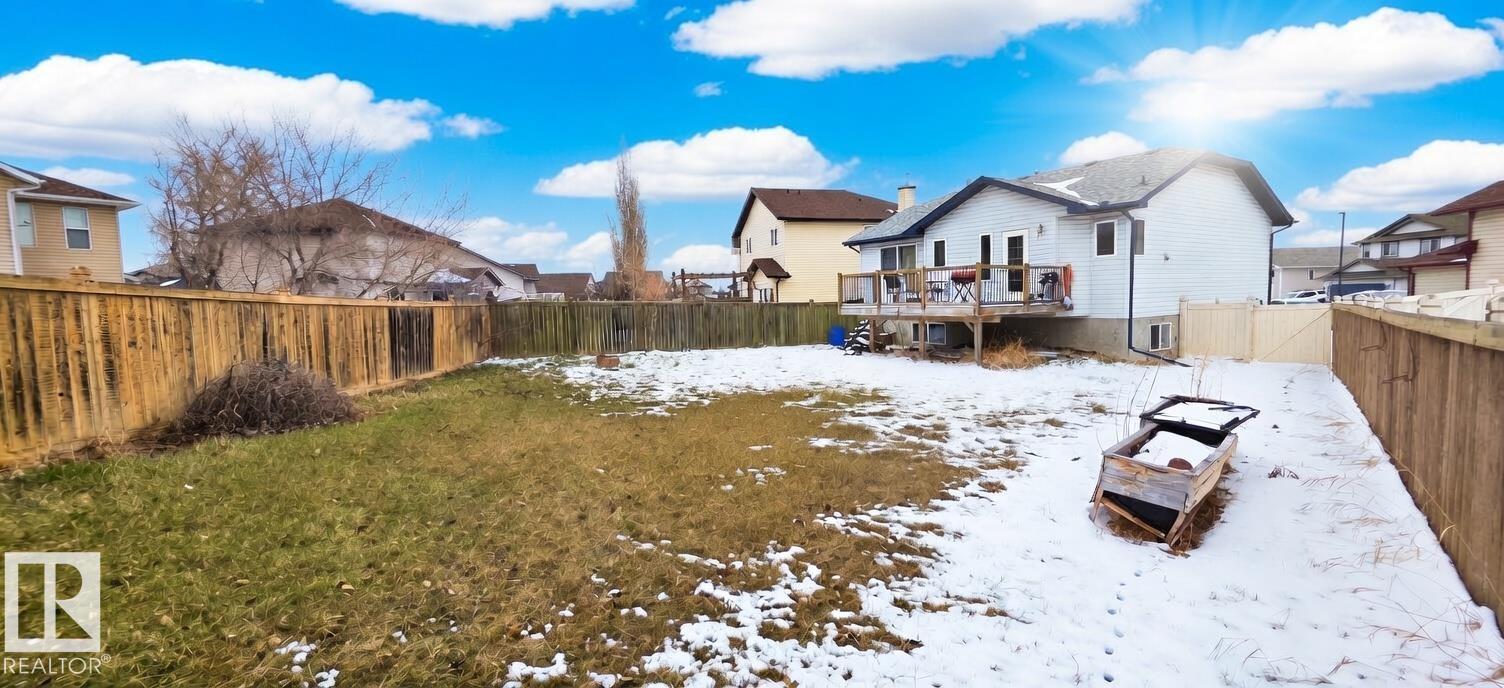
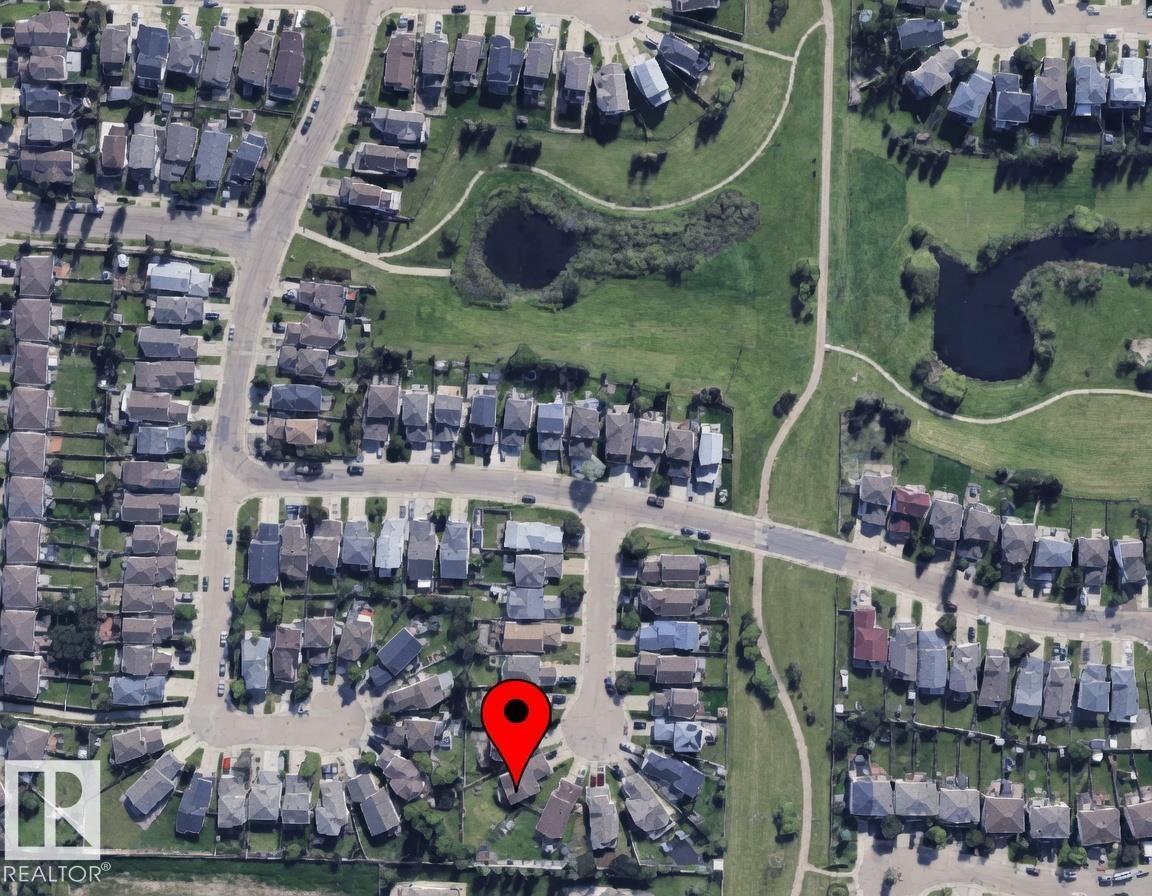
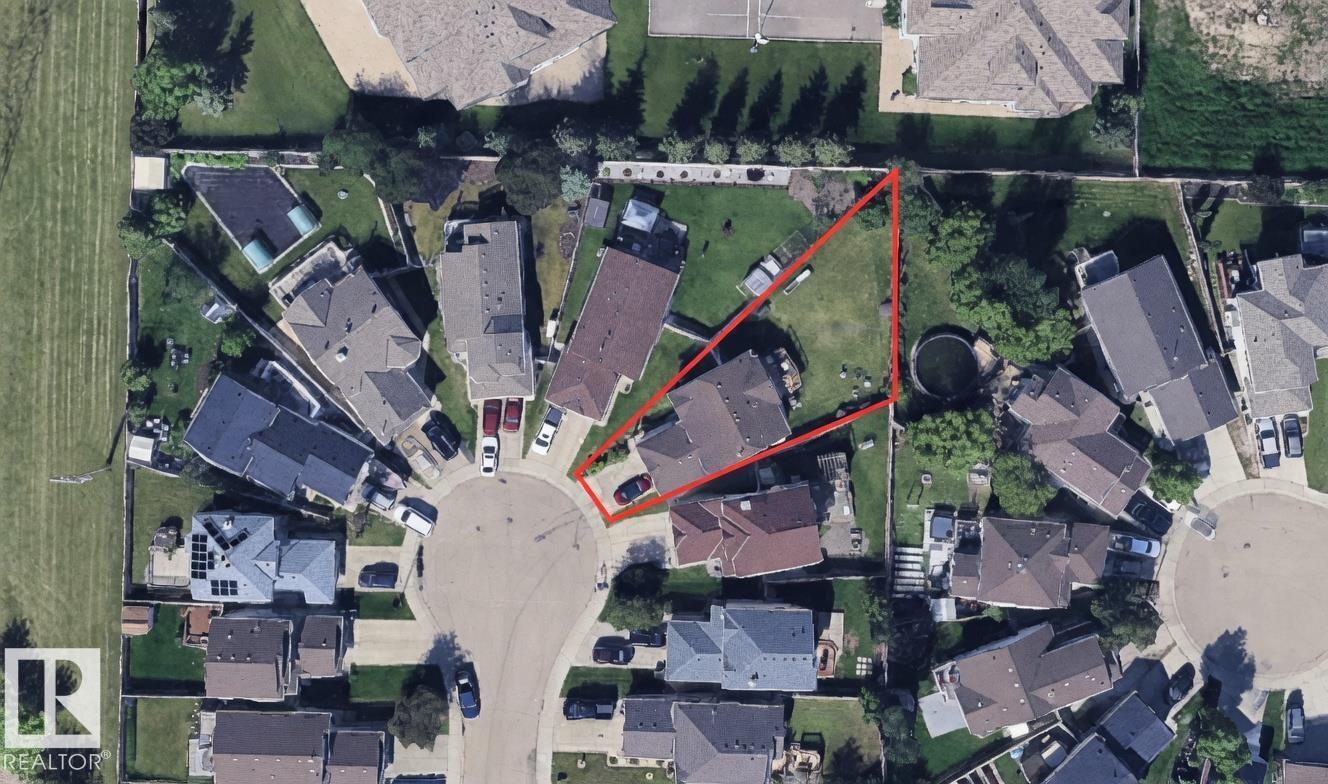
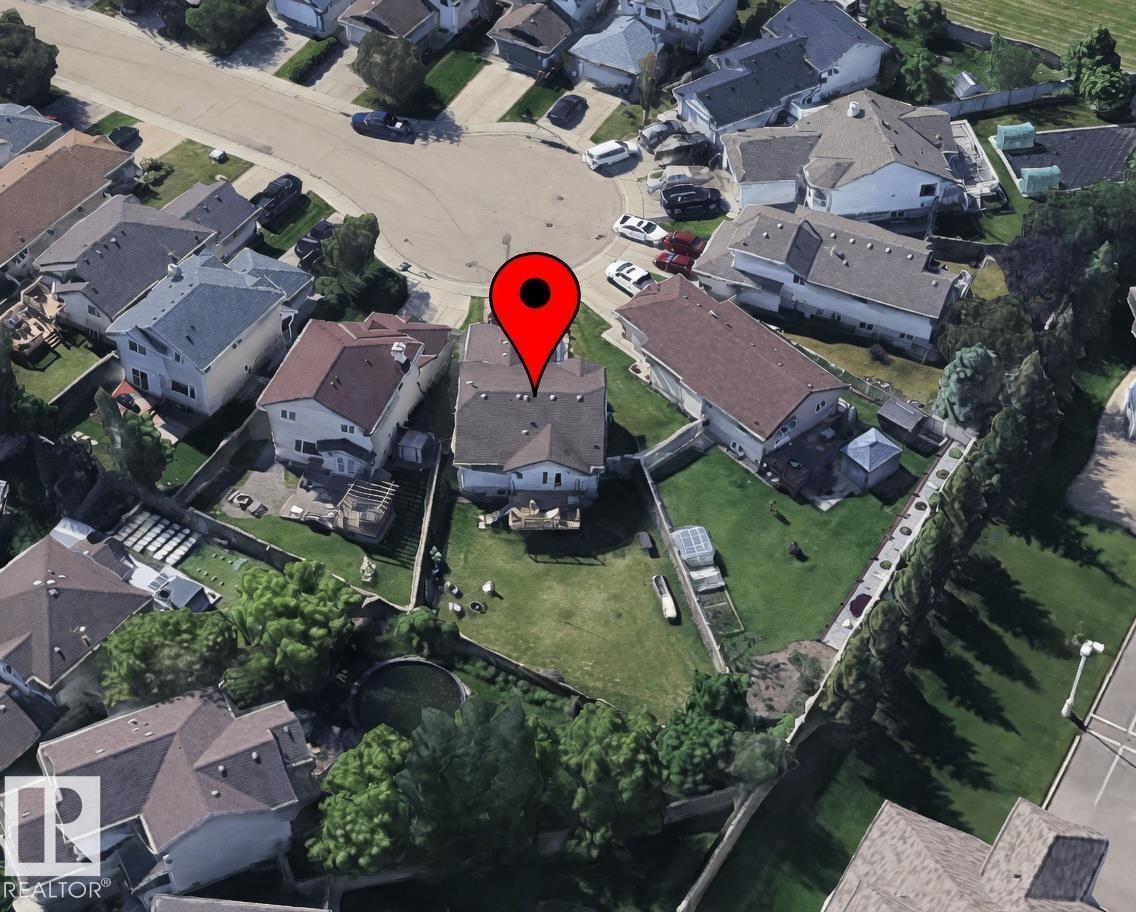
Spacious BI-LEVEL in quiet cul-de-sac on a MASSIVE 6,700+ sqft LOT. This home is fully finished! Walking distance to the shopping district of 97 street, and only minutes to schools, walking trails and the community pond & greenspace. 2 bedrooms up, 2 down, 3 full bathrooms - unbound possibilities. As you enter, vaulted ceilings & a bright-open living room greet you with beautiful windows for great natural light. The kitchen has white cabinetry with a cozy breakfast nook area w/ french doors out to the large pressure treated deck with northwest views over the HUGE fully-landscaped lot. There are 2 good sized bedrooms on this level w/ 2 full bathrooms including a 3-piece ensuite w/ shower. The lower level of the home is fully-finished with 2 bedrooms, full bathroom and an impressive rec room area with gas fireplace. Enjoy the NEWER ROOF, ATTACHED DOUBLE CAR GARAGE, massive driveway for extra parking. This property has tremendous potential! (Some photographs have been digitally enhanced.) (id:31684)
| 2 months ago | Listing updated with changes from the MLS® | |
| 3 months ago | Listing first seen on site |



The trademarks MLS®, Multiple Listing Service® and the associated logos are owned by The Canadian Real Estate Association (CREA) and identify the quality of services provided by real estate professionals who are members of CREA. Used under license.
The trademarks REALTOR®, REALTORS®, and the REALTOR® logo are controlled by The Canadian Real Estate Association (CREA) and identify real estate professionals who are members of CREA. These trademarks are owned or controlled by The Canadian Real Estate Association (CREA) and identify real estate professionals who are members of CREA (REALTOR®) and/or the quality of services they provide (MLS®).
This REALTOR.ca listing content is owned and licensed by REALTOR® members of The Canadian Real Estate Association.