


208 79 ST SWEdmonton, AB T6X1K7
Due to the health concerns created by Coronavirus we are offering personal 1-1 online video walkthough tours where possible.
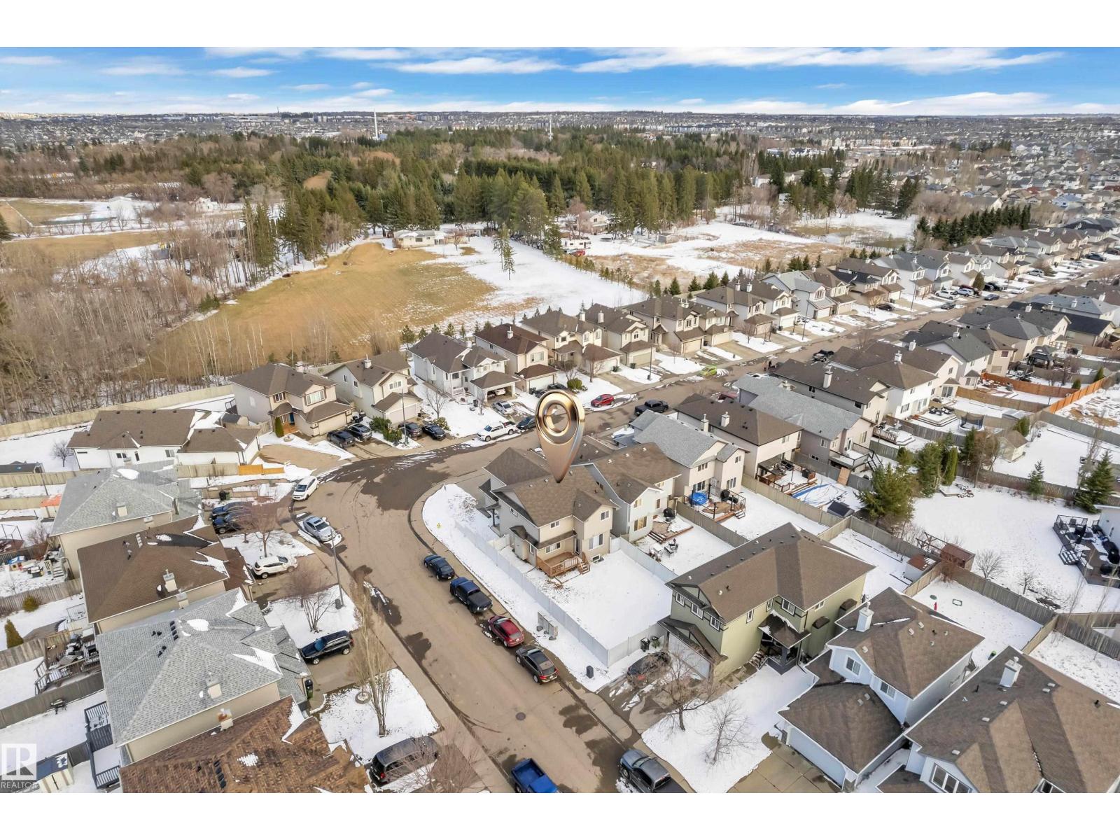
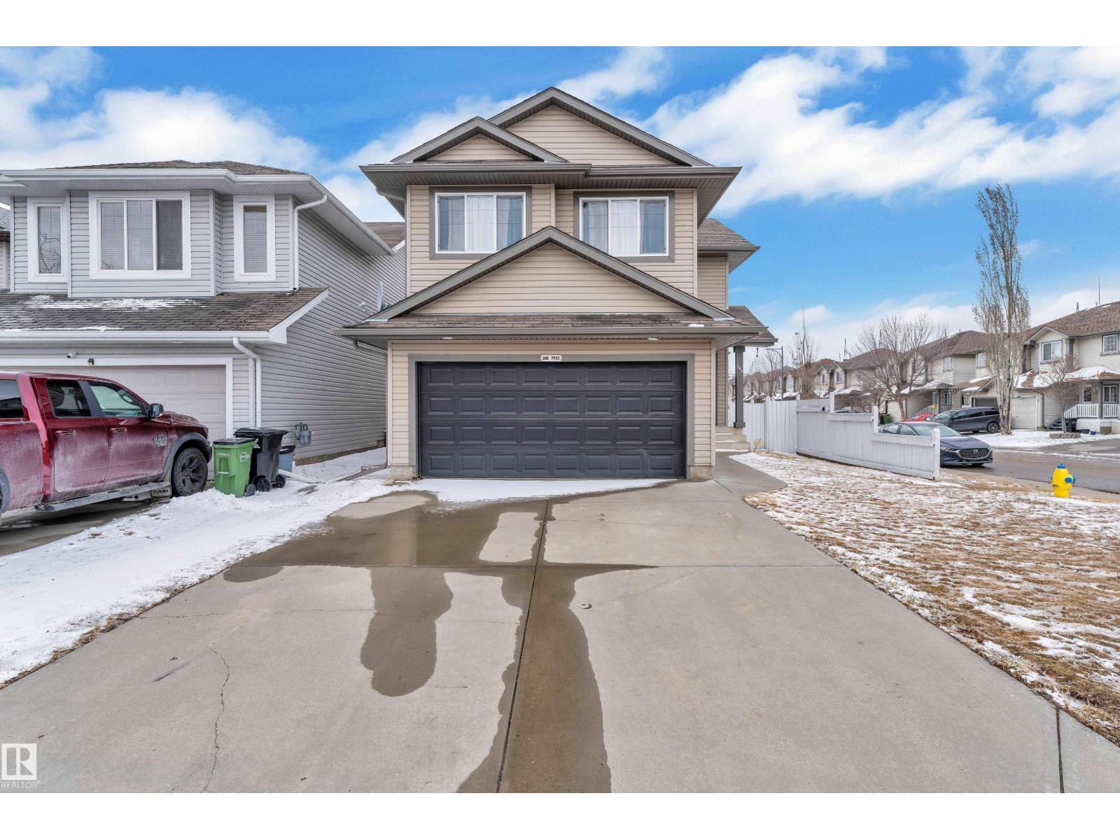
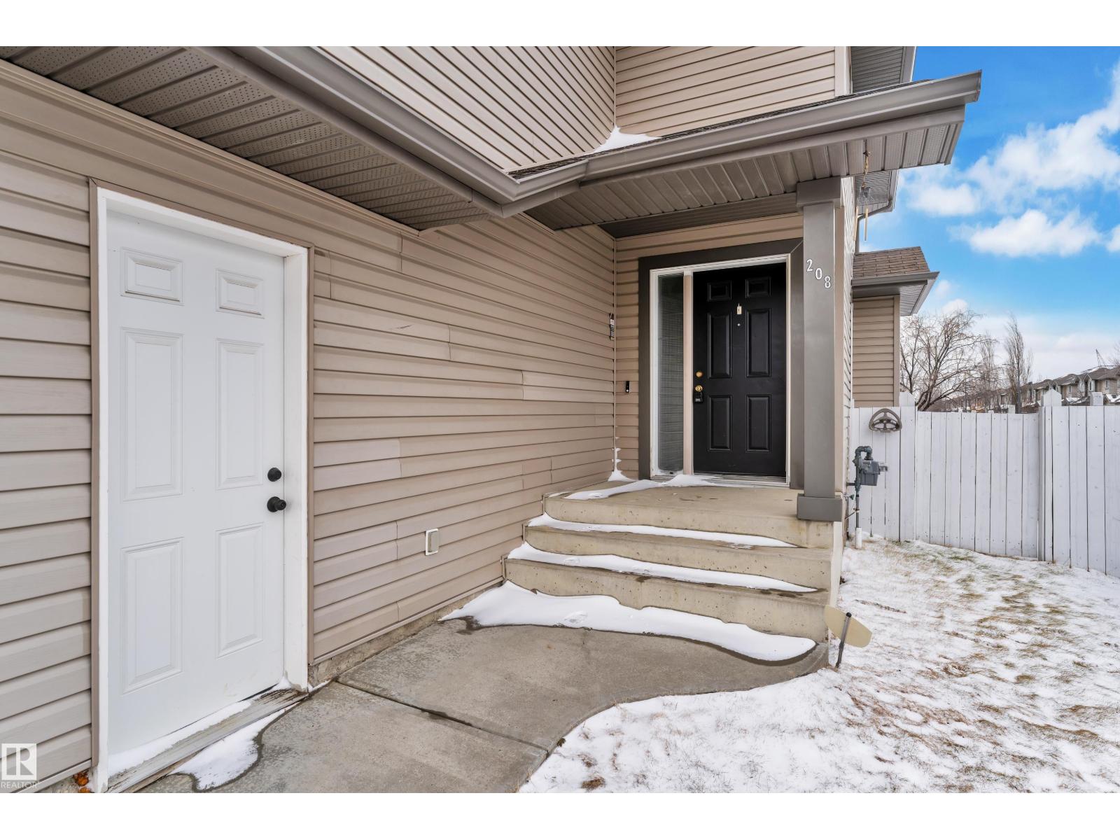
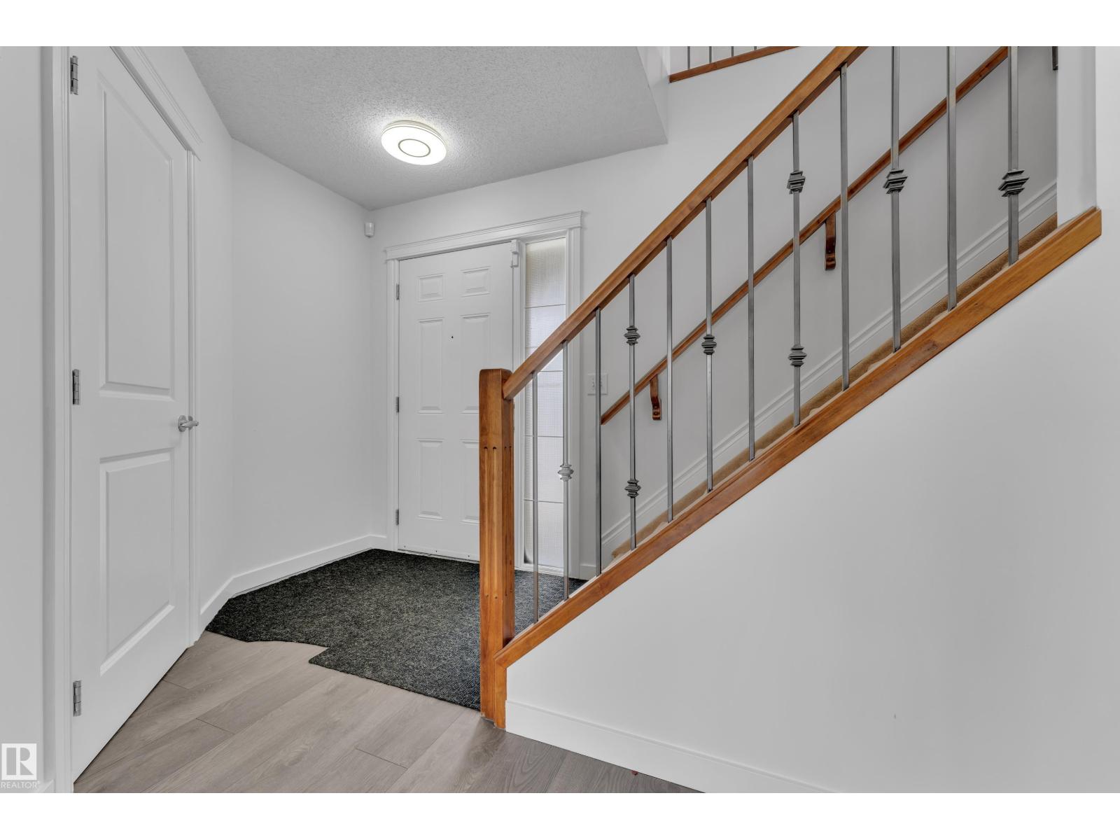
**MINT CONDITION**This EAST FACING 1825 sq ft + Fully Finished Basement 2 story House Located on Corner Lot In the Family Friendly Neighbourhood Of Ellerslie... on Main Floor Kitchen + Bar with Stainless Steel appliances + Quartz Countertops, Dining area, Family room with gas fireplace, Half bath & shared Laundry.. Maple Spindle railing Leads to 2nd level, Master Bedroom with jacuzzi Ensuite & walk-in closet, other 2 bedroom & Full Bathroom, Above garage huge Bonus room for entertainment,..FULLY Finished Basement Have 1 Room + full bathroom & Living area + 2nd KITCHEN, SEPARATE ENTRY Through Garage. Fully Fenced & Landscaped Yard.. other features Include New Paint, Central AC, Close to Play Ground,Shopping, Bus Route etc..MUST SEE (id:31684)
| 2 weeks ago | Listing updated with changes from the MLS® | |
| 2 weeks ago | Price changed to $565,000 | |
| 2 months ago | Listing first seen on site |



The trademarks MLS®, Multiple Listing Service® and the associated logos are owned by The Canadian Real Estate Association (CREA) and identify the quality of services provided by real estate professionals who are members of CREA. Used under license.
The trademarks REALTOR®, REALTORS®, and the REALTOR® logo are controlled by The Canadian Real Estate Association (CREA) and identify real estate professionals who are members of CREA. These trademarks are owned or controlled by The Canadian Real Estate Association (CREA) and identify real estate professionals who are members of CREA (REALTOR®) and/or the quality of services they provide (MLS®).
This REALTOR.ca listing content is owned and licensed by REALTOR® members of The Canadian Real Estate Association.