


4942 TERWILLEGAR CM NWEdmonton, AB T6R0S3
Due to the health concerns created by Coronavirus we are offering personal 1-1 online video walkthough tours where possible.
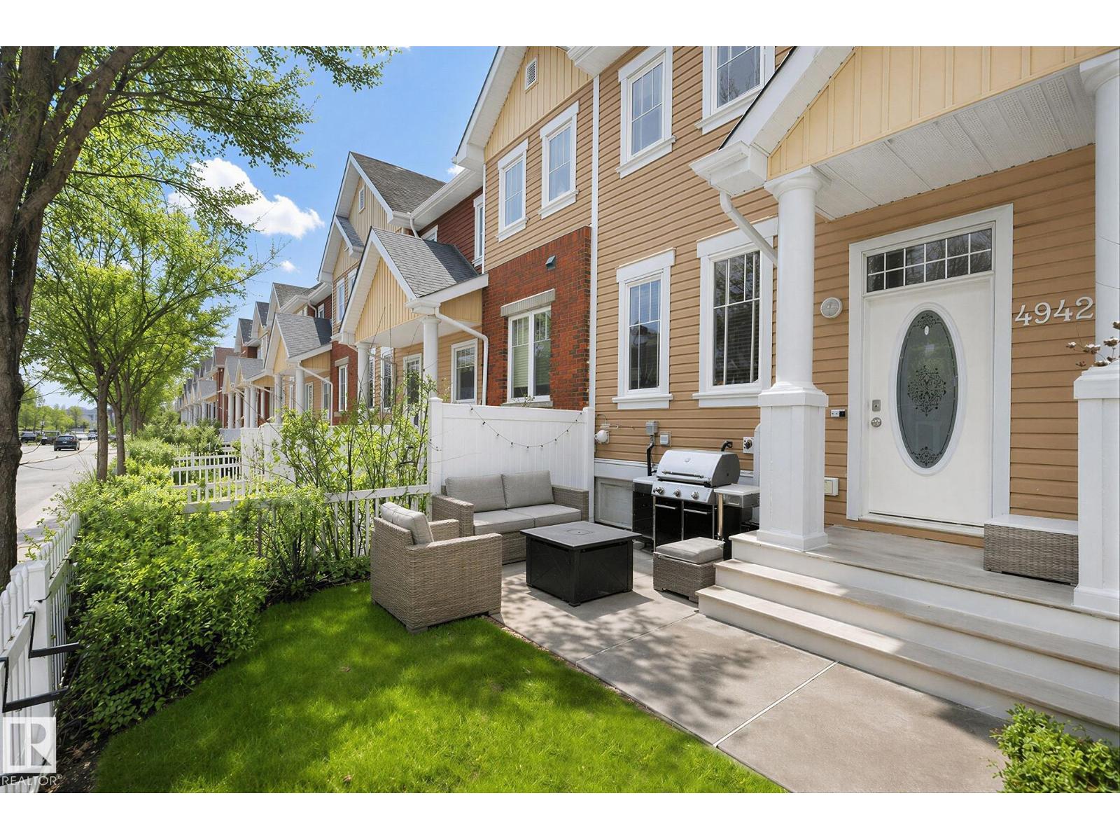
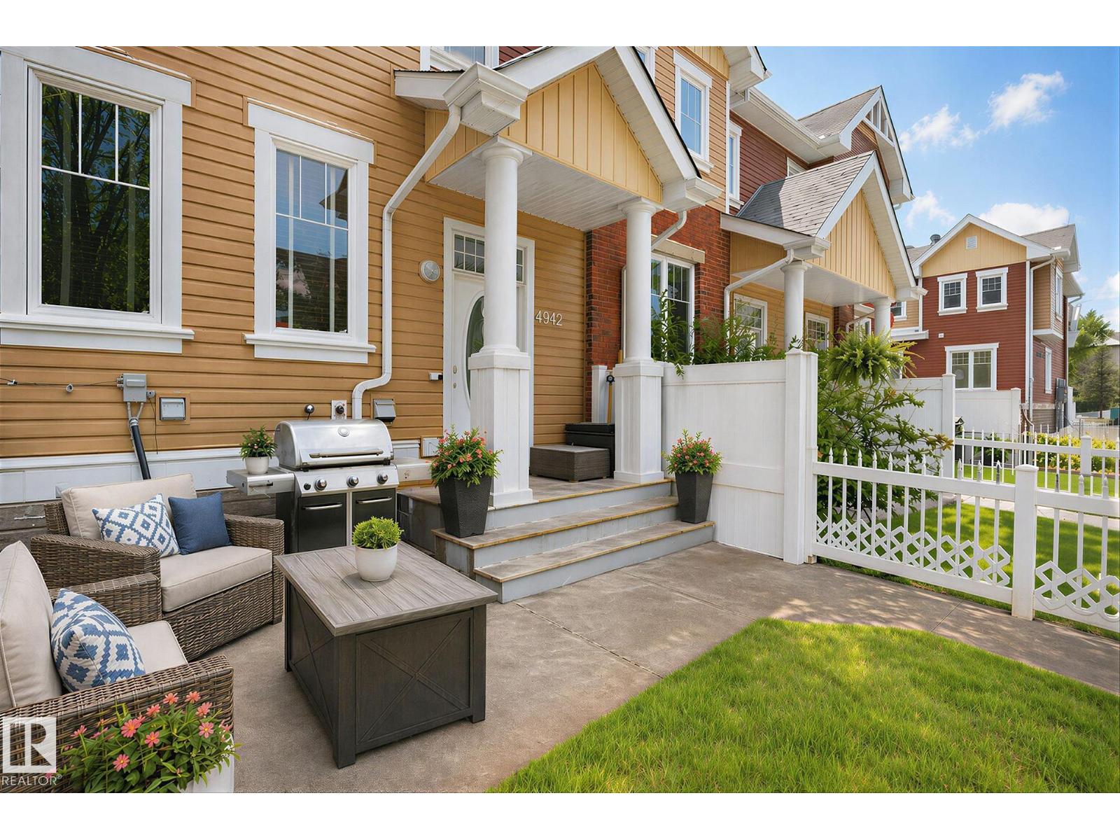
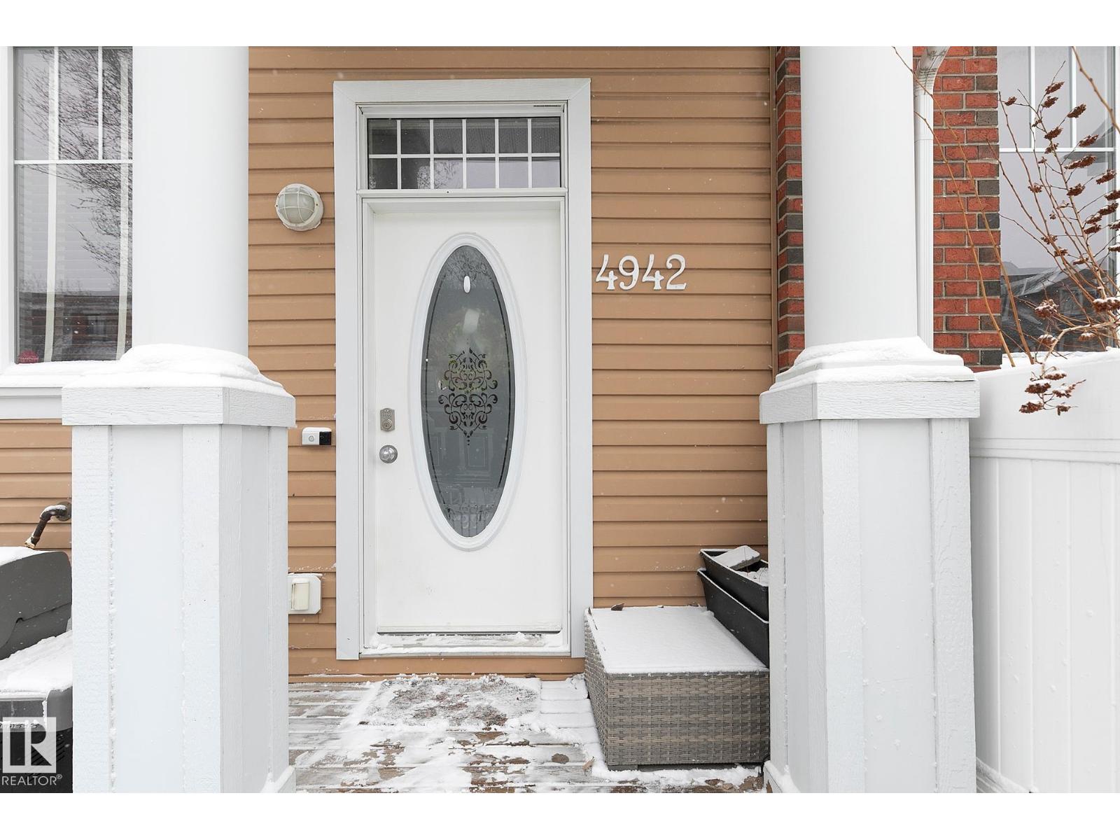
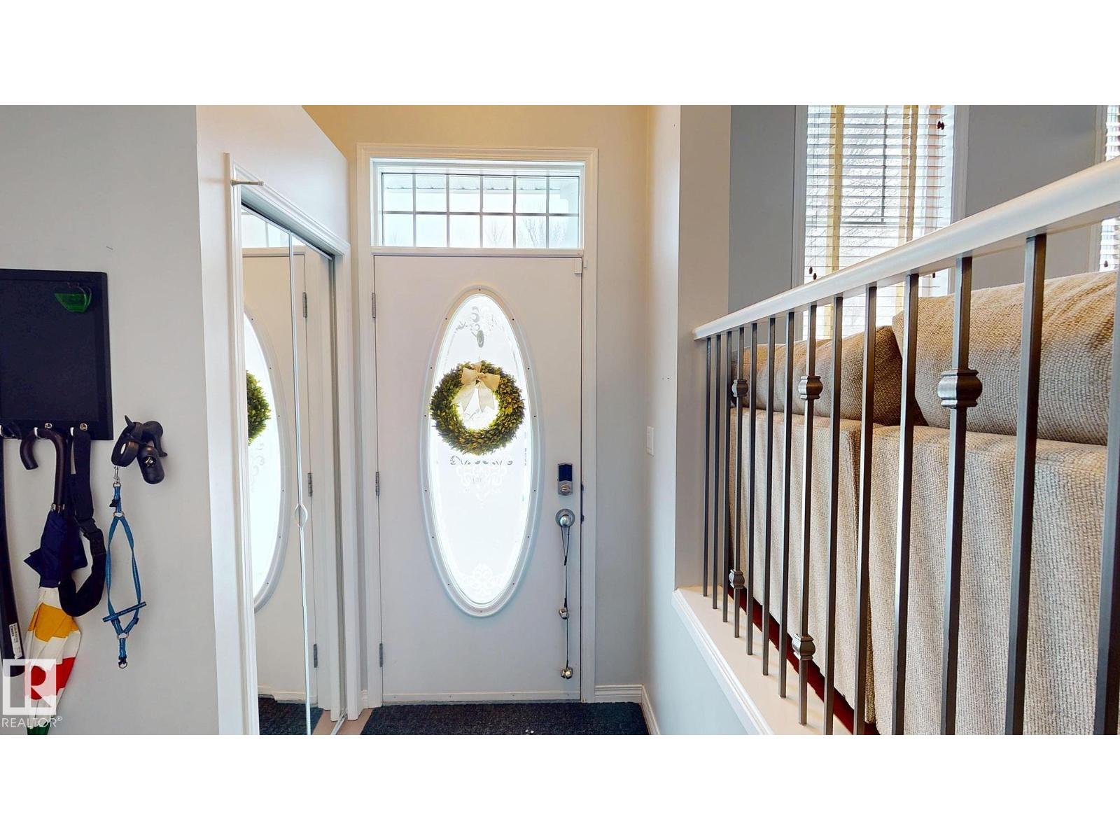
Move in ready 1,218 sq. foot 3 bedroom 2 storey townhome situated in the desirable neighbourhood of South Terwillegar. This well kept Home features laminate flooring on the main level, a bright open-concept design, working island with seating for 4, stainless steel appliances, pantry, a good sized dining area, living room, CENTRAL AIR CONDITIONING and a 2 piece bath. The upper level comes with a Primary bedroom that includes a walk-in closet and 3 piece ensuite, two other bedrooms and a 4 piece bath. The lower level houses the laundry room, plenty of storage space and access to your insulated ATTACHED DOUBLE GARAGE, perfect for your vehicle's comfort come Winter. Out front of the home you will discover your own fenced yard and patio, natural gas outlet for your BBQ and plenty of street parking. Conveniently located close to shopping, transit, Schools, playground, the Terwillegar Rec. Centre, Anthony Henday freeway and parks. Low condo fees complete this beautiful property. (id:31684)
| 2 weeks ago | Listing updated with changes from the MLS® | |
| a month ago | Listing first seen on site |



The trademarks MLS®, Multiple Listing Service® and the associated logos are owned by The Canadian Real Estate Association (CREA) and identify the quality of services provided by real estate professionals who are members of CREA. Used under license.
The trademarks REALTOR®, REALTORS®, and the REALTOR® logo are controlled by The Canadian Real Estate Association (CREA) and identify real estate professionals who are members of CREA. These trademarks are owned or controlled by The Canadian Real Estate Association (CREA) and identify real estate professionals who are members of CREA (REALTOR®) and/or the quality of services they provide (MLS®).
This REALTOR.ca listing content is owned and licensed by REALTOR® members of The Canadian Real Estate Association.