


4203 83 ST NWEdmonton, AB T6K1C8
Due to the health concerns created by Coronavirus we are offering personal 1-1 online video walkthough tours where possible.
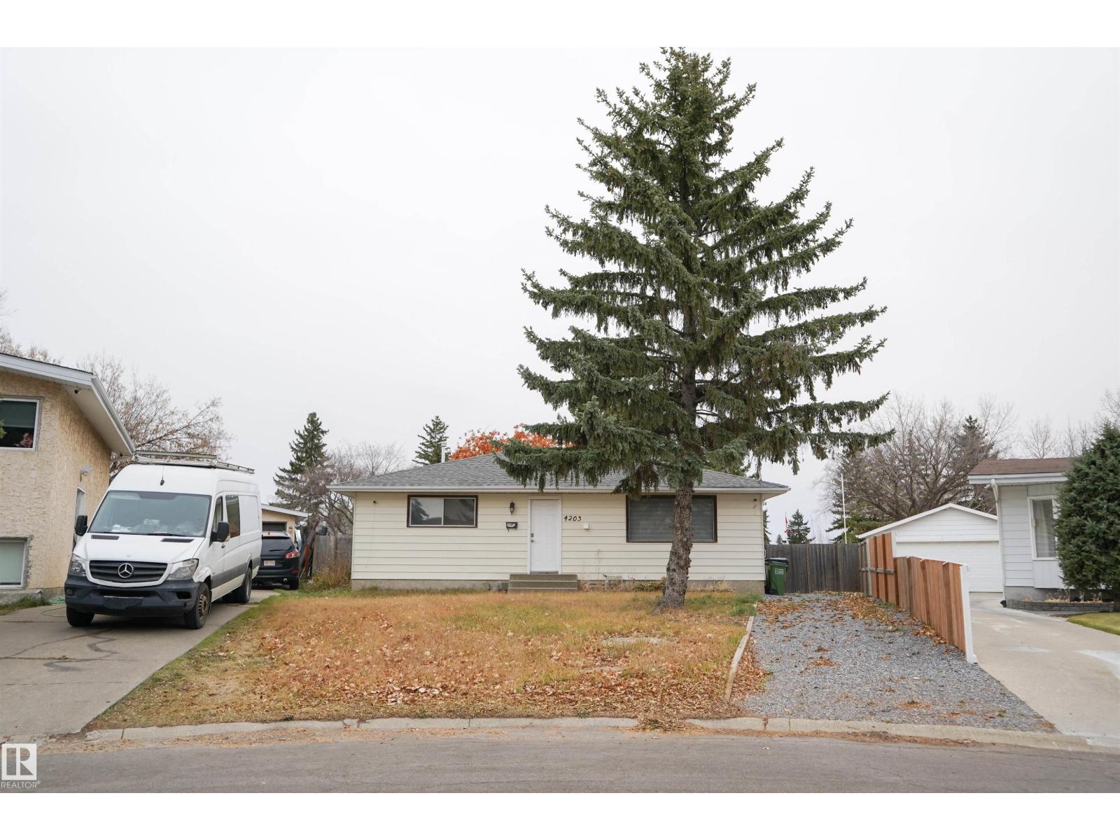
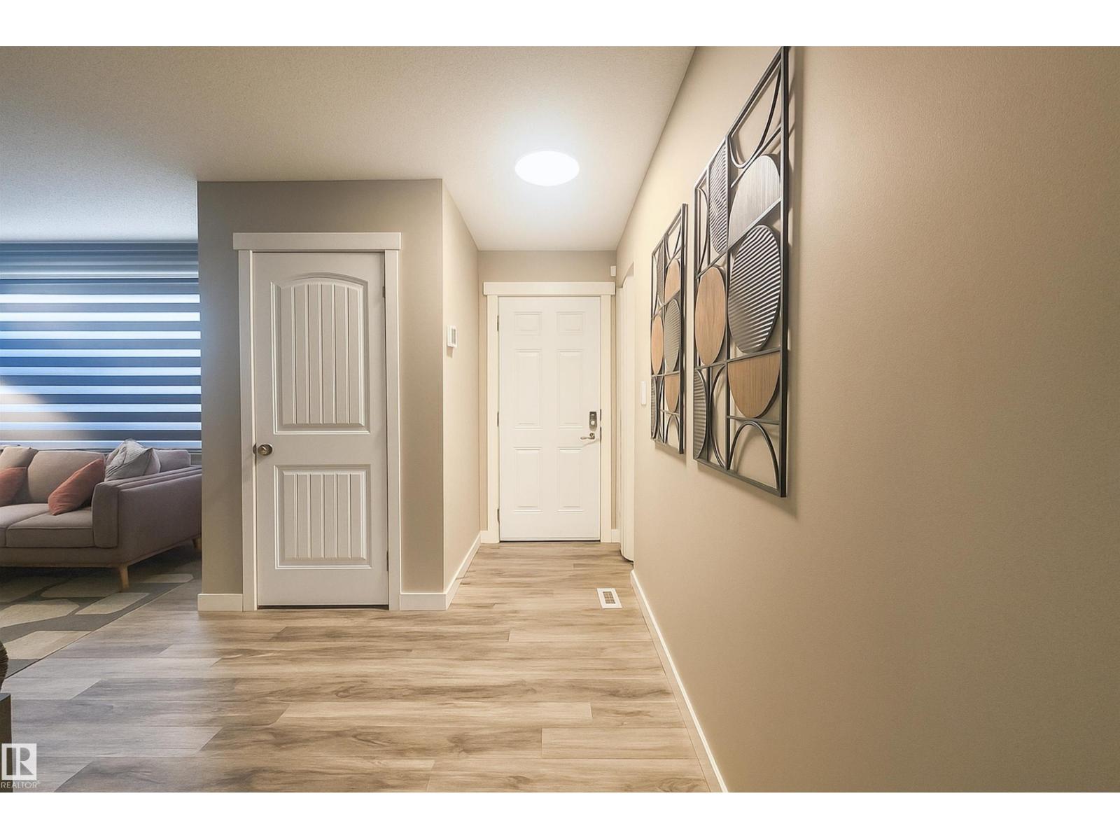
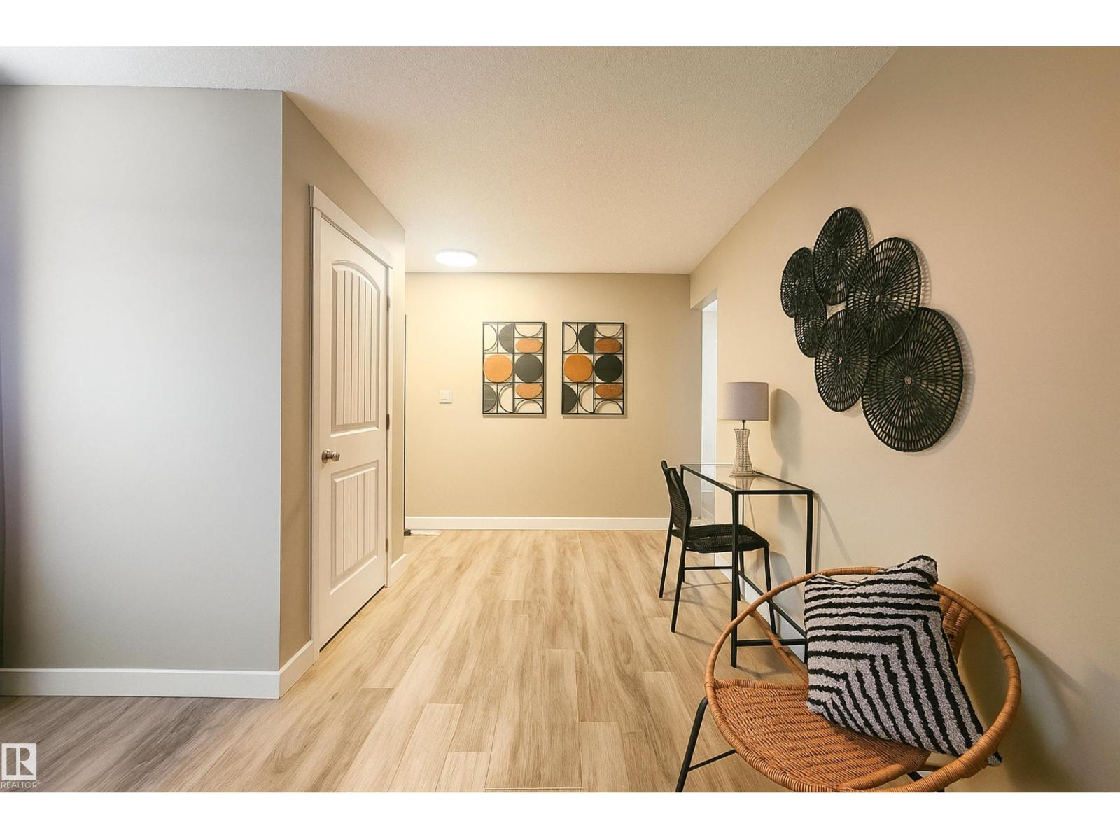
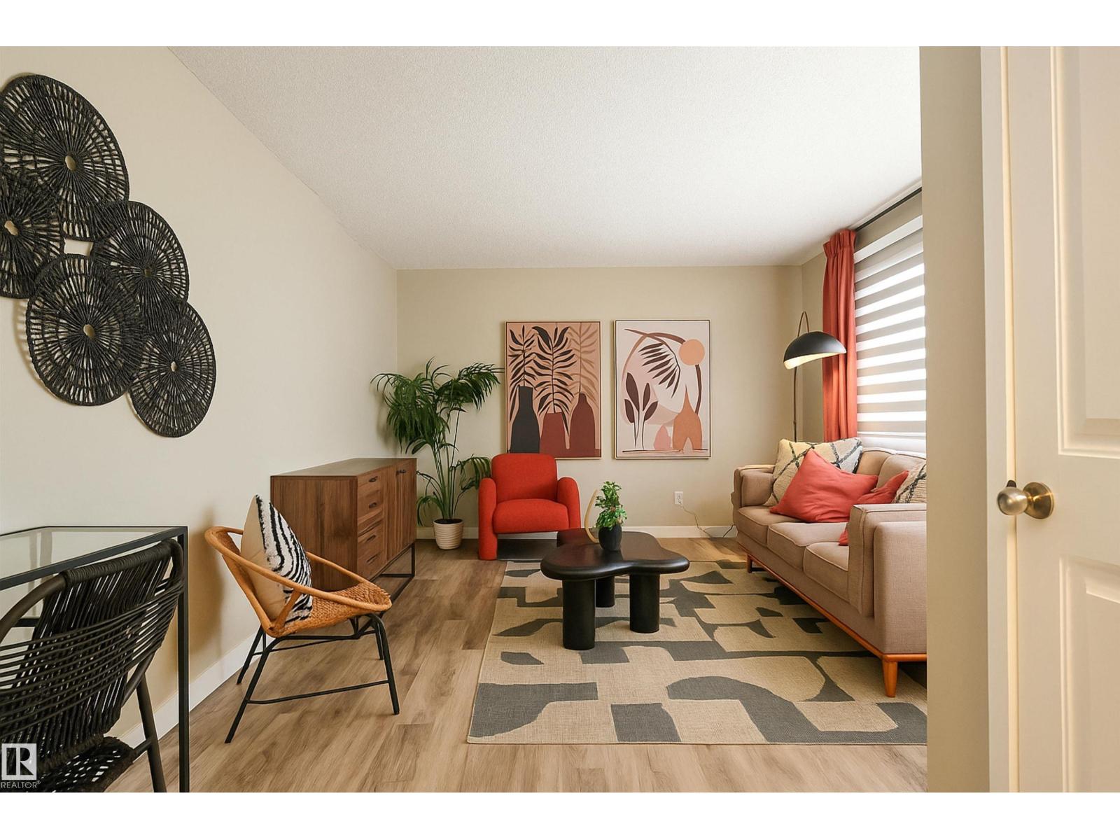
Welcome to this spacious and beautifully maintained 6-bedroom, 3-bath bungalow, ideally situated on a large lot backing onto green space and walking trails. Surrounded by mature trees, the backyard offers exceptional privacy and is perfect for relaxing evenings, entertaining, or family gatherings. Inside, the home is bright and inviting, featuring a generous living room, dining area, and kitchen. The main floor includes a primary bedroom with a private 2-piece ensuite, two additional bedrooms, a full 4-piece bathroom, and the convenience of separate laundry. The fully finished basement features a self-contained secondary suite—ideal for extended family. It includes three bedrooms, a full bathroom, kitchen, recreation room, utility area, and ample storage. Conveniently located just minutes from schools, public transit, shopping, dining, Whitemud Drive, and Anthony Henday Drive, this home offers outstanding value in a quiet, established neighbourhood. (id:31684)
| a month ago | Listing updated with changes from the MLS® | |
| a month ago | Status changed to Active | |
| 2 months ago | Listing first seen on site |



The trademarks MLS®, Multiple Listing Service® and the associated logos are owned by The Canadian Real Estate Association (CREA) and identify the quality of services provided by real estate professionals who are members of CREA. Used under license.
The trademarks REALTOR®, REALTORS®, and the REALTOR® logo are controlled by The Canadian Real Estate Association (CREA) and identify real estate professionals who are members of CREA. These trademarks are owned or controlled by The Canadian Real Estate Association (CREA) and identify real estate professionals who are members of CREA (REALTOR®) and/or the quality of services they provide (MLS®).
This REALTOR.ca listing content is owned and licensed by REALTOR® members of The Canadian Real Estate Association.