


18604 97A AV NWEdmonton, AB T5T3J4
Due to the health concerns created by Coronavirus we are offering personal 1-1 online video walkthough tours where possible.
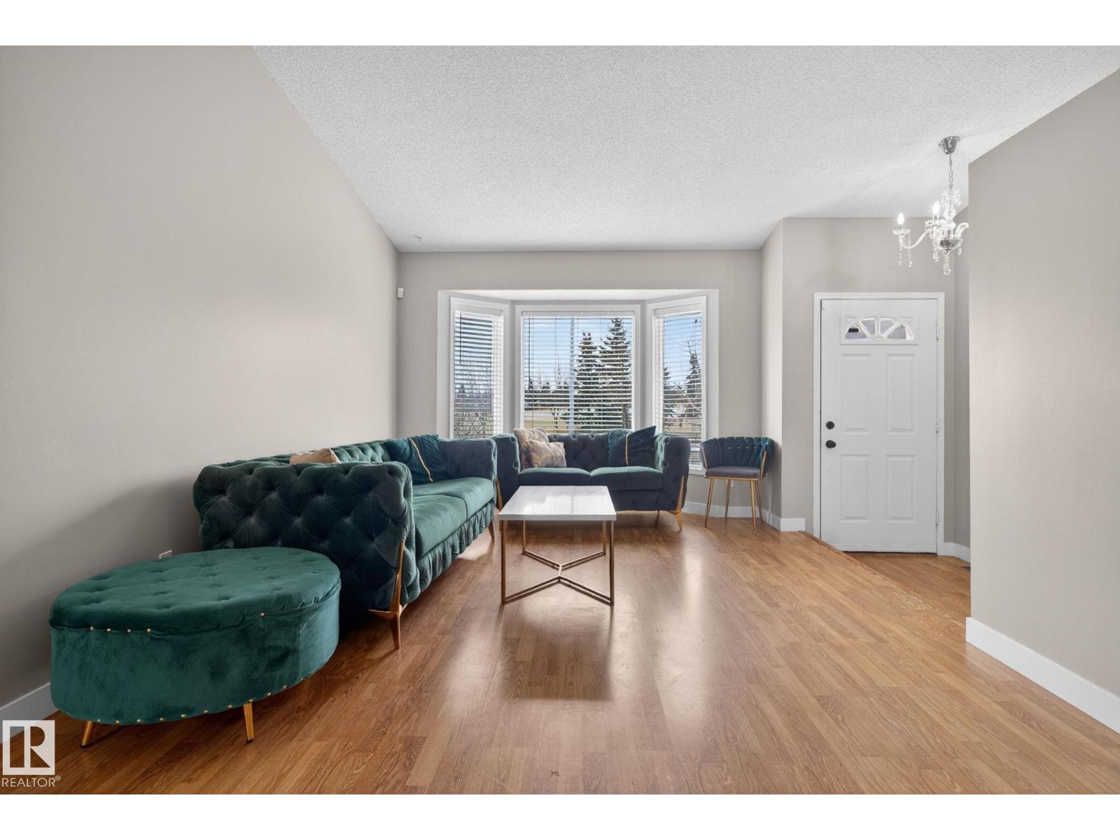
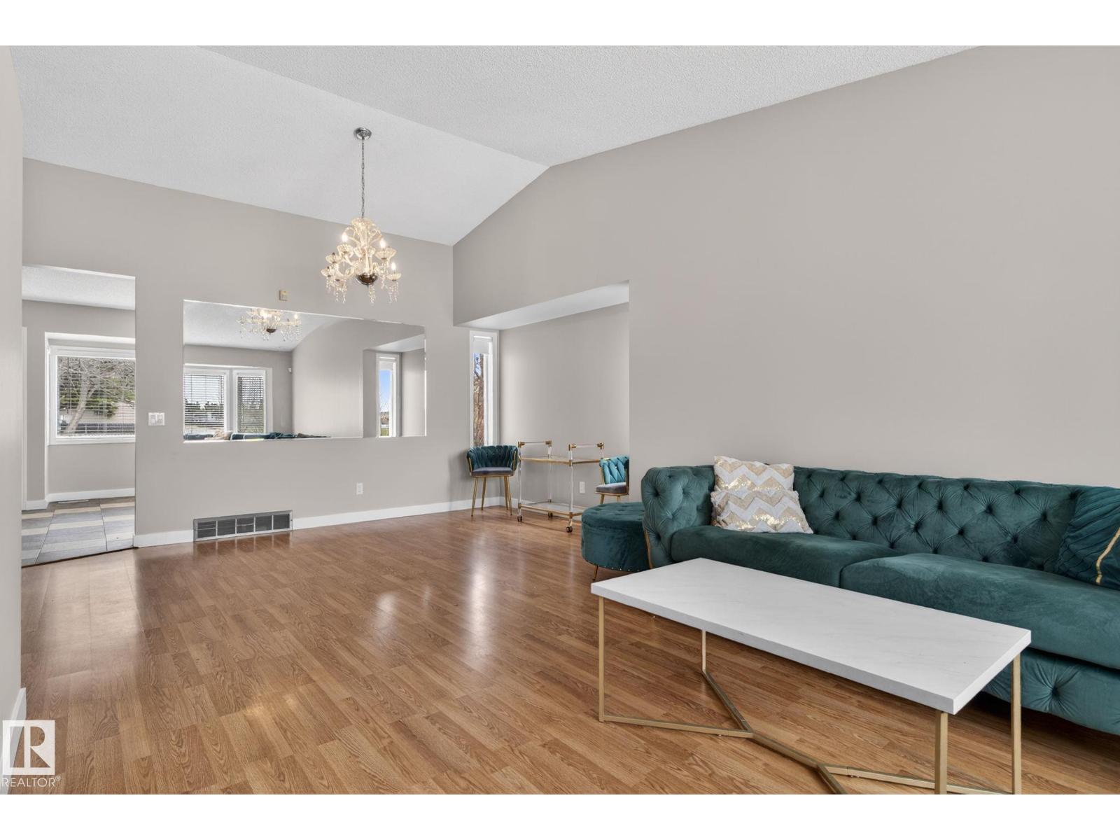
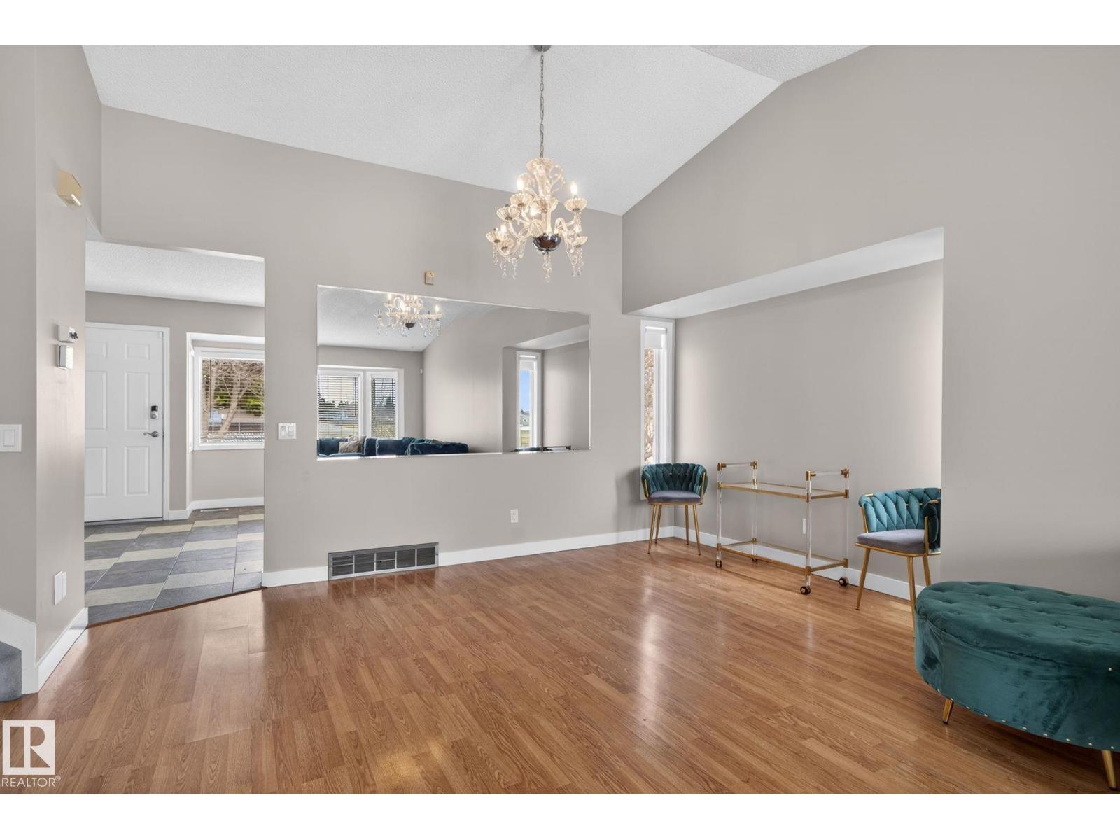
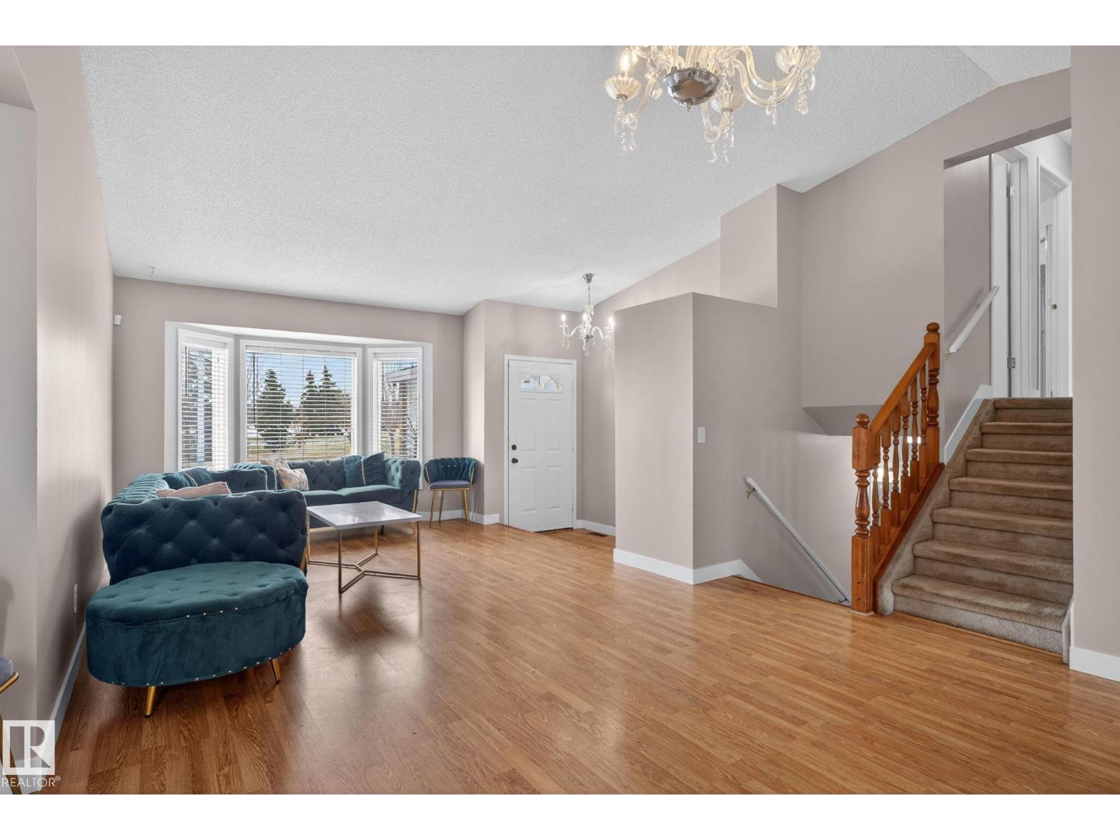
Priced to sell: This spacious 4-level split in desirable La Perle! Offering 4 bedrooms, 2.5 bathrooms, vaulted ceilings, and multiple living areas, this home is perfect for growing families. The bright main floor features a bay-window living room, large dining space, and an eat-in kitchen with plenty of room to gather. Upstairs you’ll find 3 bedrooms, including a primary suite with its own 3-piece ensuite. The third level is warm and inviting with a large family room and a W/B Fireplace (never used), plus a 4th bedroom and convenient 2-piece bath/laundry. The basement adds even more flexibility with a partially finished space ideal for a rec room, playroom, gym, bedroom, or storage. With new shingles (2025), fresh paint, ceramic tile in kitchen and baths, a Double Attc garage RV parking, and a large yard with mature fruit trees, this home checks all the boxes. Best of all, it faces a school and park for an unbeatable family-friendly location. Close to all amenities and so much more! (id:31684)
| 3 weeks ago | Listing updated with changes from the MLS® | |
| 3 weeks ago | Price changed to $430,000 | |
| 2 months ago | Listing first seen on site |



The trademarks MLS®, Multiple Listing Service® and the associated logos are owned by The Canadian Real Estate Association (CREA) and identify the quality of services provided by real estate professionals who are members of CREA. Used under license.
The trademarks REALTOR®, REALTORS®, and the REALTOR® logo are controlled by The Canadian Real Estate Association (CREA) and identify real estate professionals who are members of CREA. These trademarks are owned or controlled by The Canadian Real Estate Association (CREA) and identify real estate professionals who are members of CREA (REALTOR®) and/or the quality of services they provide (MLS®).
This REALTOR.ca listing content is owned and licensed by REALTOR® members of The Canadian Real Estate Association.