


3207 139 AV NWEdmonton, AB T5Y1T2
Due to the health concerns created by Coronavirus we are offering personal 1-1 online video walkthough tours where possible.
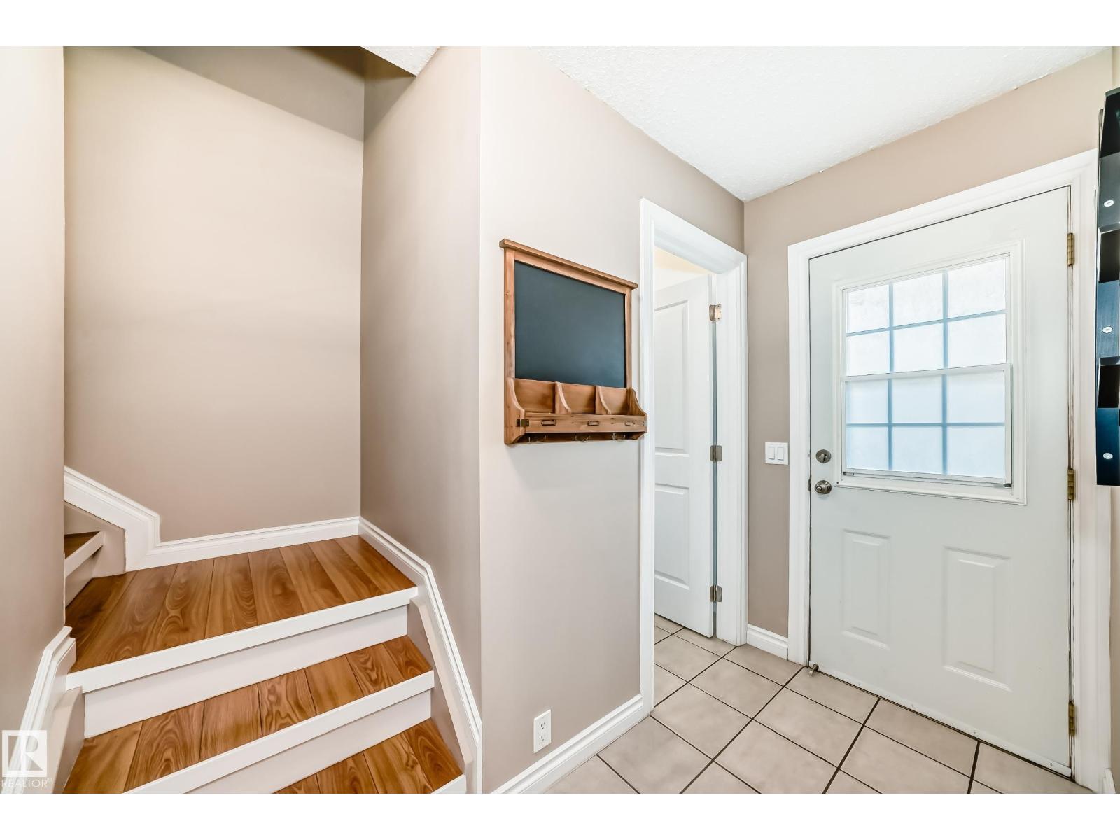
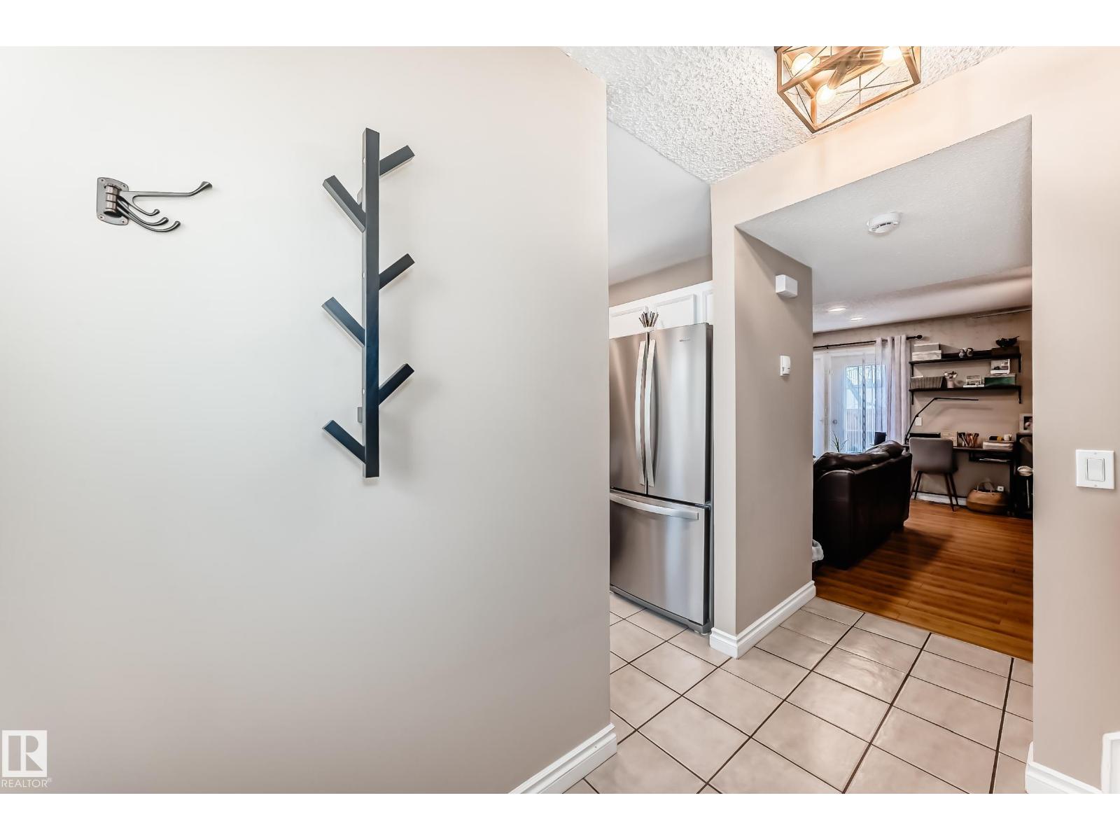
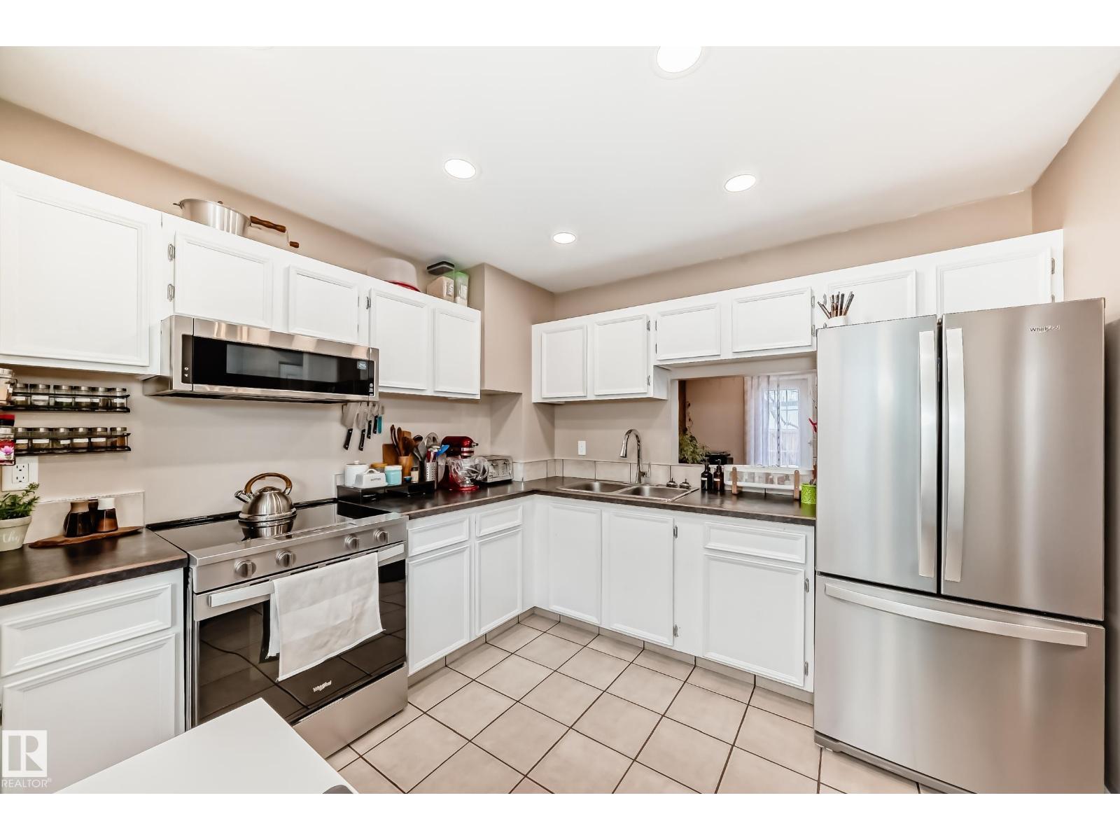
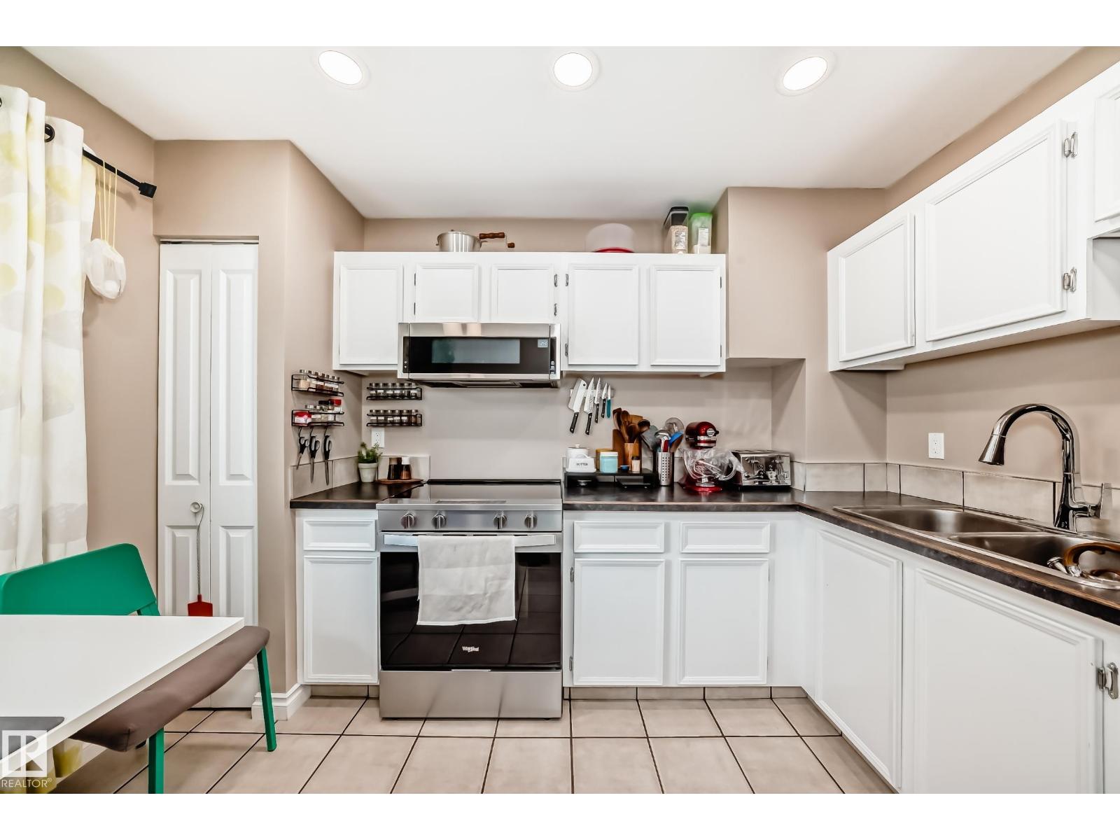
Immaculately maintained two-storey townhouse condo in Hairsine! There is absolutely nothing you need to do to this carpet-free home — just move in and enjoy. The main floor features a large kitchen with white cabinetry, new stainless steel appliances and ample countertop space. The bright and spacious living room offers direct access to the fenced yard, while the adjacent dining room is big enough for the whole family. A convenient two-piece powder room completes the main level. Upstairs, the master bedroom boasts a huge walk-in closet plus extra storage. Two additional bedrooms and a full 4-piece bathroom round out the upper level. The basement is partly finished and ready for your personal touch. This home is in the perfect location, with easy access to Anthony Henday Drive and walking distance to the rec centre, plus excellent proximity to phenomenal schools, parks, public transportation and shopping! (id:31684)
| 4 weeks ago | Listing updated with changes from the MLS® | |
| a month ago | Price changed to $209,900 | |
| a month ago | Listing first seen on site |



The trademarks MLS®, Multiple Listing Service® and the associated logos are owned by The Canadian Real Estate Association (CREA) and identify the quality of services provided by real estate professionals who are members of CREA. Used under license.
The trademarks REALTOR®, REALTORS®, and the REALTOR® logo are controlled by The Canadian Real Estate Association (CREA) and identify real estate professionals who are members of CREA. These trademarks are owned or controlled by The Canadian Real Estate Association (CREA) and identify real estate professionals who are members of CREA (REALTOR®) and/or the quality of services they provide (MLS®).
This REALTOR.ca listing content is owned and licensed by REALTOR® members of The Canadian Real Estate Association.