


8721 88 AV NWEdmonton, AB T6C1J4
Due to the health concerns created by Coronavirus we are offering personal 1-1 online video walkthough tours where possible.
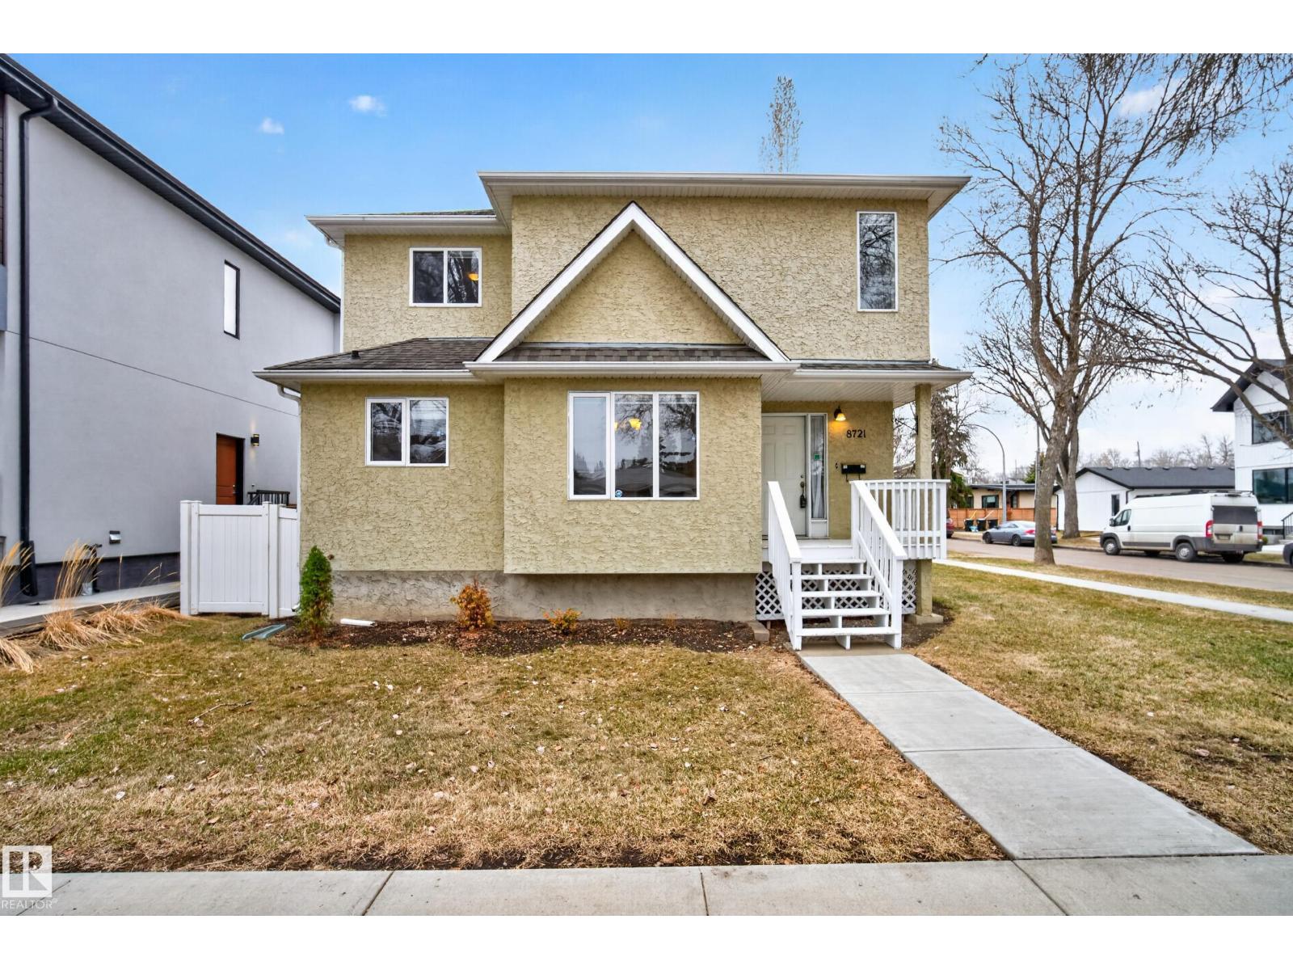
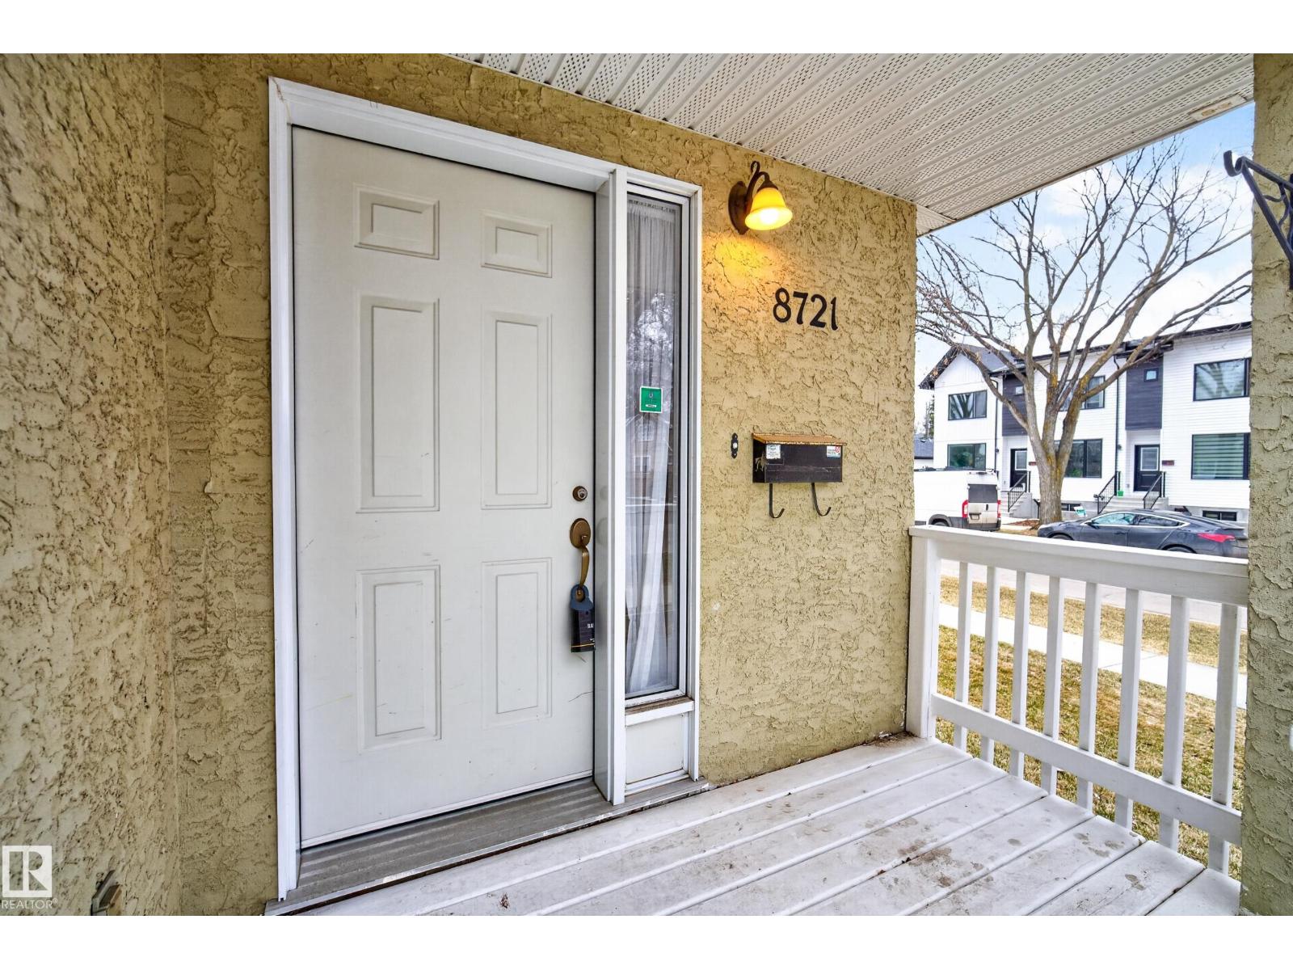

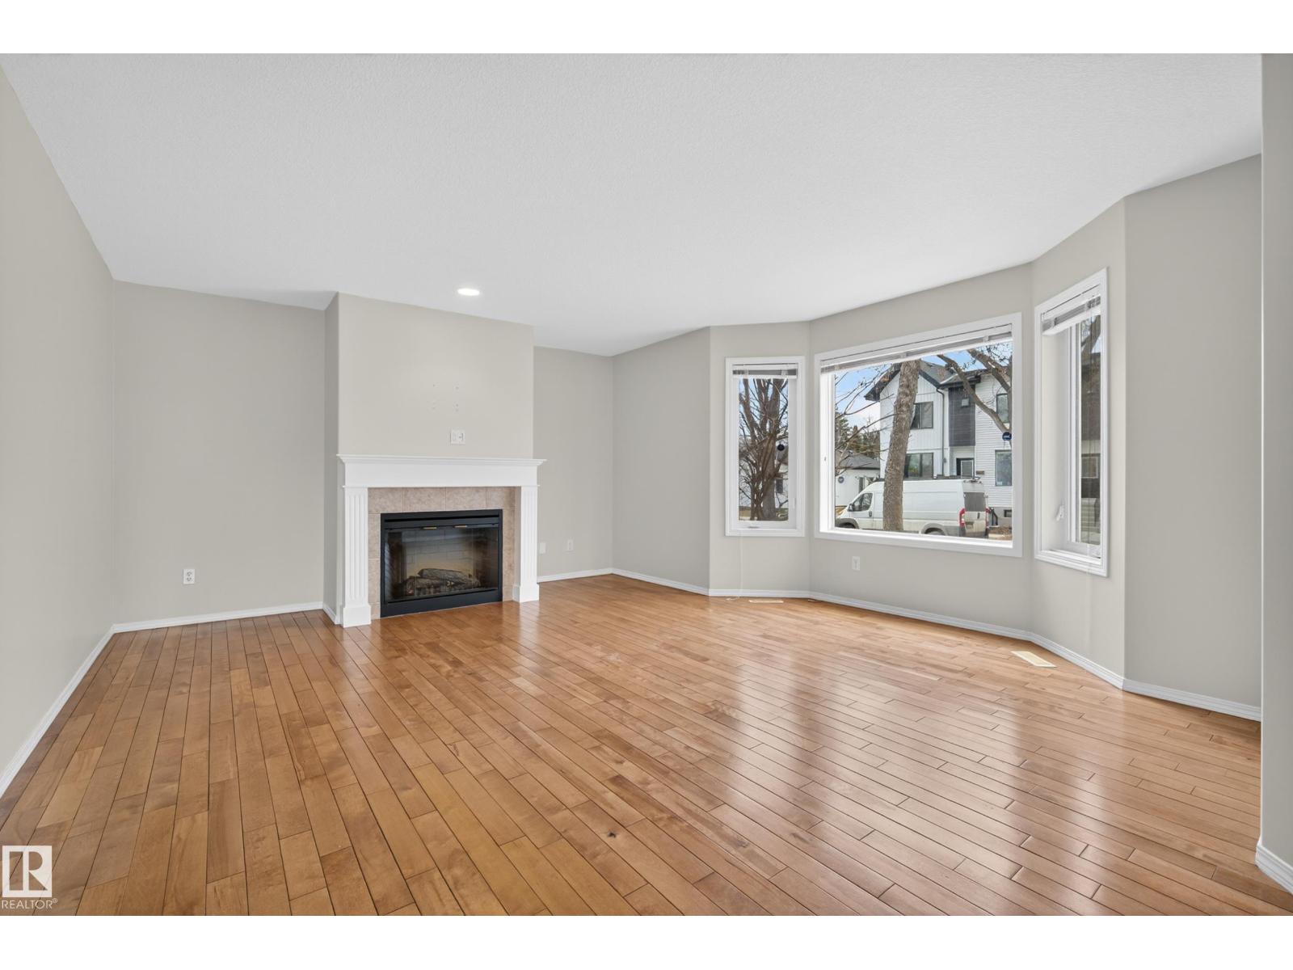
Front/back duplex in the heart of Bonnie Doon with no condo fees and exceptional walkability. Built in 2003, this well-kept home offers 3 bedrooms up, 1 down, and 2.5 baths—ideal for families or investors. The main floor features hardwood floors, a cozy gas fireplace, convenient laundry, and a functional layout for everyday living. Upstairs continues with hardwood throughout, while the finished basement adds extra living space with a warm, carpeted feel. A single attached garage completes the package. The yard is designated as common property, providing outdoor space without the responsibility of maintaining a large private lot. Step outside and enjoy being just minutes from Bonnie Doon Mall, Safeway, cafés, restaurants, the LRT, and the scenic trails of Mill Creek Ravine. A fantastic opportunity in one of Edmonton’s most walkable and connected communities. (id:31684)
| 2 weeks ago | Listing updated with changes from the MLS® | |
| 4 weeks ago | Price changed to $445,000 | |
| 2 months ago | Listing first seen on site |



The trademarks MLS®, Multiple Listing Service® and the associated logos are owned by The Canadian Real Estate Association (CREA) and identify the quality of services provided by real estate professionals who are members of CREA. Used under license.
The trademarks REALTOR®, REALTORS®, and the REALTOR® logo are controlled by The Canadian Real Estate Association (CREA) and identify real estate professionals who are members of CREA. These trademarks are owned or controlled by The Canadian Real Estate Association (CREA) and identify real estate professionals who are members of CREA (REALTOR®) and/or the quality of services they provide (MLS®).
This REALTOR.ca listing content is owned and licensed by REALTOR® members of The Canadian Real Estate Association.