


1929 65 ST NWEdmonton, AB T6L 1M1
Due to the health concerns created by Coronavirus we are offering personal 1-1 online video walkthough tours where possible.
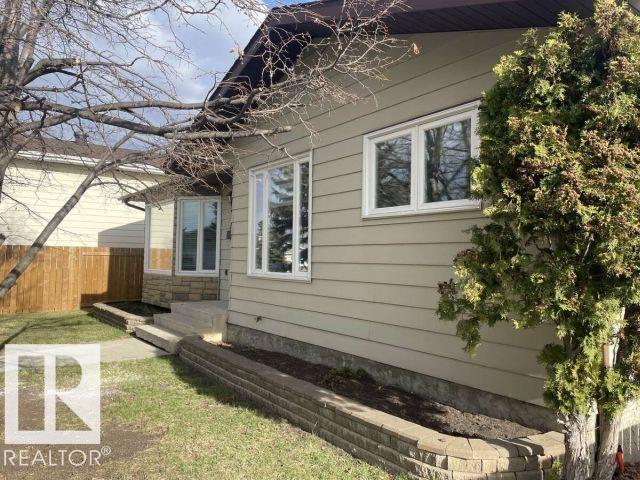
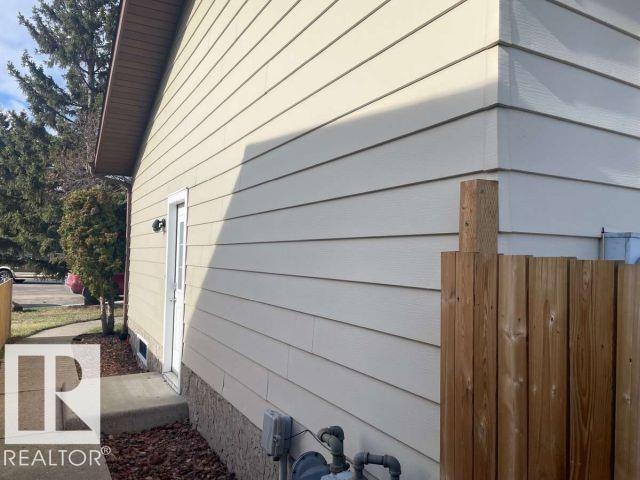
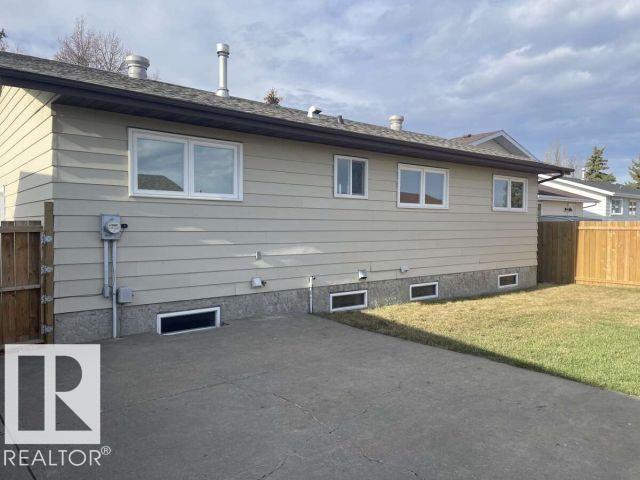

For more info, please click on View Listing on Realtor® Website. Quick possession available! Welcome to 1929-65 St NW in Meyokumin, ideally located near Mill Woods Town Centre, parks, schools, transit, and shopping. Situated on a quiet cul-de-sac with back alley access, this bungalow offers over 2,200 sq ft of updated living space. Featuring 4 bedrooms and an oversized 2-car detached garage, this home is filled with natural light. The main floor includes a renovated kitchen with new cabinets and new refridgerator, bright living and dining areas, 3 bedrooms, and a full bathroom, along with new windows. The finished basement offers a large family room, an additional bedroom, full bathroom with in-floor heating, laundry, and a gas fireplace. Updates include new flooring, bathrooms, and shingles (2019). Fenced yard updated in 2024. (id:31684)
| 4 days ago | Listing updated with changes from the MLS® | |
| 3 weeks ago | Price changed to $469,000 | |
| 3 weeks ago | Status changed to Active | |
| 4 months ago | Listing first seen on site |



The trademarks MLS®, Multiple Listing Service® and the associated logos are owned by The Canadian Real Estate Association (CREA) and identify the quality of services provided by real estate professionals who are members of CREA. Used under license.
The trademarks REALTOR®, REALTORS®, and the REALTOR® logo are controlled by The Canadian Real Estate Association (CREA) and identify real estate professionals who are members of CREA. These trademarks are owned or controlled by The Canadian Real Estate Association (CREA) and identify real estate professionals who are members of CREA (REALTOR®) and/or the quality of services they provide (MLS®).
This REALTOR.ca listing content is owned and licensed by REALTOR® members of The Canadian Real Estate Association.