


#9 843 YOUVILLE DR W NWEdmonton, AB T6L6X8
Due to the health concerns created by Coronavirus we are offering personal 1-1 online video walkthough tours where possible.
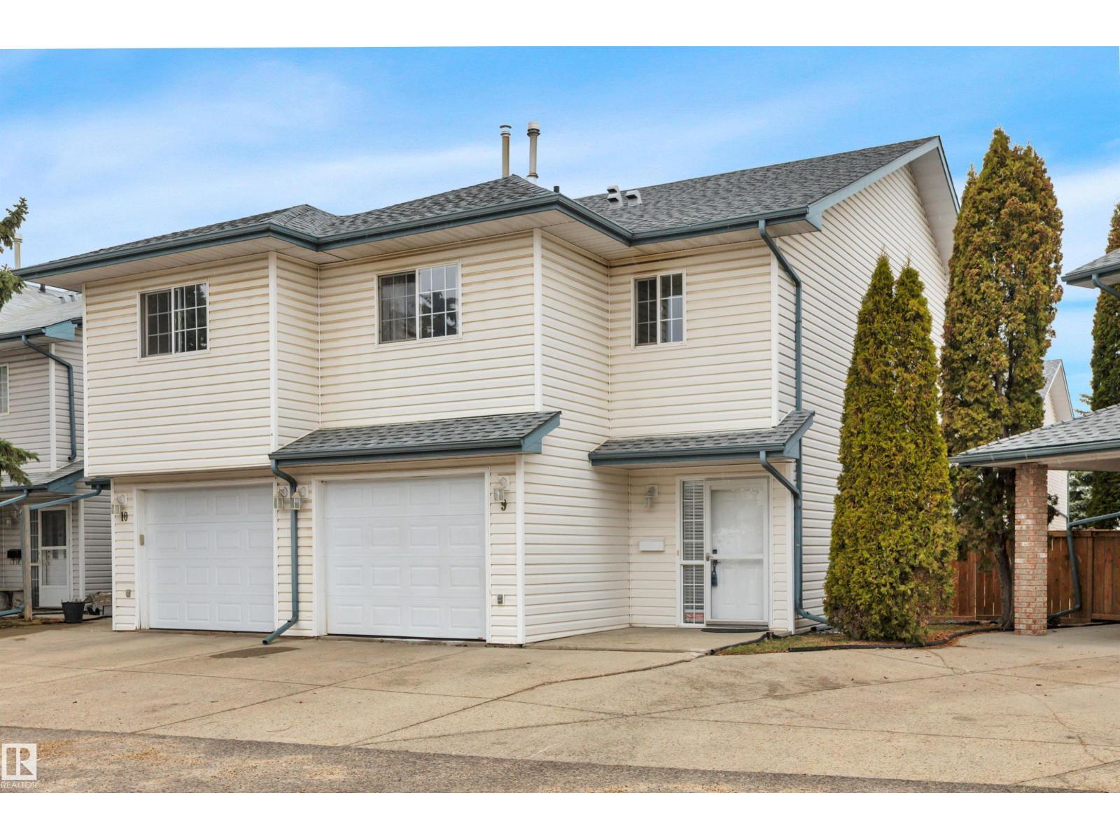
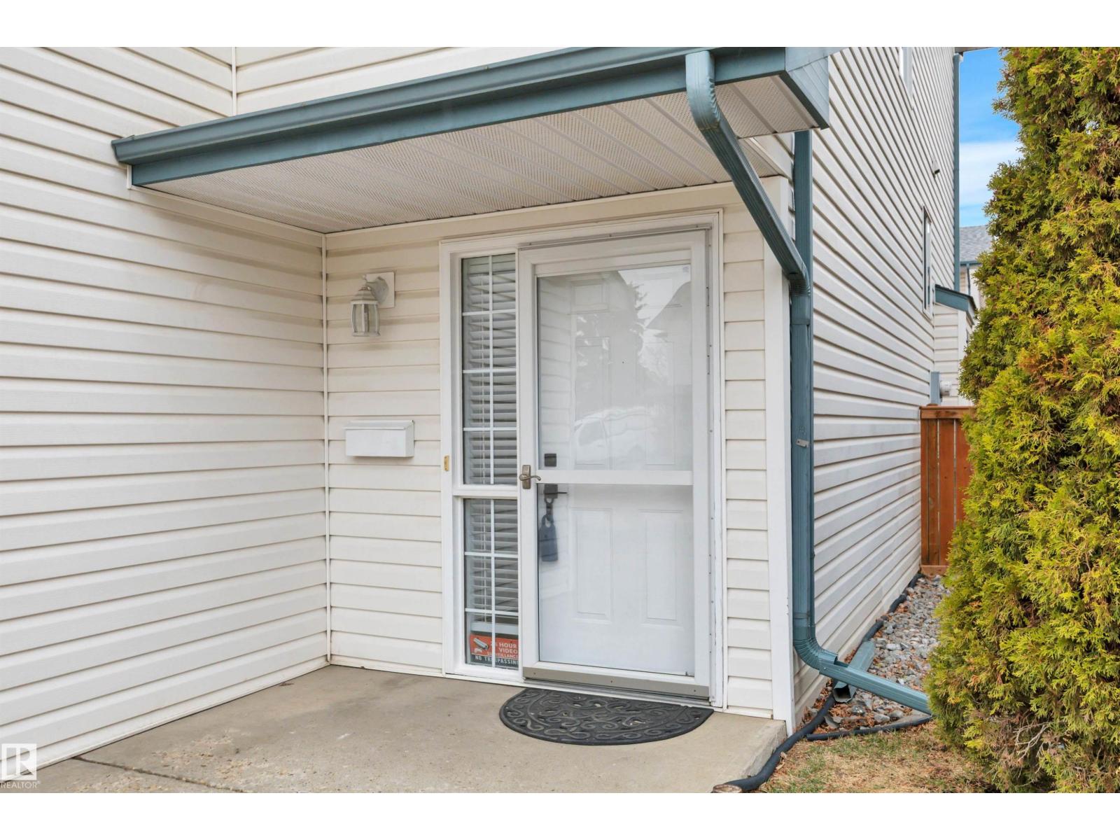
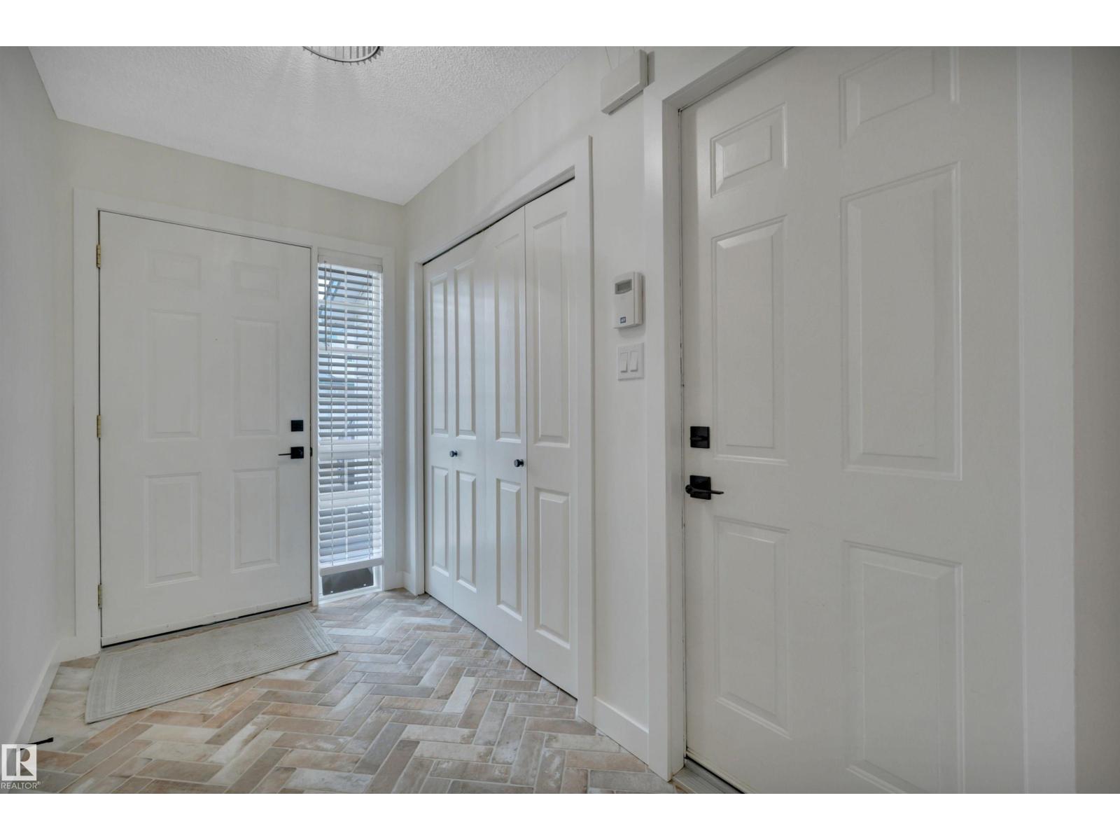
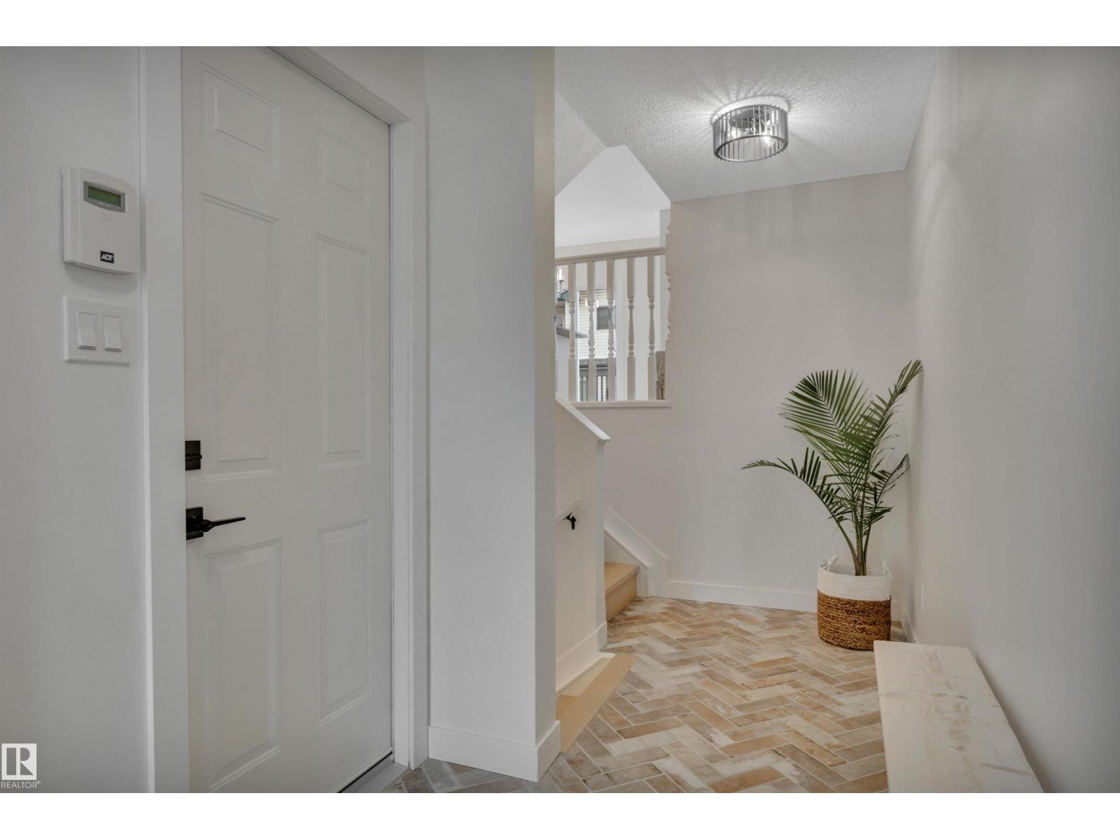
WELCOME HOME! This beautifully renovated half duplex is MOVE-IN-READY! Located in the community of Tawa, this 4 level split home comes with 3 spacious bedrooms, 2.5 baths and FULLY FINISHED basement with lots of storage! As soon as you walk in your greeted with a beautiful entry way. The kitchen has ample storage with a cozy living room, gas fireplace and dining area. The spacious primary has a large walk-in-closet and a beautifully updated 4 pc bath. On the upper level, you will find another beautiful 3 pc bath and 2 large bedrooms. NEW paint, trim, baseboards, lighting, flooring, bathrooms, carpet. Located close to the Grey Nuns Hospital, restaurants, public transportation, LRT, schools and more! (id:31684)
| 4 weeks ago | Listing updated with changes from the MLS® | |
| 4 weeks ago | Listing first seen on site |



The trademarks MLS®, Multiple Listing Service® and the associated logos are owned by The Canadian Real Estate Association (CREA) and identify the quality of services provided by real estate professionals who are members of CREA. Used under license.
The trademarks REALTOR®, REALTORS®, and the REALTOR® logo are controlled by The Canadian Real Estate Association (CREA) and identify real estate professionals who are members of CREA. These trademarks are owned or controlled by The Canadian Real Estate Association (CREA) and identify real estate professionals who are members of CREA (REALTOR®) and/or the quality of services they provide (MLS®).
This REALTOR.ca listing content is owned and licensed by REALTOR® members of The Canadian Real Estate Association.