


9111 213 ST NWEdmonton, AB T5T0W4
Due to the health concerns created by Coronavirus we are offering personal 1-1 online video walkthough tours where possible.
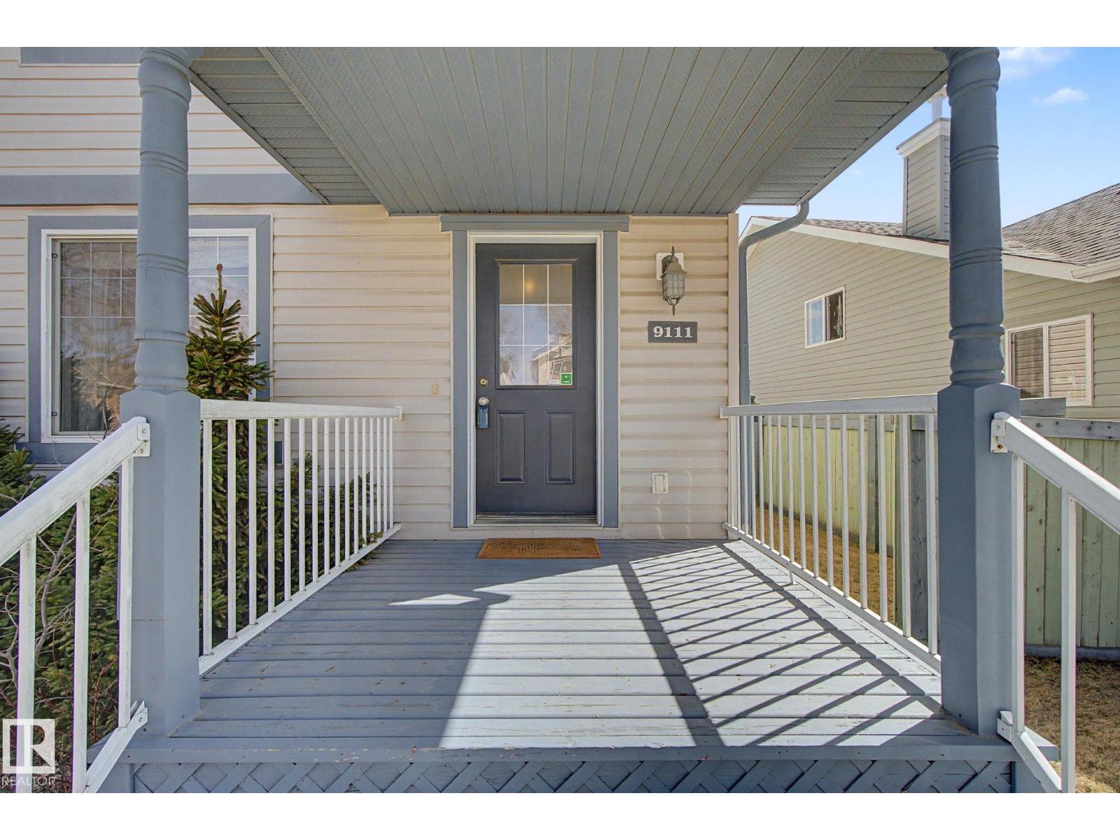
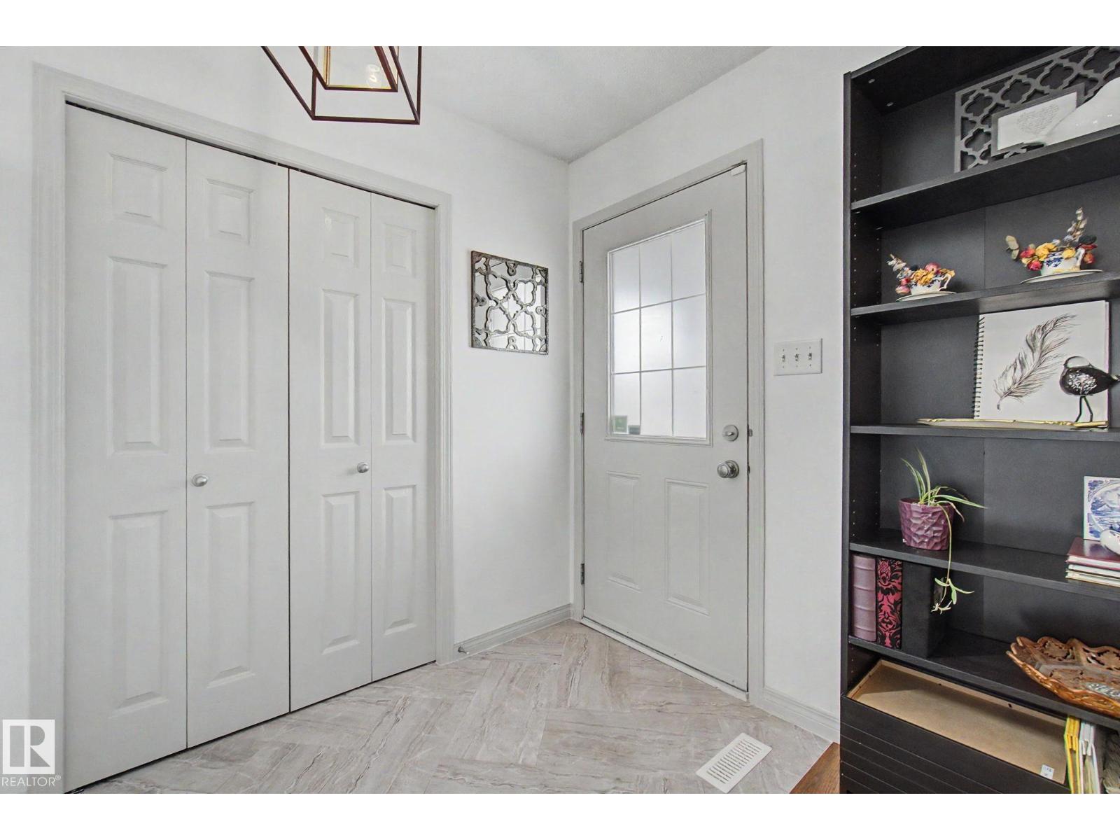
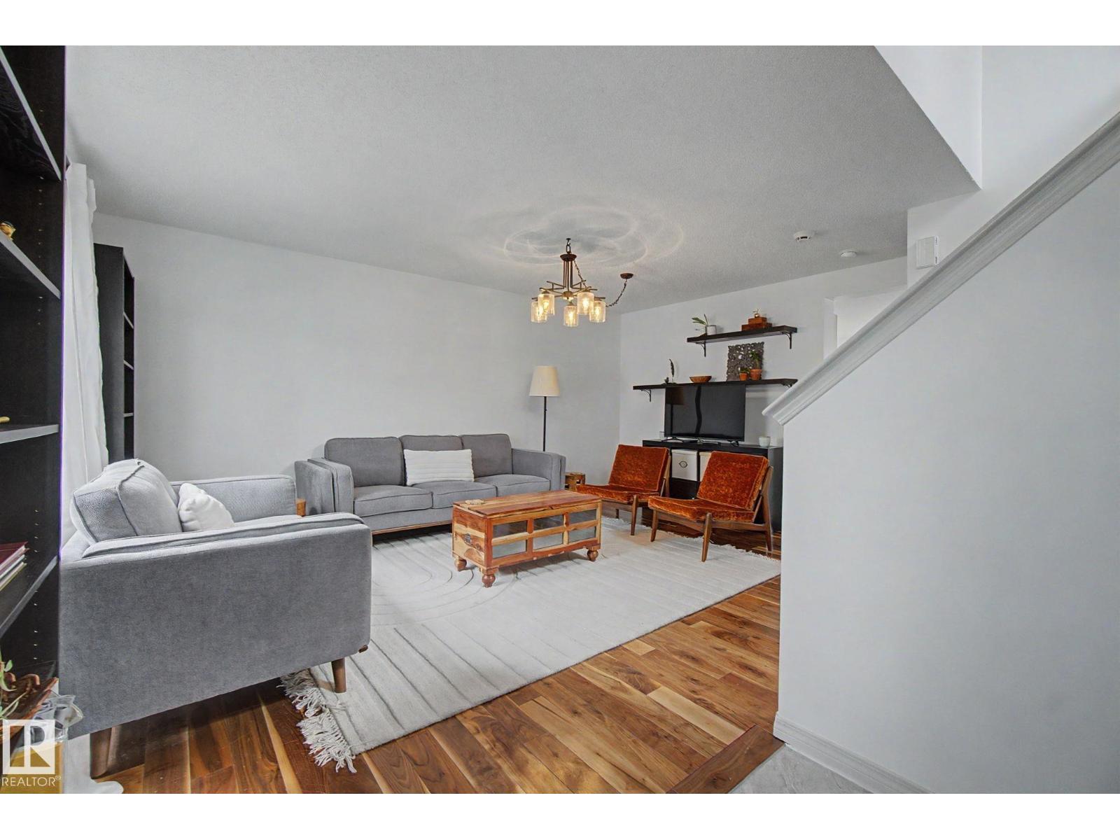
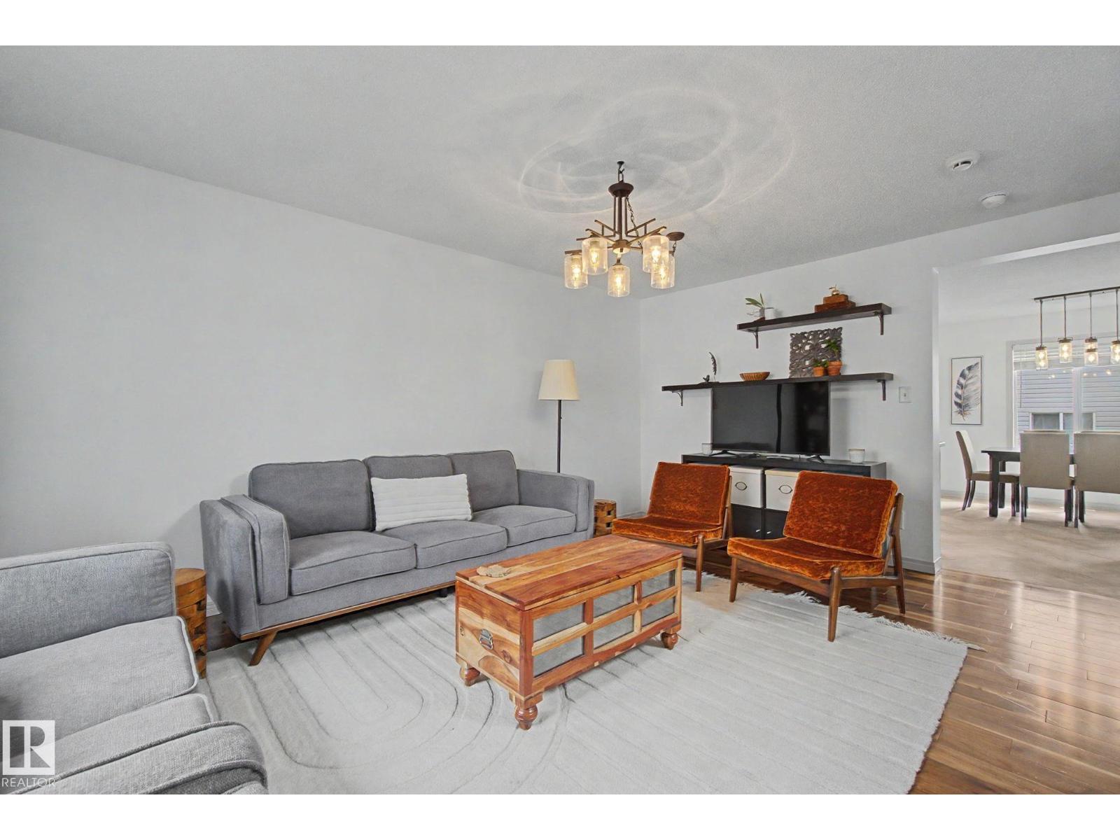
Feel at home the moment you walk through the door of this beautiful 2-storey in West Edmonton! Almost 1300 sq ft in this picture perfect property. Large front entry with room for everyone to take off jackets & shoes. Big front living room with great hardwood floors! Large kitchen space with good cabinets, corner pantry & corner sink. Dining area can expand to host family & friends. Upstairs master bedroom has plenty of room for furniture and a huge walk in closet! 2 more bedrooms are great for kids, guests or a home office! 4pc bath! Unfinished basement is awaiting development however you want to set it up! Huge deck for entertaining in the summer. Fully fenced yard. Double detached garage is even set up for electric vehicle charging. Close to shopping, transit & easy Henday access!!! (id:31684)
| 3 weeks ago | Listing updated with changes from the MLS® | |
| 3 weeks ago | Price changed to $429,900 | |
| a month ago | Listing first seen on site |



The trademarks MLS®, Multiple Listing Service® and the associated logos are owned by The Canadian Real Estate Association (CREA) and identify the quality of services provided by real estate professionals who are members of CREA. Used under license.
The trademarks REALTOR®, REALTORS®, and the REALTOR® logo are controlled by The Canadian Real Estate Association (CREA) and identify real estate professionals who are members of CREA. These trademarks are owned or controlled by The Canadian Real Estate Association (CREA) and identify real estate professionals who are members of CREA (REALTOR®) and/or the quality of services they provide (MLS®).
This REALTOR.ca listing content is owned and licensed by REALTOR® members of The Canadian Real Estate Association.