


18096 89 ST NWEdmonton, AB T5Z0J5
Due to the health concerns created by Coronavirus we are offering personal 1-1 online video walkthough tours where possible.
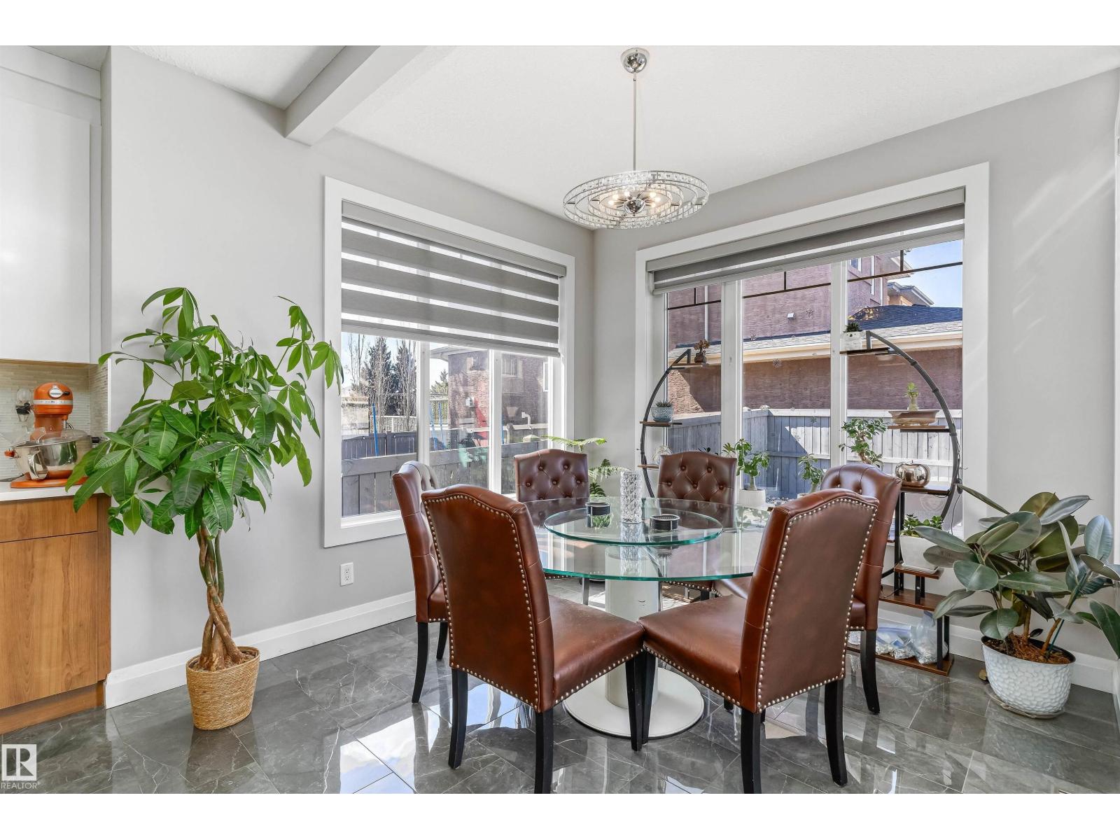
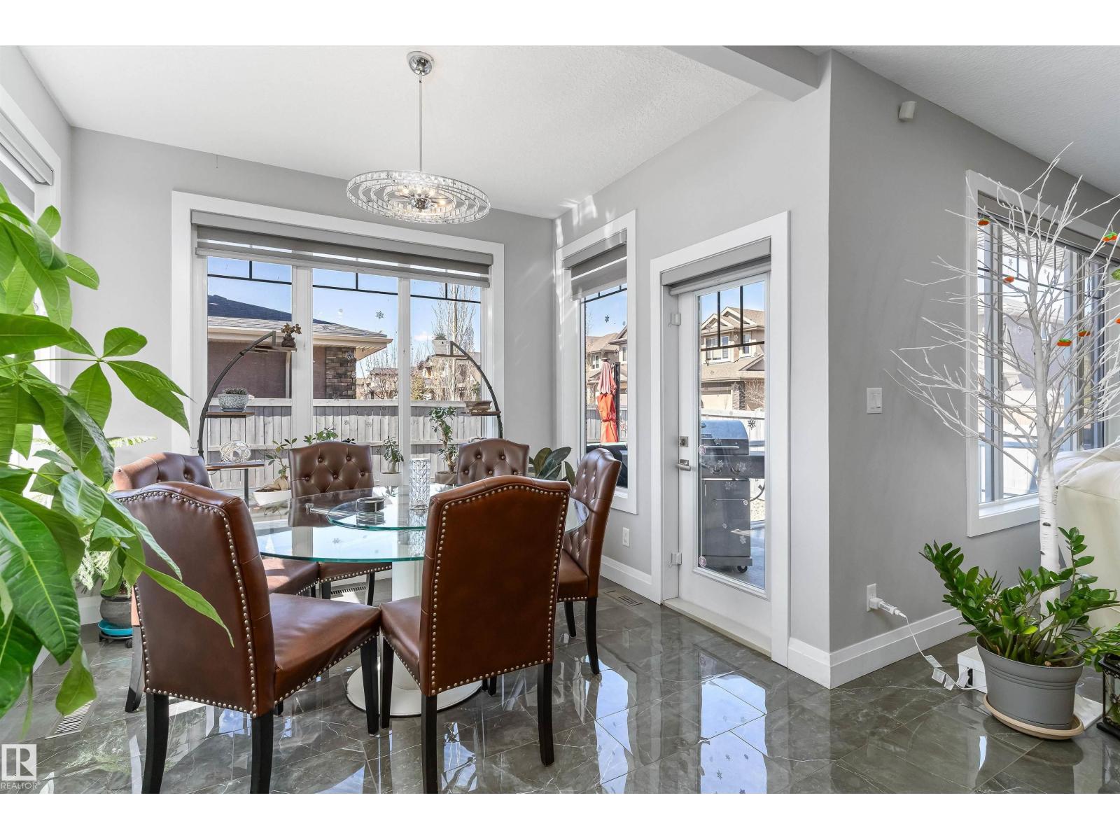
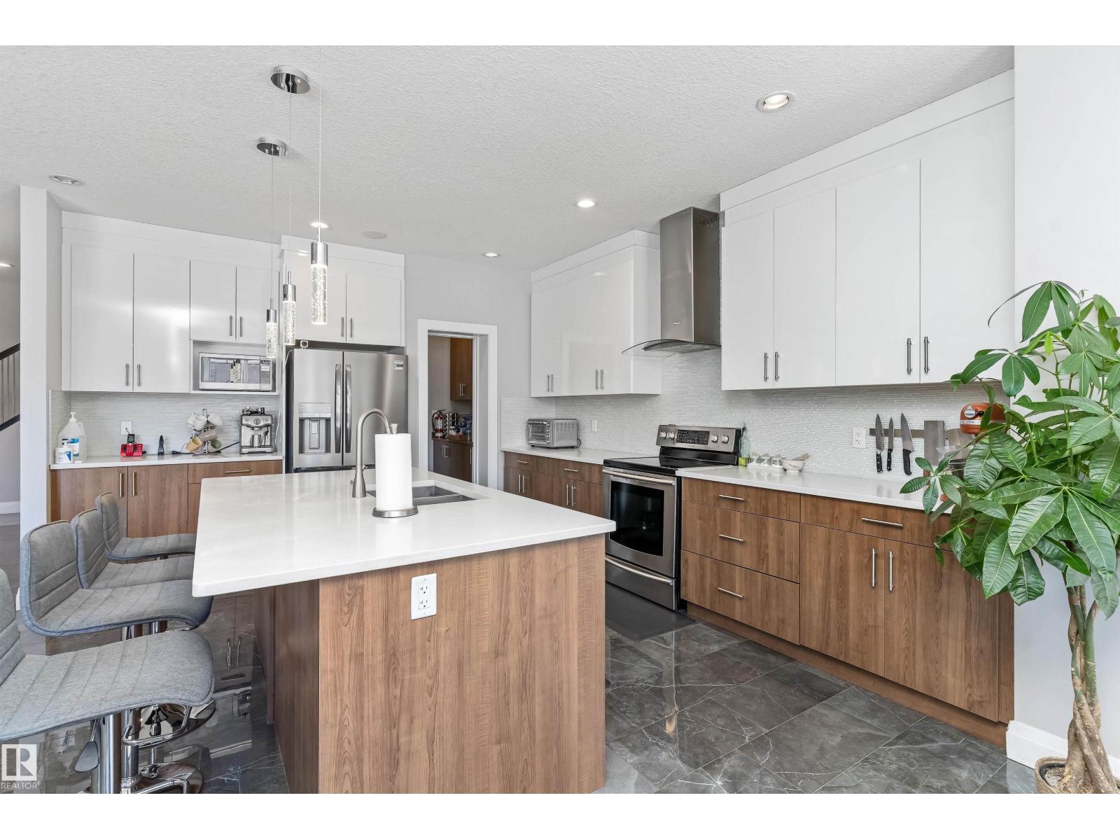
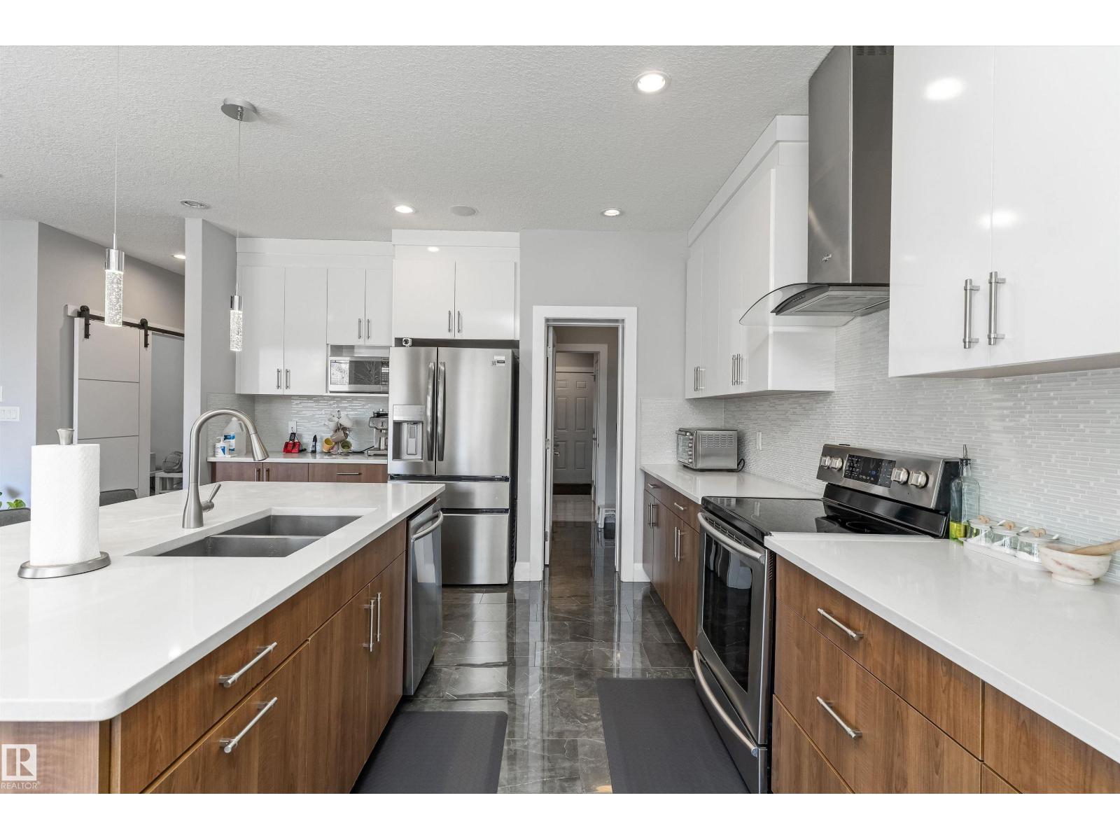
Welcome to this spacious 2-storey in Klarvatten offering over 2,000 sqft above grade! Featuring 3 bedrooms, 2.5 bathrooms, a bonus room, and a main floor den—ideal for working from home or extra living space. You’re greeted by a large front entry with soaring ceilings and a coat closet, creating a bright and open first impression as it leads into the main living area. The kitchen is designed for everyday living with a central island, quartz countertops, and a convenient walk-through pantry, all overlooking the dining and living areas. Upstairs, you’ll find a generous bonus room, two well-sized bedrooms, and a large primary suite complete with a raised sitting/reading nook and a 5-piece ensuite. Located close to schools, shopping, transit, Anthony Henday, and all major amenities. Move-in ready and perfect for growing families! (id:31684)
| 3 weeks ago | Listing updated with changes from the MLS® | |
| a month ago | Listing first seen on site |



The trademarks MLS®, Multiple Listing Service® and the associated logos are owned by The Canadian Real Estate Association (CREA) and identify the quality of services provided by real estate professionals who are members of CREA. Used under license.
The trademarks REALTOR®, REALTORS®, and the REALTOR® logo are controlled by The Canadian Real Estate Association (CREA) and identify real estate professionals who are members of CREA. These trademarks are owned or controlled by The Canadian Real Estate Association (CREA) and identify real estate professionals who are members of CREA (REALTOR®) and/or the quality of services they provide (MLS®).
This REALTOR.ca listing content is owned and licensed by REALTOR® members of The Canadian Real Estate Association.