


12822/12824 123 ST NWEdmonton, AB T5L0J3
Due to the health concerns created by Coronavirus we are offering personal 1-1 online video walkthough tours where possible.
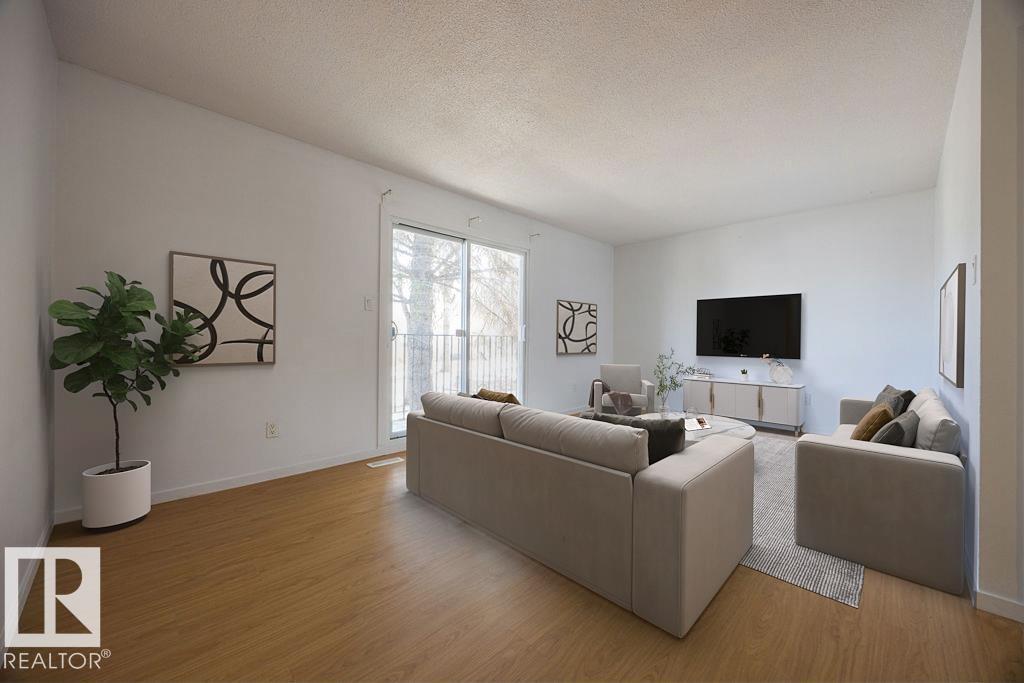
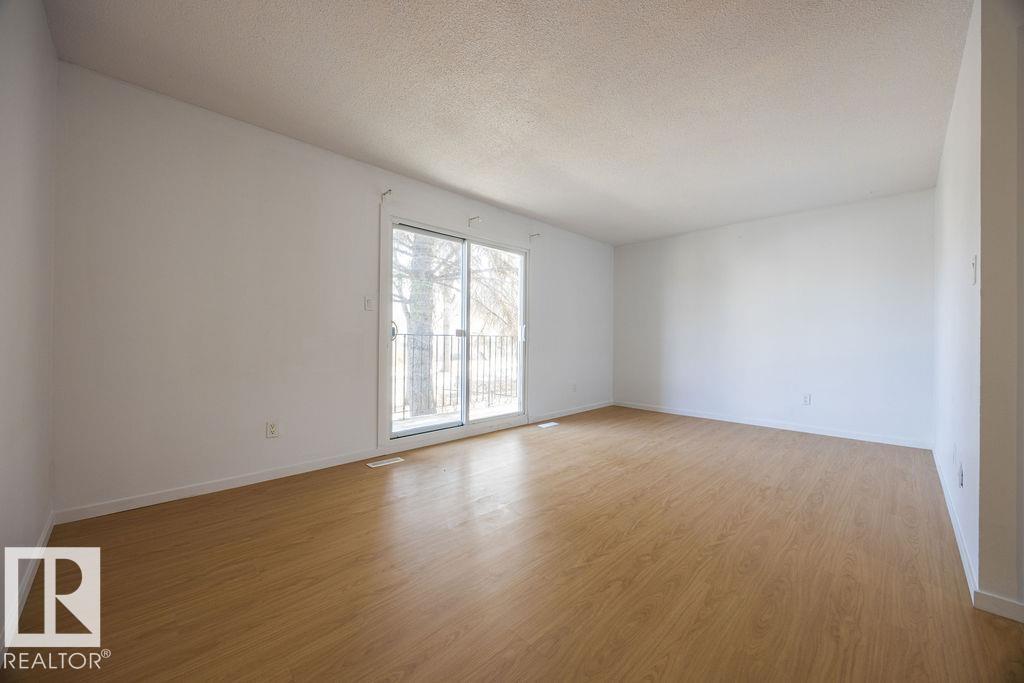
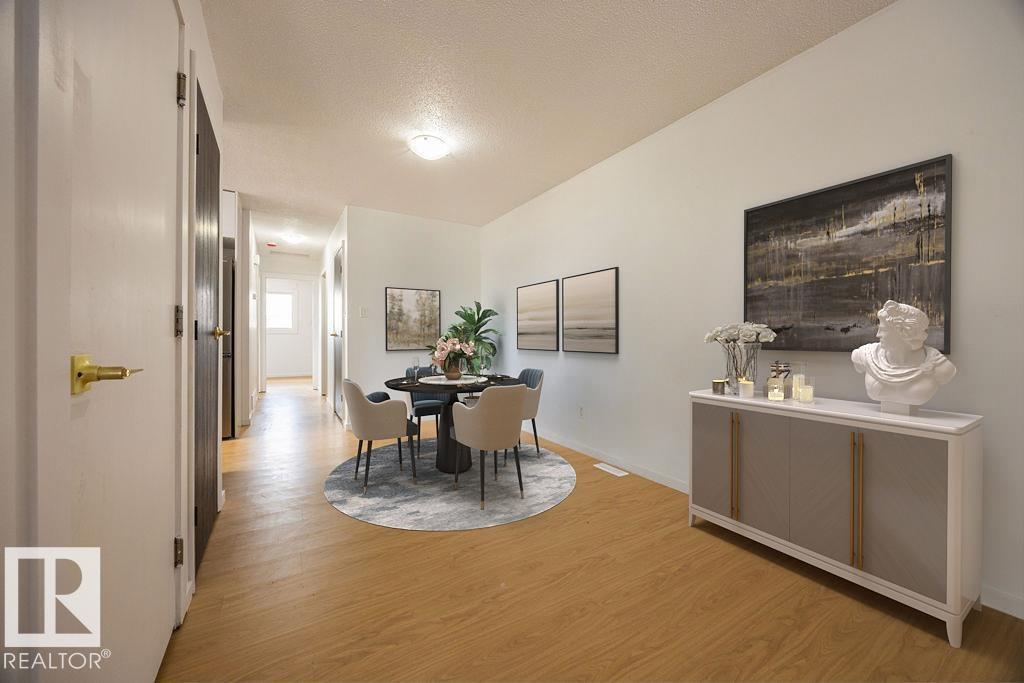
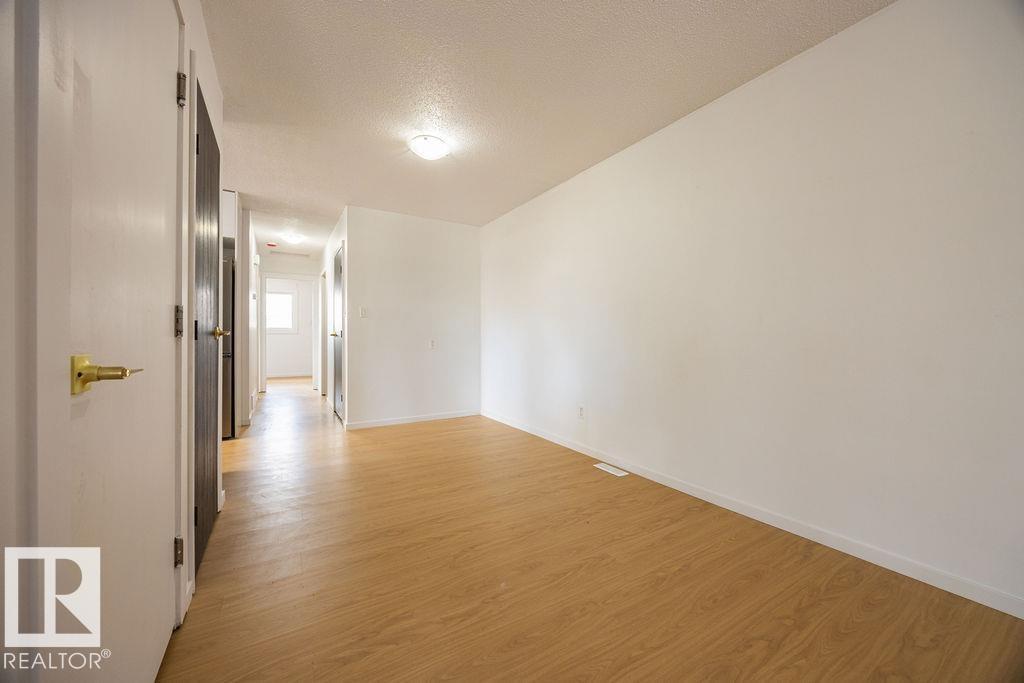
Exceptional side-by-side duplex opportunity offering two separately titled half duplexes—ideal for investors or multi-generational living! Both units feature separate entrances and functional layouts with 2 bedrooms upstairs and fully finished lower levels with additional bedrooms, second kitchens, and separate laundry. One side has been fully renovated with a stunning new kitchen, updated bathroom, modern finishes, fresh paint, new flooring, and brand new appliances throughout, plus a beautifully finished 2-bedroom in-law suite. The other side is well maintained with updated flooring, a renovated basement kitchen, and excellent long-term income potential. Situated on a large lot with spacious yard space and convenient access to schools, transit, and amenities. Turnkey and income-generating with tenants already in place, this rare property offers strong cash flow, flexibility, and the added value of separate titles for future resale opportunities! (id:31684)
| 2 weeks ago | Listing updated with changes from the MLS® | |
| 2 weeks ago | Price changed to $649,900 | |
| 2 months ago | Listing first seen on site |



The trademarks MLS®, Multiple Listing Service® and the associated logos are owned by The Canadian Real Estate Association (CREA) and identify the quality of services provided by real estate professionals who are members of CREA. Used under license.
The trademarks REALTOR®, REALTORS®, and the REALTOR® logo are controlled by The Canadian Real Estate Association (CREA) and identify real estate professionals who are members of CREA. These trademarks are owned or controlled by The Canadian Real Estate Association (CREA) and identify real estate professionals who are members of CREA (REALTOR®) and/or the quality of services they provide (MLS®).
This REALTOR.ca listing content is owned and licensed by REALTOR® members of The Canadian Real Estate Association.