


7214 78 AV NWEdmonton, AB T6B0B9
Due to the health concerns created by Coronavirus we are offering personal 1-1 online video walkthough tours where possible.
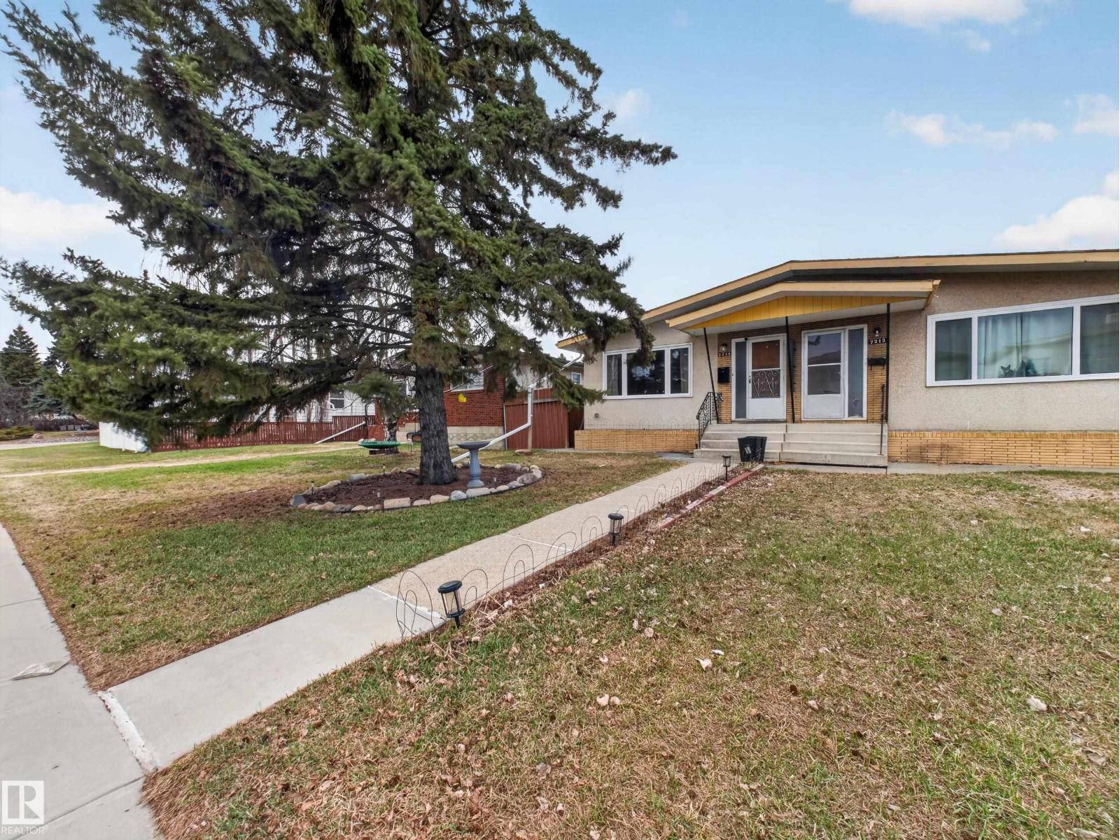
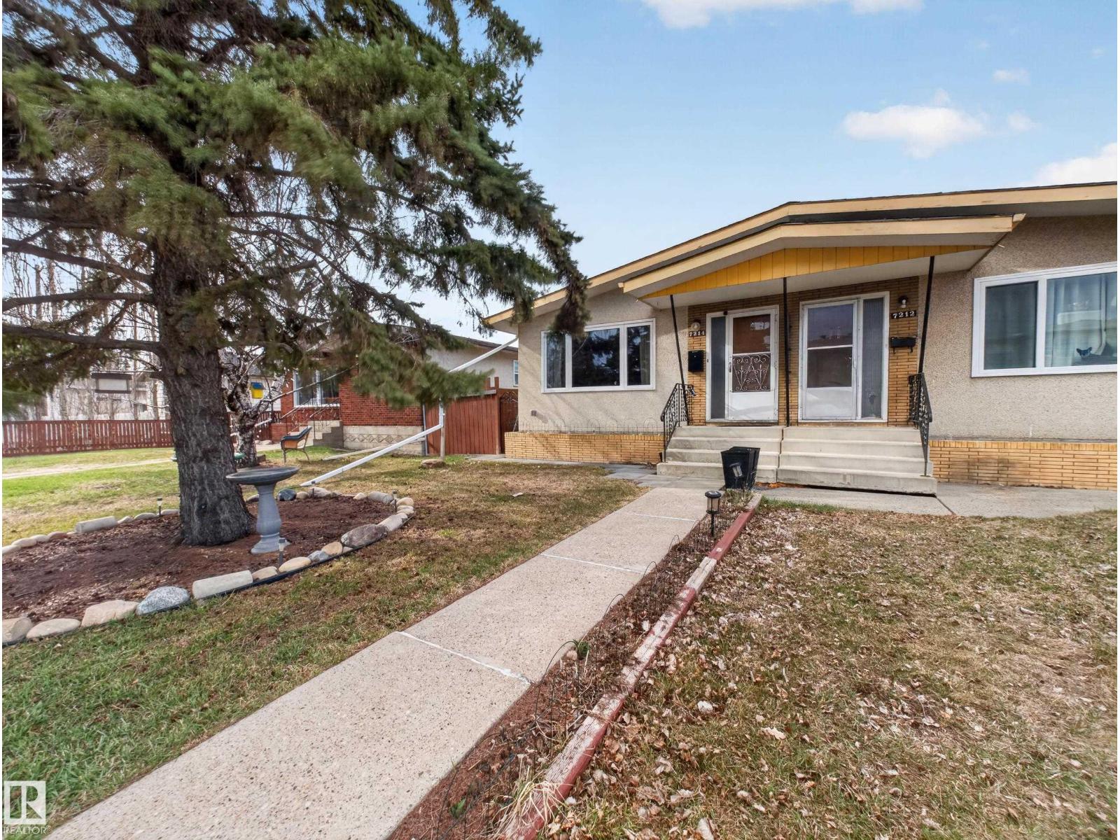
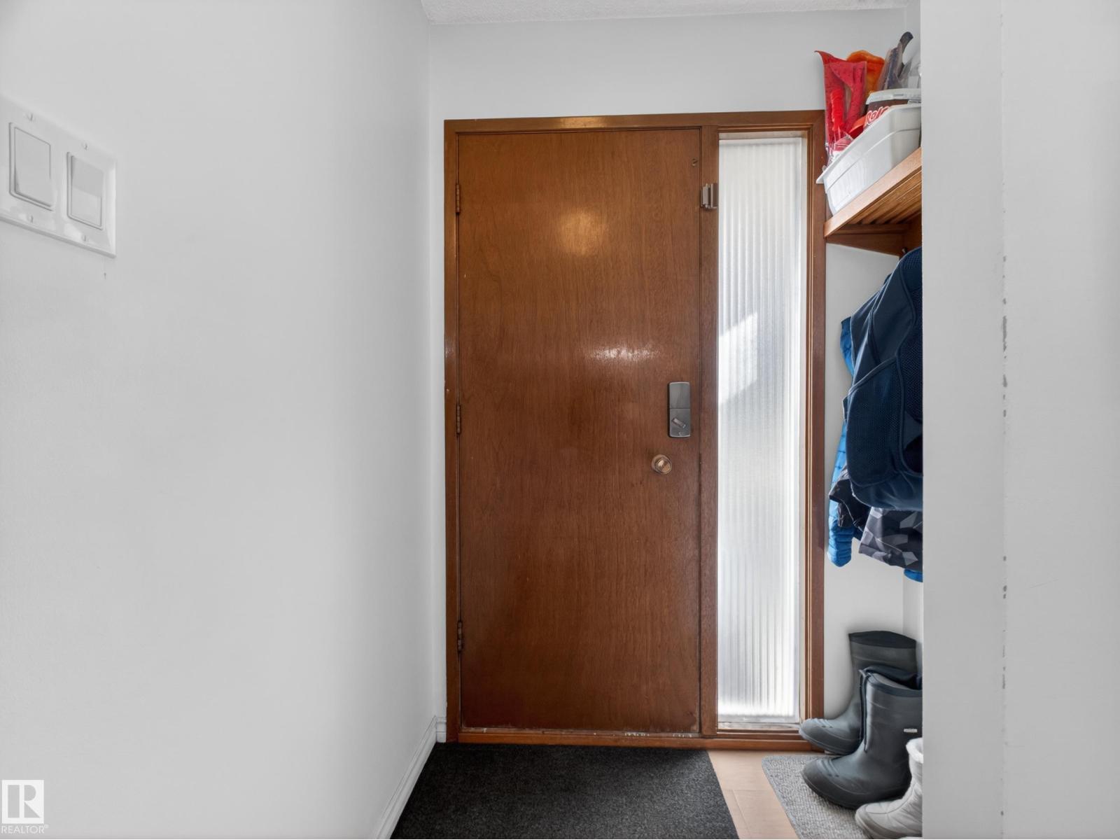
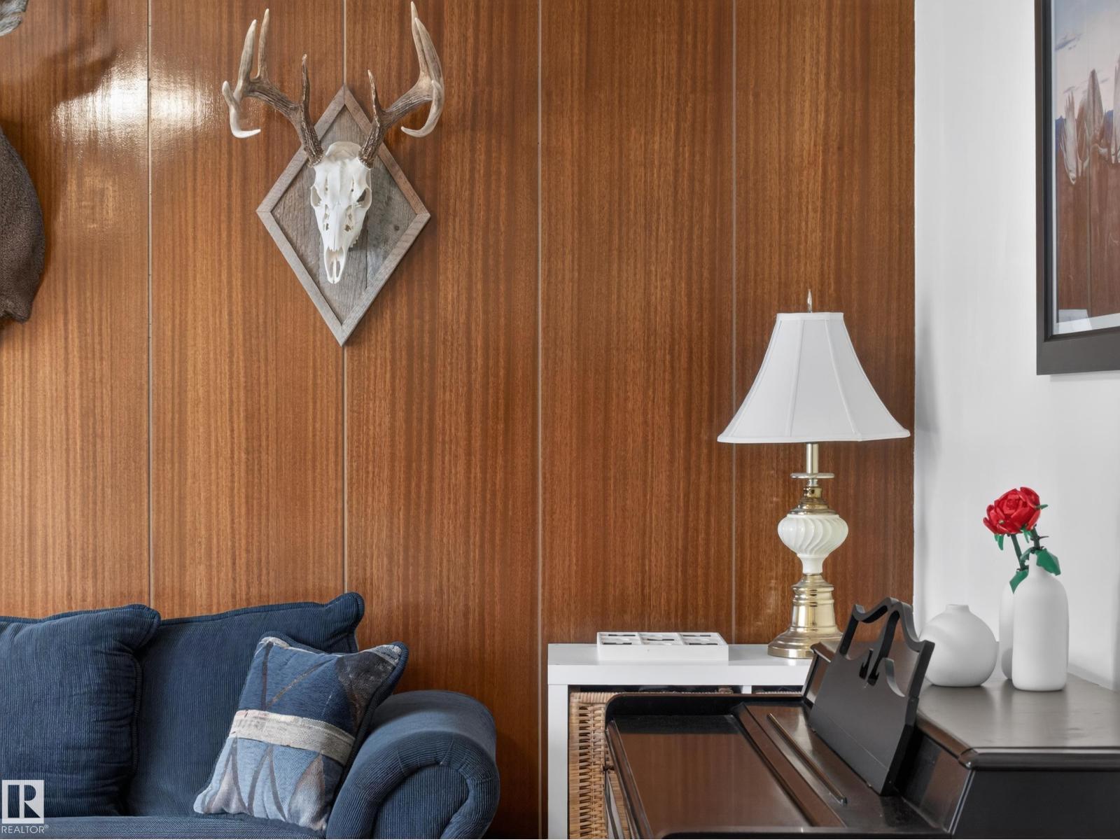
Investor alert in sought-after King Edward Park! Turnkey bungalow half duplex is perfectly positioned in a high-demand rental pocket, just minutes to schools, parks, transit, & major commuter routes. Strong low-maintenance asset, it features extensive capital upgrades already completed, including newer windows (2020), 40-year shingles (2020), upgraded attic insulation (2021), attic firewall, updated 100-amp electrical (2021), hot water tank (2021), & a brand-new furnace (2026)—significantly reducing near-term costs and supporting long-term cash flow. Functional bungalow layout with separate entrance to basement offers excellent potential as a comfortable downsizing option. Enjoy fully fenced, landscaped yard with added value through both front and rear parking—ideal for flexibility and convenience. Situated in a mature, consistently performing neighborhood with steady demand, this move-in-ready property offers reliability, ease of management, & long-term upside. (id:31684)
| 3 weeks ago | Listing updated with changes from the MLS® | |
| 3 weeks ago | Price changed to $319,900 | |
| a month ago | Listing first seen on site |



The trademarks MLS®, Multiple Listing Service® and the associated logos are owned by The Canadian Real Estate Association (CREA) and identify the quality of services provided by real estate professionals who are members of CREA. Used under license.
The trademarks REALTOR®, REALTORS®, and the REALTOR® logo are controlled by The Canadian Real Estate Association (CREA) and identify real estate professionals who are members of CREA. These trademarks are owned or controlled by The Canadian Real Estate Association (CREA) and identify real estate professionals who are members of CREA (REALTOR®) and/or the quality of services they provide (MLS®).
This REALTOR.ca listing content is owned and licensed by REALTOR® members of The Canadian Real Estate Association.