


#906 9020 JASPER AV NWEdmonton, AB T5H3S8
Due to the health concerns created by Coronavirus we are offering personal 1-1 online video walkthough tours where possible.
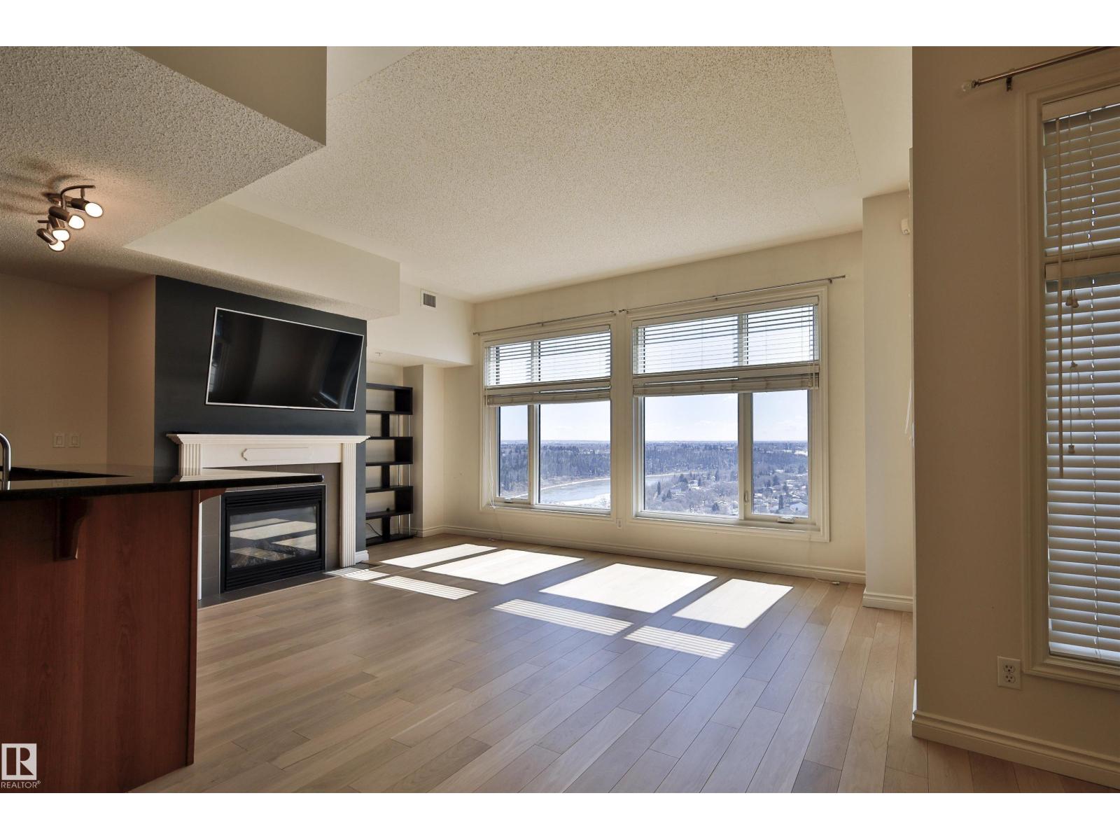
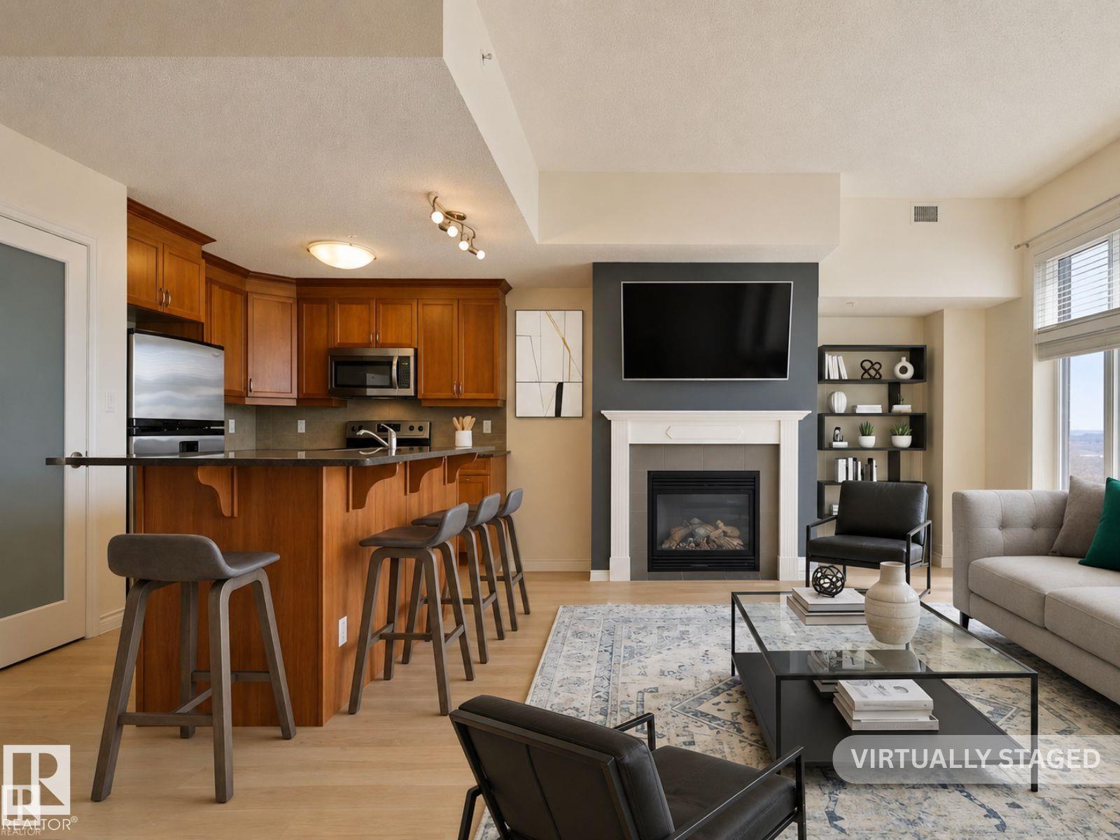
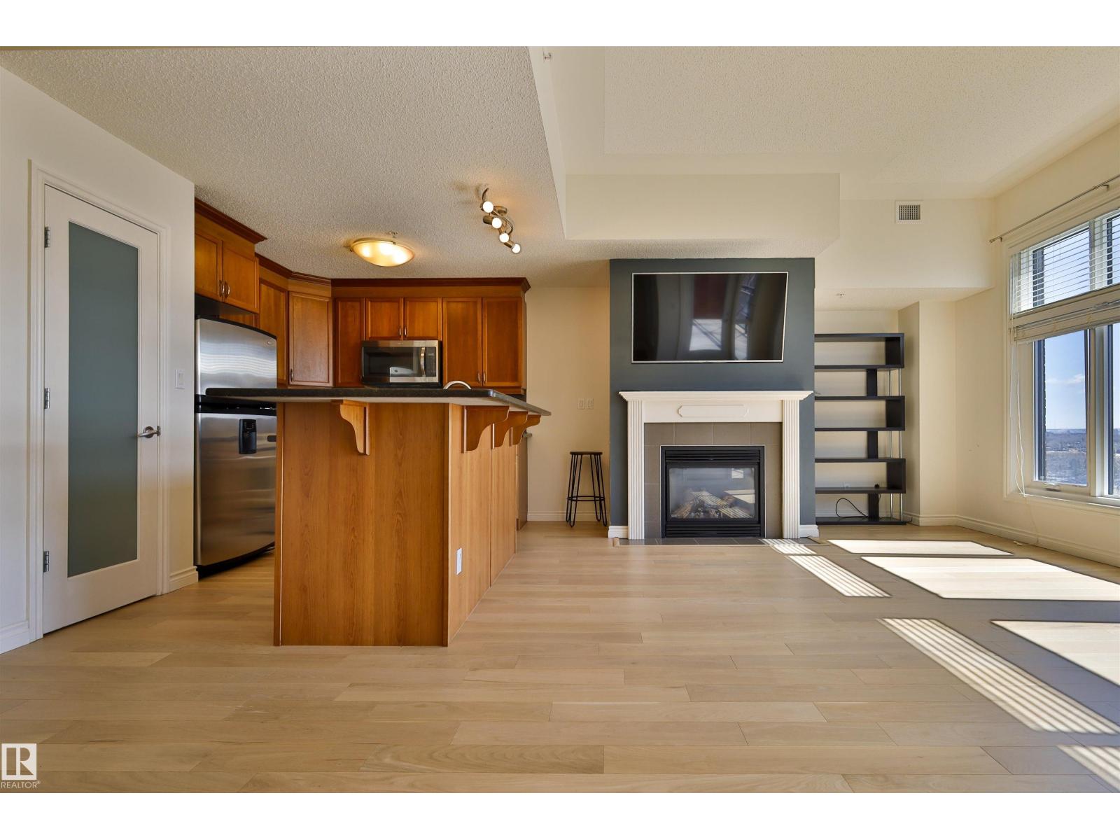
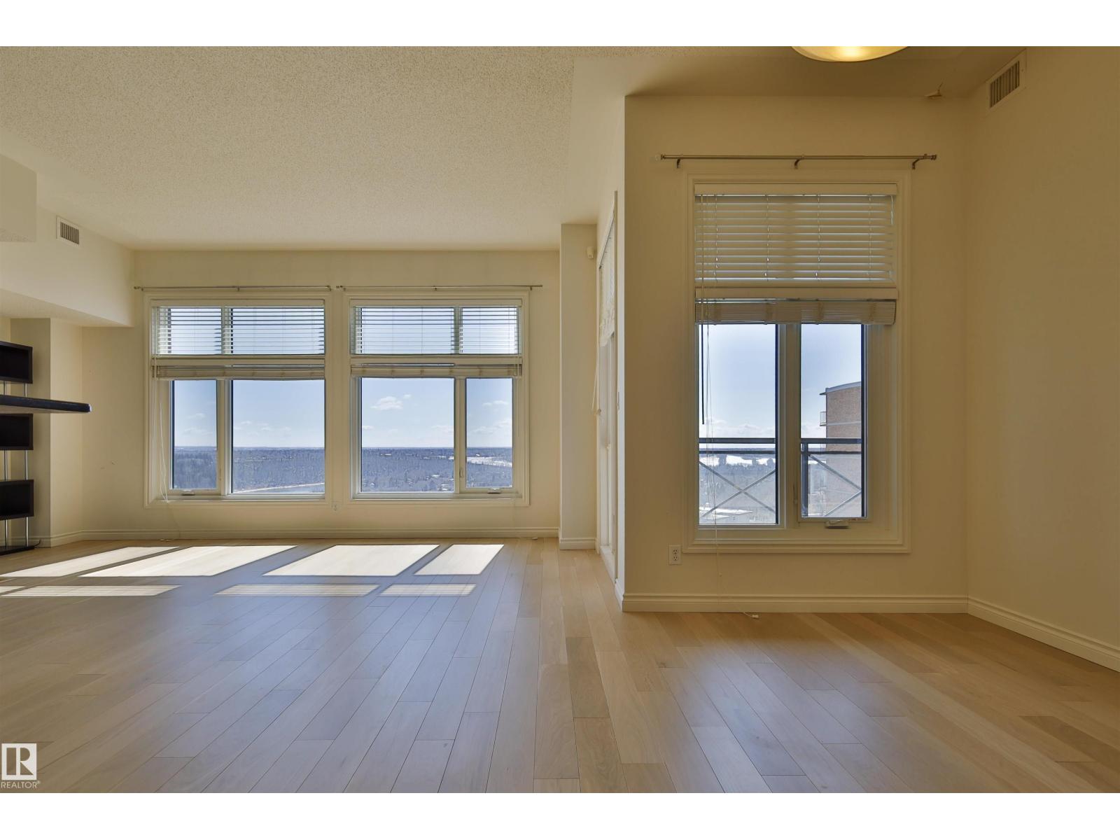
Perched on the 9th floor along Jasper Ave, this bright and spacious 1-bedroom + den condo offers breathtaking river valley views you’ll never get tired of. Featuring two full bathrooms, this thoughtfully designed unit provides both comfort and flexibility—perfect for professionals, downsizers, or investors. The open-concept layout is filled with natural light and flows seamlessly onto a large private patio, ideal for relaxing or entertaining while soaking in the AMAZING view. This unit also has brand new genuine Oak hardwood floors and new carpet. Condo fees includes utilities (electricity, heat and water) and Air Conditioning. Enjoy the convenience and security of a well-maintained, gated building complete with heated underground parking and an on-site gym. Located in the heart of the city, you’re just steps from dining, shopping, and scenic walking trails. A rare opportunity to own a stylish urban retreat with unbeatable views! (id:31684)
| 2 days ago | Listing updated with changes from the MLS® | |
| 2 days ago | Listing first seen on site |



The trademarks MLS®, Multiple Listing Service® and the associated logos are owned by The Canadian Real Estate Association (CREA) and identify the quality of services provided by real estate professionals who are members of CREA. Used under license.
The trademarks REALTOR®, REALTORS®, and the REALTOR® logo are controlled by The Canadian Real Estate Association (CREA) and identify real estate professionals who are members of CREA. These trademarks are owned or controlled by The Canadian Real Estate Association (CREA) and identify real estate professionals who are members of CREA (REALTOR®) and/or the quality of services they provide (MLS®).
This REALTOR.ca listing content is owned and licensed by REALTOR® members of The Canadian Real Estate Association.