


7808 174 AV NWEdmonton, AB T5Z0P1
Due to the health concerns created by Coronavirus we are offering personal 1-1 online video walkthough tours where possible.
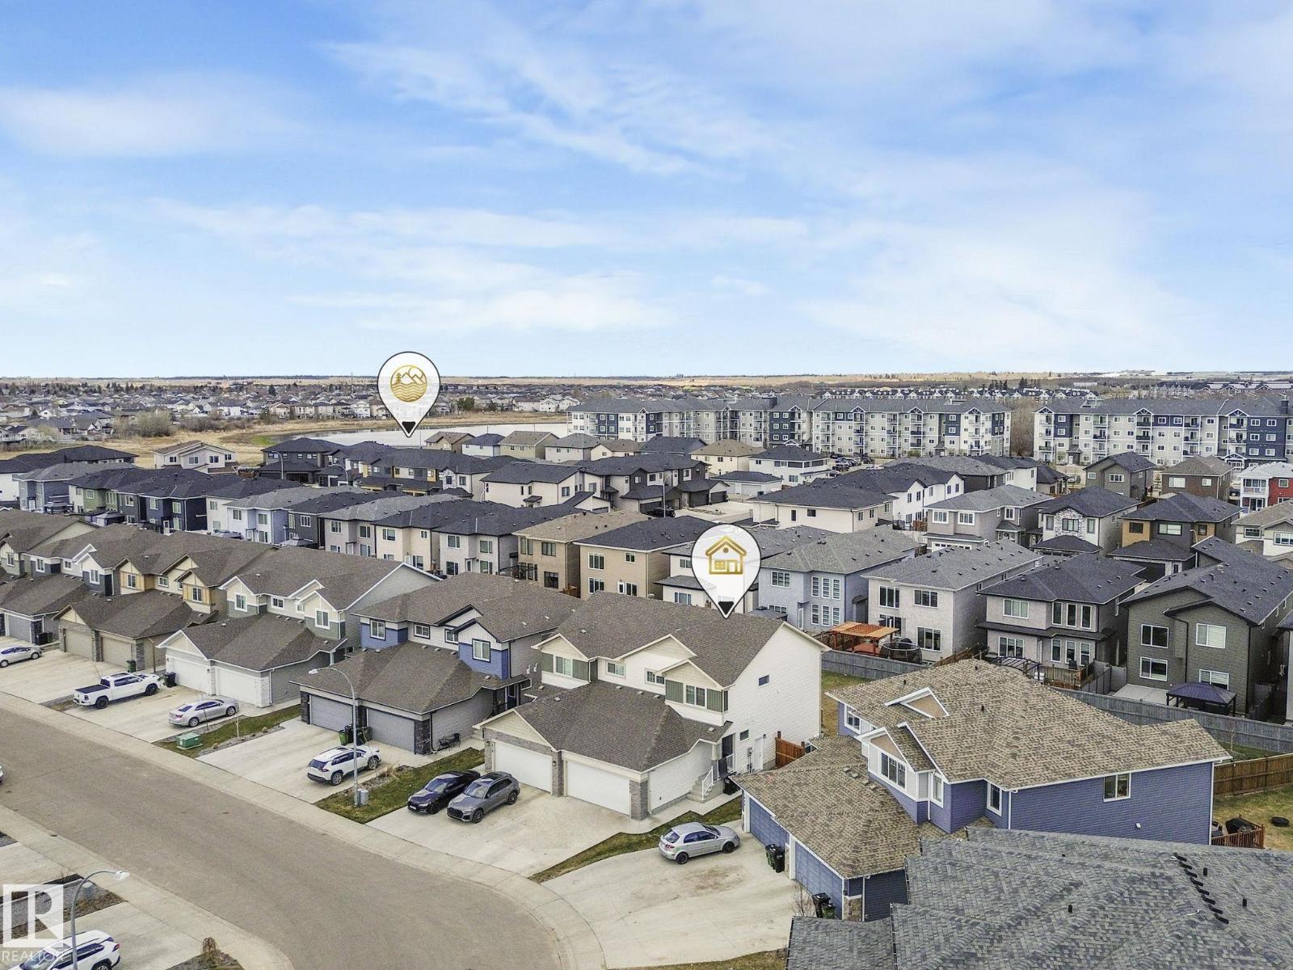
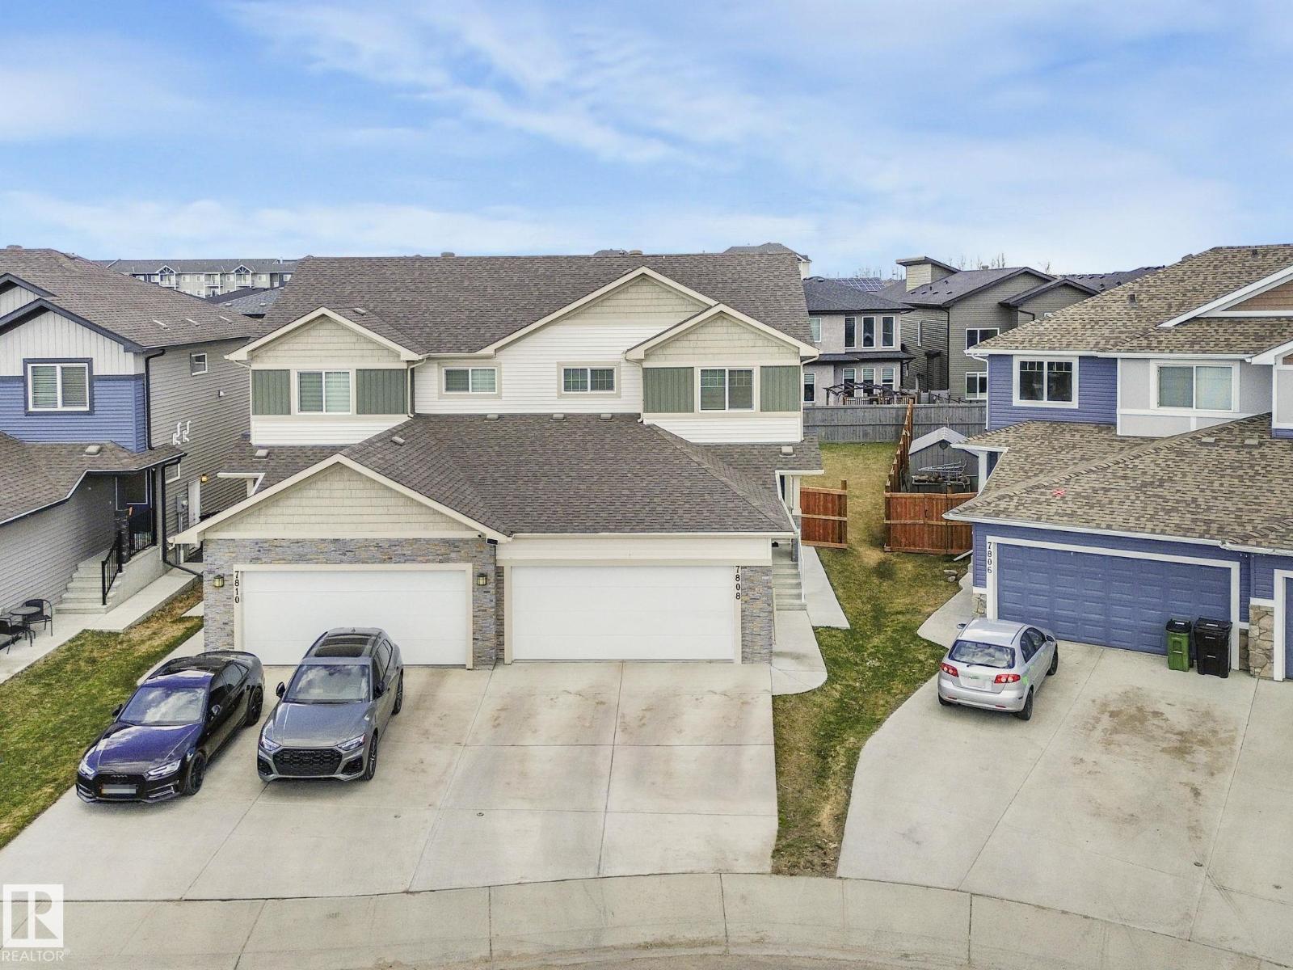
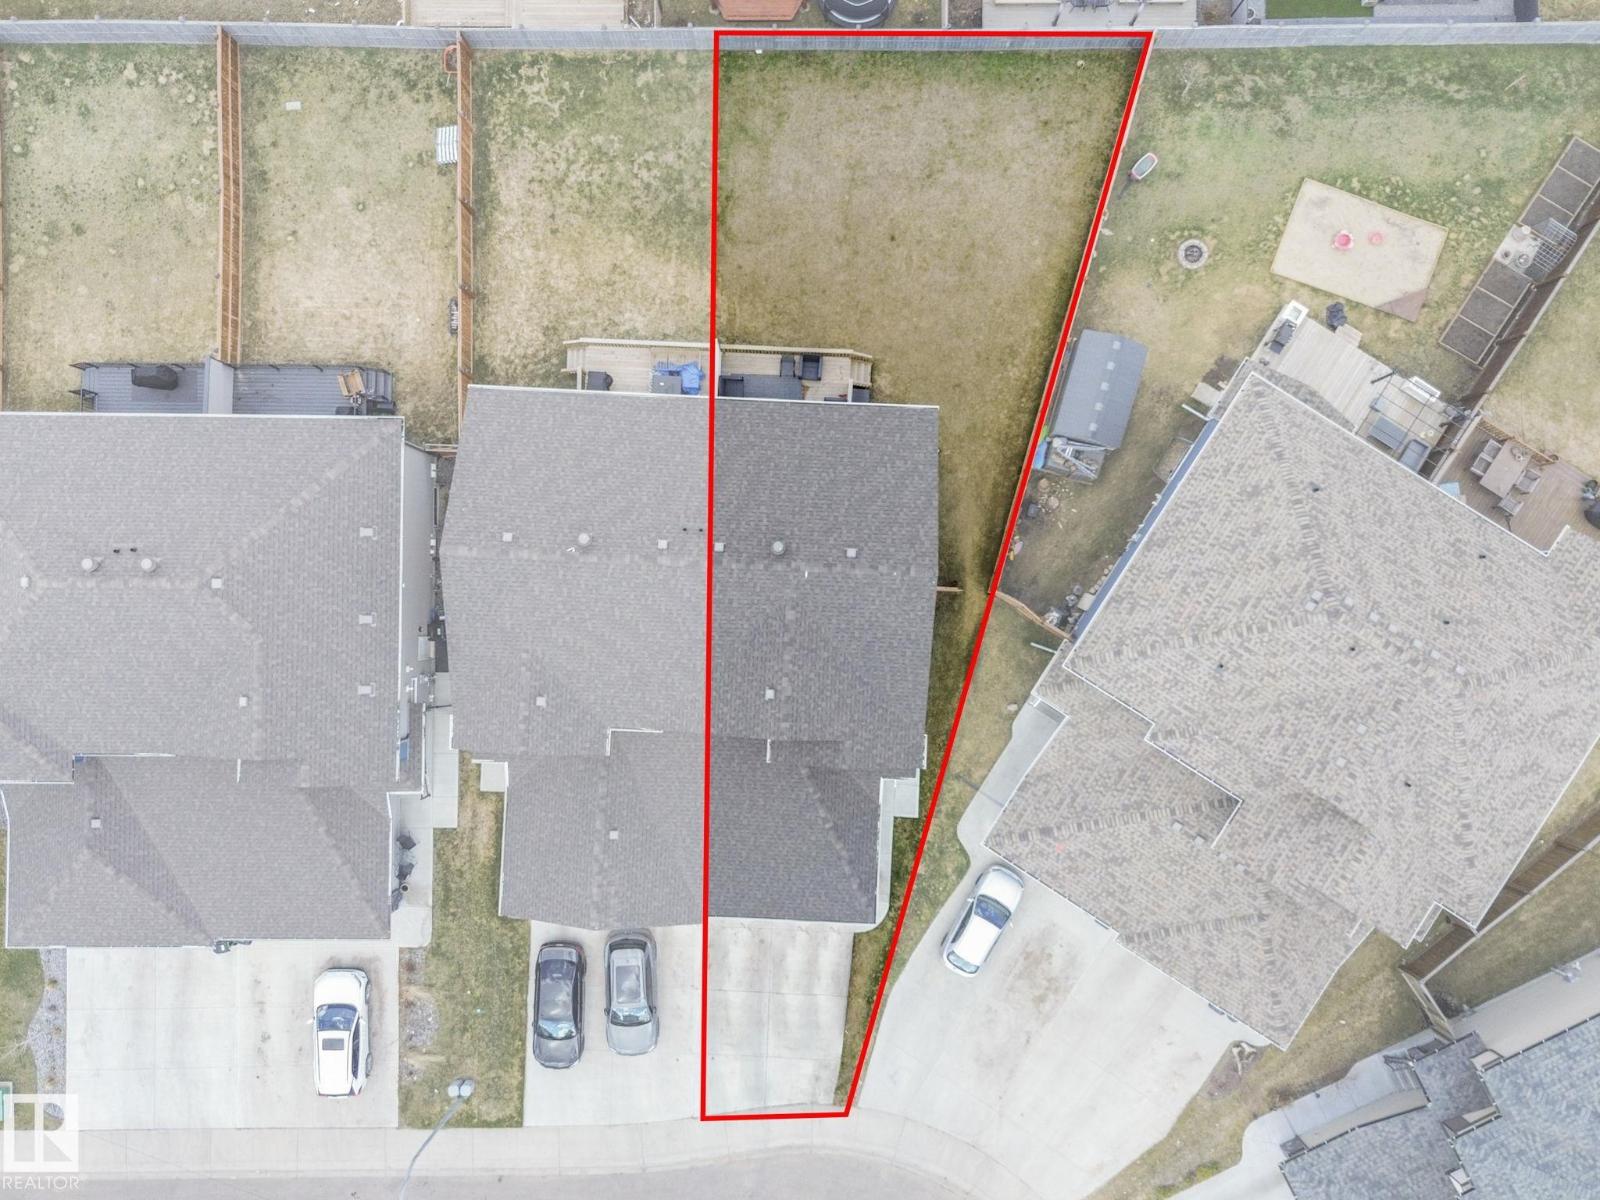
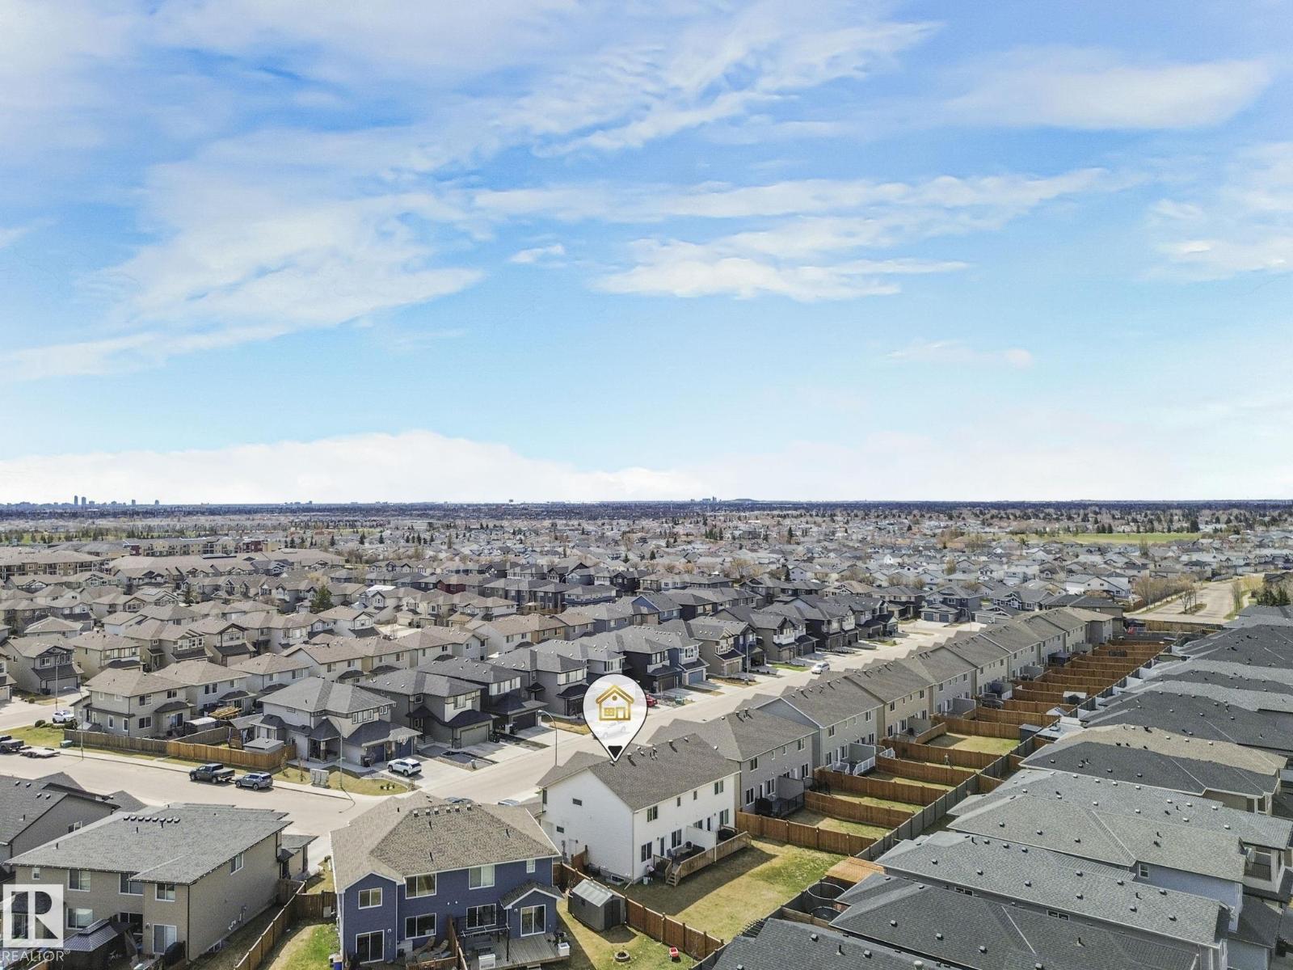
Luxury, Affordability and Style all in one! Look no further in the beautiful , highly desirable neighborhood of Schonsee! This stunning 2 Storey 3 bedroom 2.5 bathroom Half Duplex and double garage is the perfect home ! As you step inside you’ll immediately be captivated by the warm & inviting open-concept floor plan ! Gleaming vinyl plank flooring, perfectly complementing the sleek quartz countertops & stainless-steel appliances in the kitchen. Upstairs you’ll discover 2 spacious bedrooms alongside the luxurious primary bedroom, complete w/a walk in closet & a lavish 4 piece ensuite. Laundry is conveniently located upstairs! Outside enjoy the sunshine on the deck ,with huge back yard ideal for summer gatherings! This home features a side entrance! Don’t miss out on this beautiful home! (id:31684)
| 3 months ago | Listing updated with changes from the MLS® | |
| 3 months ago | Price changed to $499,500 | |
| 3 months ago | Listing first seen on site |



The trademarks MLS®, Multiple Listing Service® and the associated logos are owned by The Canadian Real Estate Association (CREA) and identify the quality of services provided by real estate professionals who are members of CREA. Used under license.
The trademarks REALTOR®, REALTORS®, and the REALTOR® logo are controlled by The Canadian Real Estate Association (CREA) and identify real estate professionals who are members of CREA. These trademarks are owned or controlled by The Canadian Real Estate Association (CREA) and identify real estate professionals who are members of CREA (REALTOR®) and/or the quality of services they provide (MLS®).
This REALTOR.ca listing content is owned and licensed by REALTOR® members of The Canadian Real Estate Association.