


#406 10808 71 AV NWEdmonton, AB T6E0X7
Due to the health concerns created by Coronavirus we are offering personal 1-1 online video walkthough tours where possible.
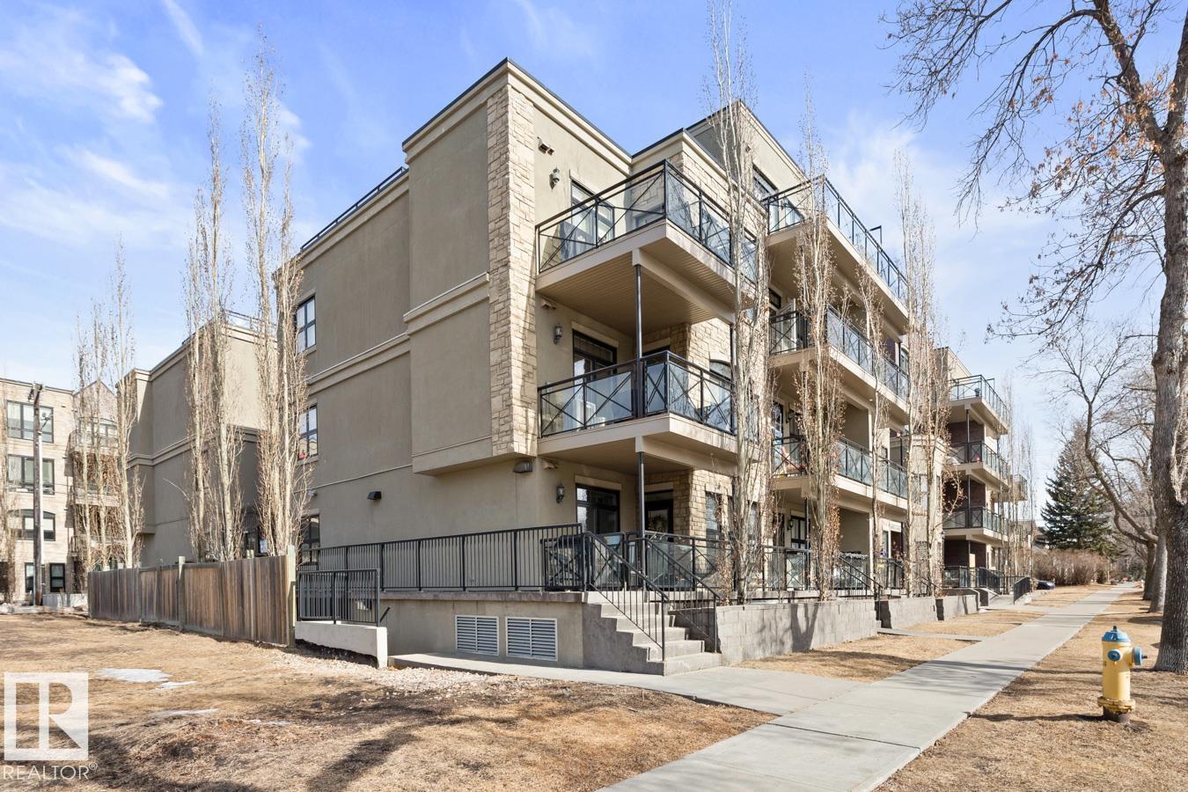
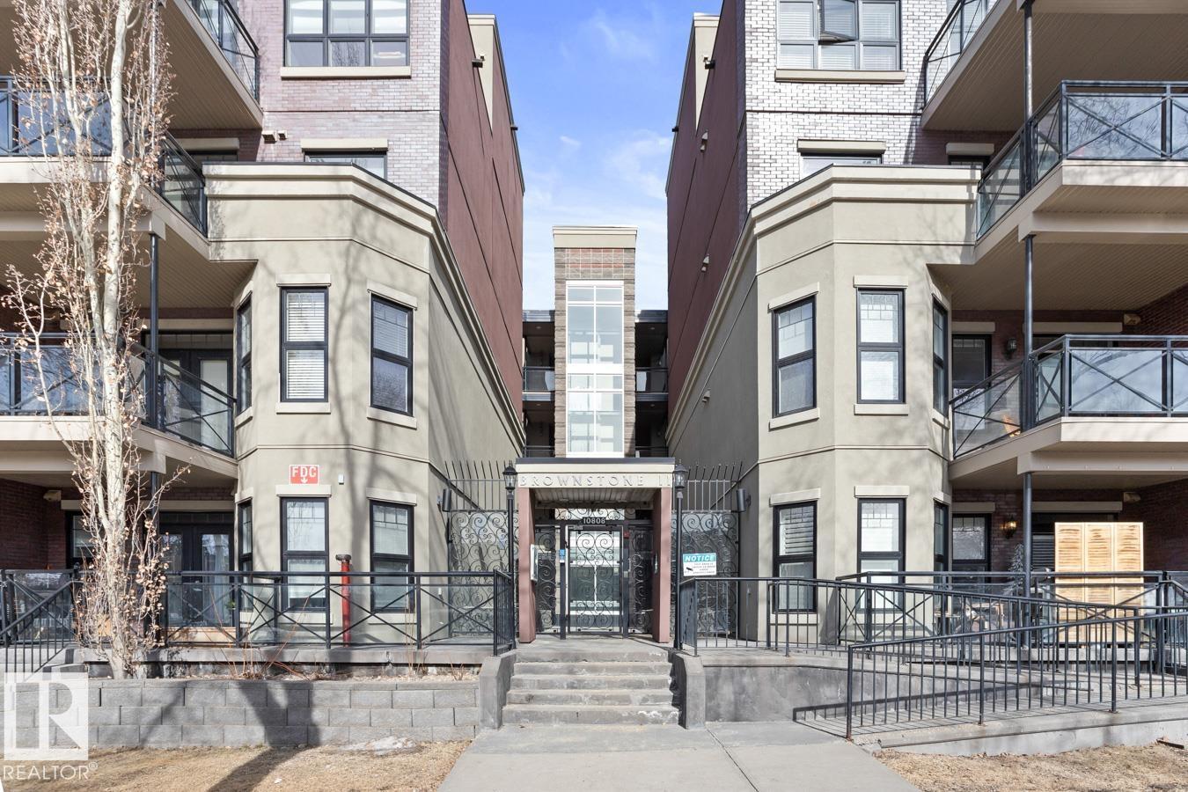
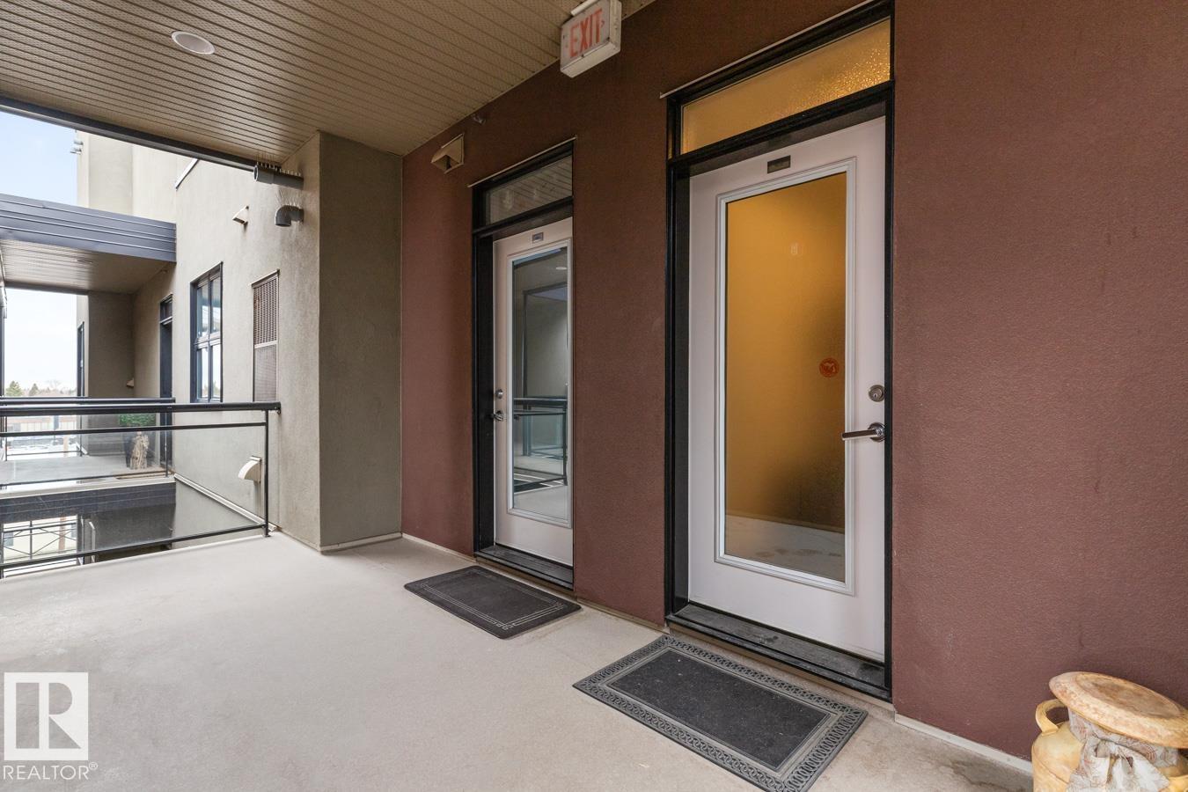
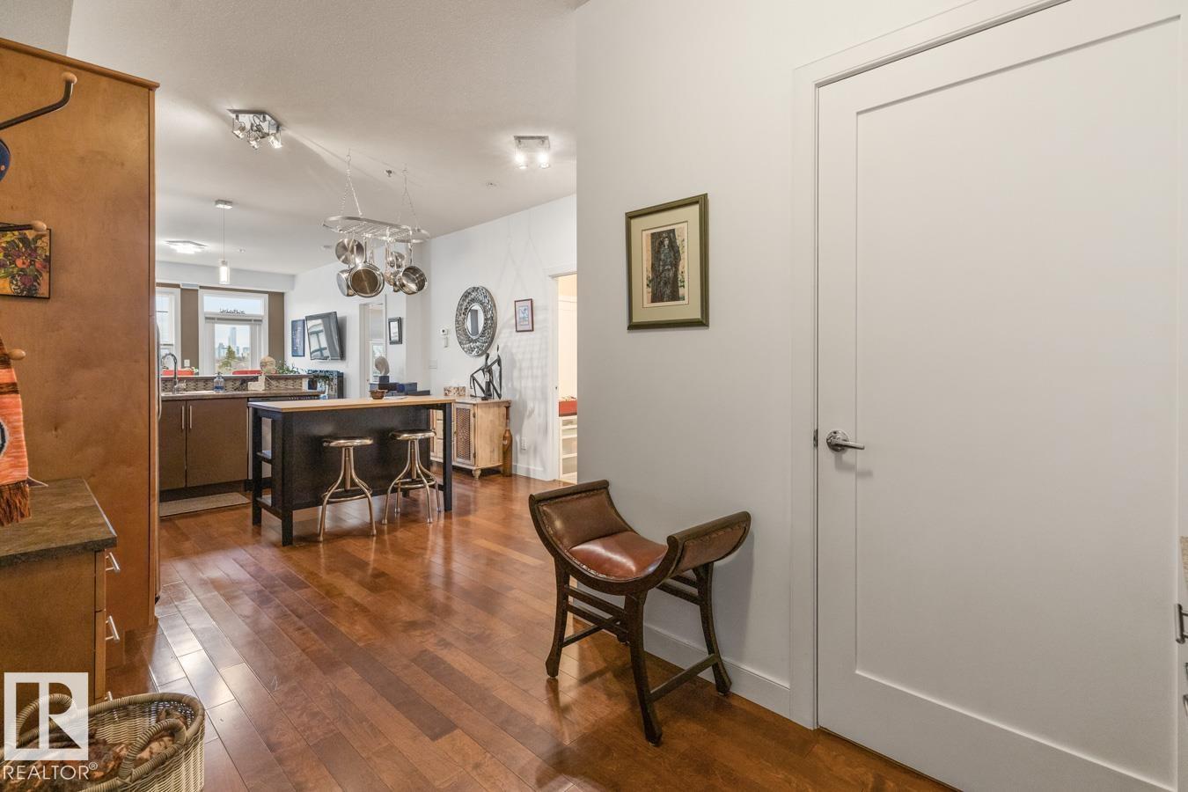
Top floor living in a beautiful Brownstone! This spacious 2 bed, 1 bath open-concept condo offers 9' ceilings, A/C, hardwood floors, fresh paint, and an immaculate interior. The inviting space features a stunning electric fireplace and flows onto a huge private balcony with downtown views - perfect for relaxing or entertaining. Both bedrooms are generously sized, and the large bathroom includes a soaker tub and separate shower. Enjoy in-suite laundry, plus a titled underground heated parking stall with storage cage. Located in a secure, pet-friendly building on tree-lined streets in a sought-after neighbourhood with shopping nearby. Ideal for professionals, students or investors; just minutes to Whyte Ave, U of A, downtown, and the Whitemud. (id:31684)
| 2 weeks ago | Listing updated with changes from the MLS® | |
| a month ago | Listing first seen on site |



The trademarks MLS®, Multiple Listing Service® and the associated logos are owned by The Canadian Real Estate Association (CREA) and identify the quality of services provided by real estate professionals who are members of CREA. Used under license.
The trademarks REALTOR®, REALTORS®, and the REALTOR® logo are controlled by The Canadian Real Estate Association (CREA) and identify real estate professionals who are members of CREA. These trademarks are owned or controlled by The Canadian Real Estate Association (CREA) and identify real estate professionals who are members of CREA (REALTOR®) and/or the quality of services they provide (MLS®).
This REALTOR.ca listing content is owned and licensed by REALTOR® members of The Canadian Real Estate Association.