


#308 10520 80 AV NWEdmonton, AB T6E1V3
Due to the health concerns created by Coronavirus we are offering personal 1-1 online video walkthough tours where possible.
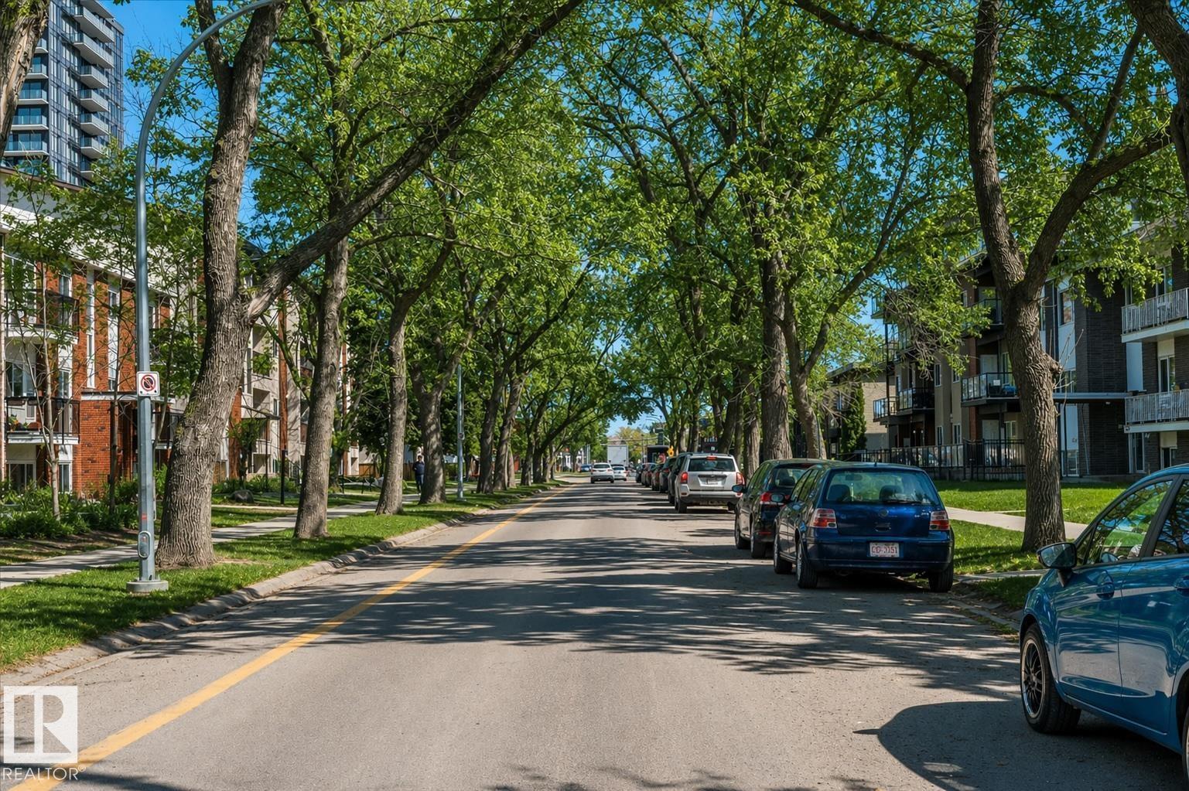
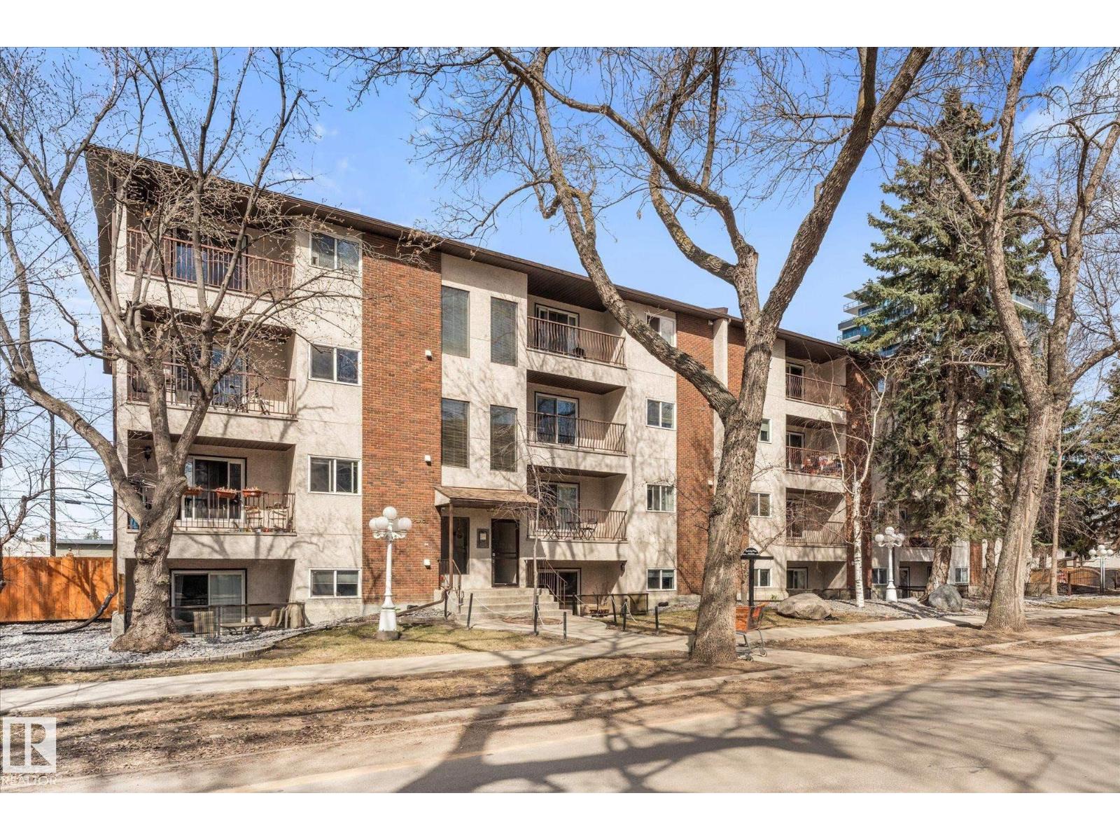
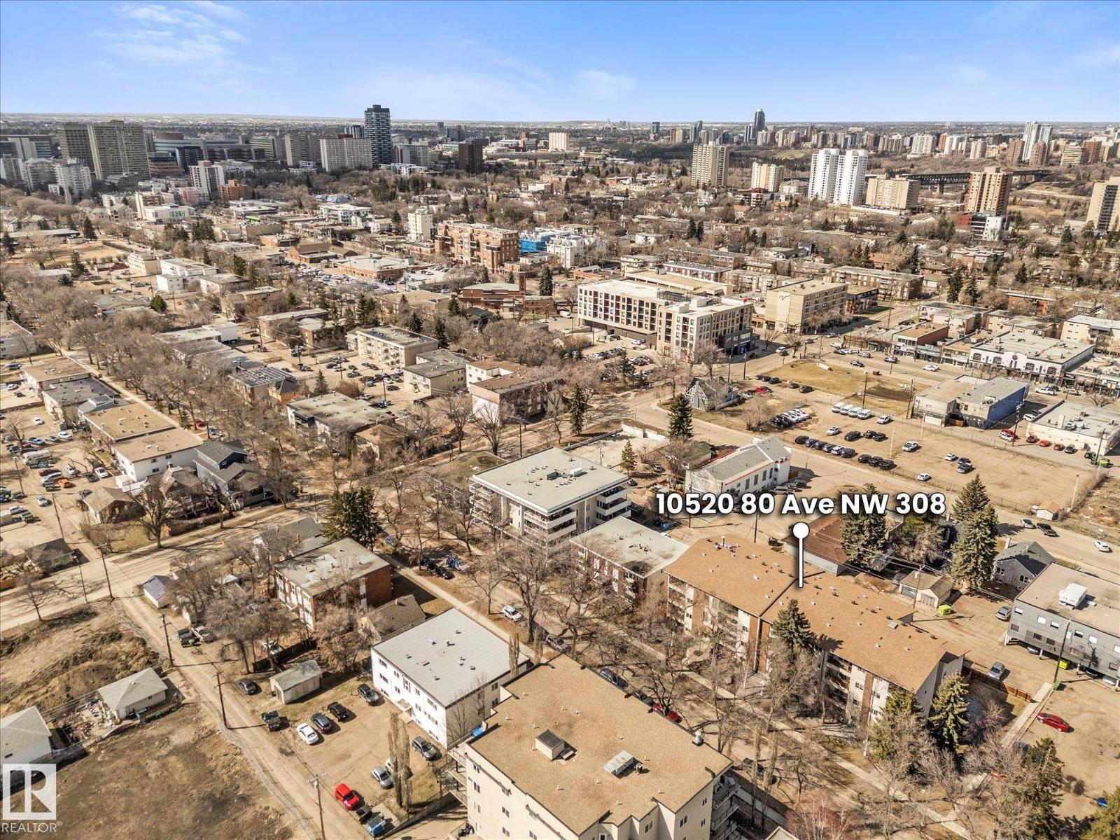
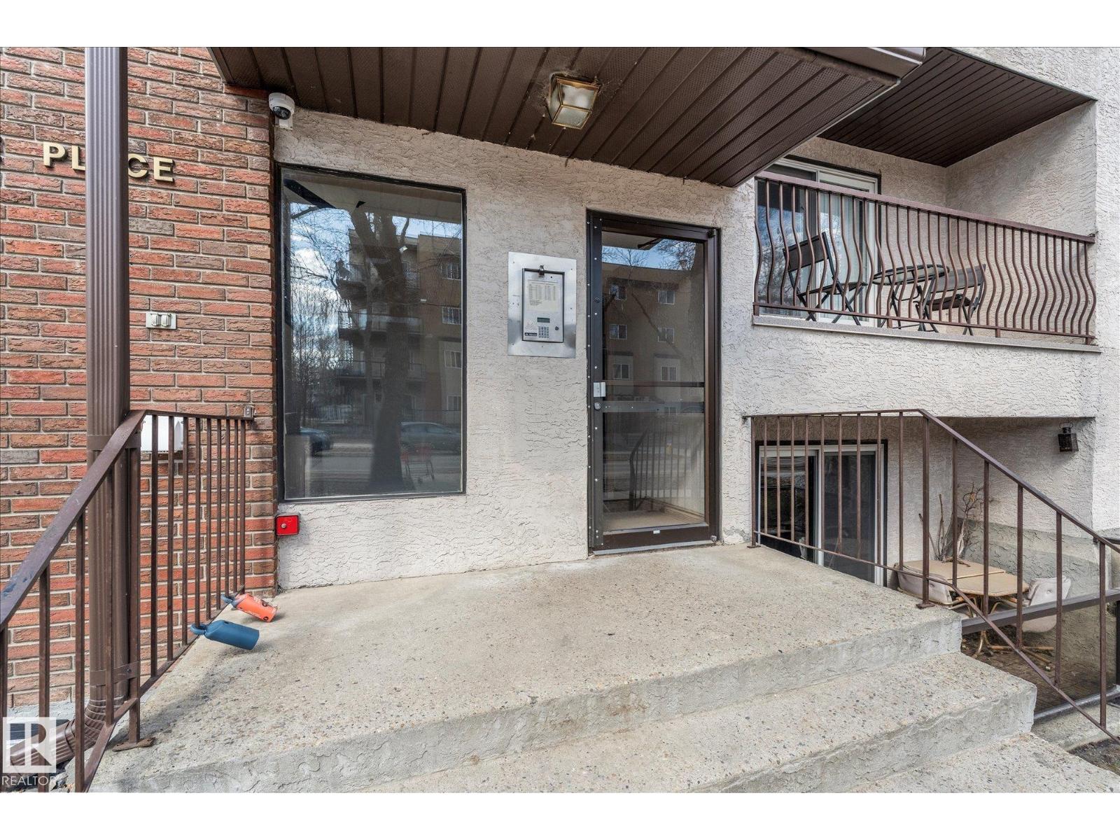
Live in one of Edmonton’s most walkable areas, alive with things to do year-round. Just steps from Whyte Ave, this TOP FLOOR, well-located 1 bed, 1 bath condo puts everything within walking distance—from cafes and restaurants to shopping, nightlife, and summer festivals. Enjoy a sunny south-facing balcony during the day, then relax at night in the spacious, open-concept living room. Large balcony windows flood the space with natural light. The condo offers ample storage throughout, including in-suite laundry and a large storage room—keeping your living space open and clutter-free. In the kitchen, enjoy the updated granite countertops and functional layout. Set in a very safe, well-maintained building, this home is ideally located close to transit and all amenities. Perfect for students, down sizers, or investors looking to be in the heart of a vibrant, energetic neighbourhood. (id:31684)
| 4 weeks ago | Listing updated with changes from the MLS® | |
| 4 weeks ago | Price changed to $199,900 | |
| a month ago | Listing first seen on site |



The trademarks MLS®, Multiple Listing Service® and the associated logos are owned by The Canadian Real Estate Association (CREA) and identify the quality of services provided by real estate professionals who are members of CREA. Used under license.
The trademarks REALTOR®, REALTORS®, and the REALTOR® logo are controlled by The Canadian Real Estate Association (CREA) and identify real estate professionals who are members of CREA. These trademarks are owned or controlled by The Canadian Real Estate Association (CREA) and identify real estate professionals who are members of CREA (REALTOR®) and/or the quality of services they provide (MLS®).
This REALTOR.ca listing content is owned and licensed by REALTOR® members of The Canadian Real Estate Association.