


#38 1225 WANYANDI RD NWEdmonton, AB T6M2W7
Due to the health concerns created by Coronavirus we are offering personal 1-1 online video walkthough tours where possible.

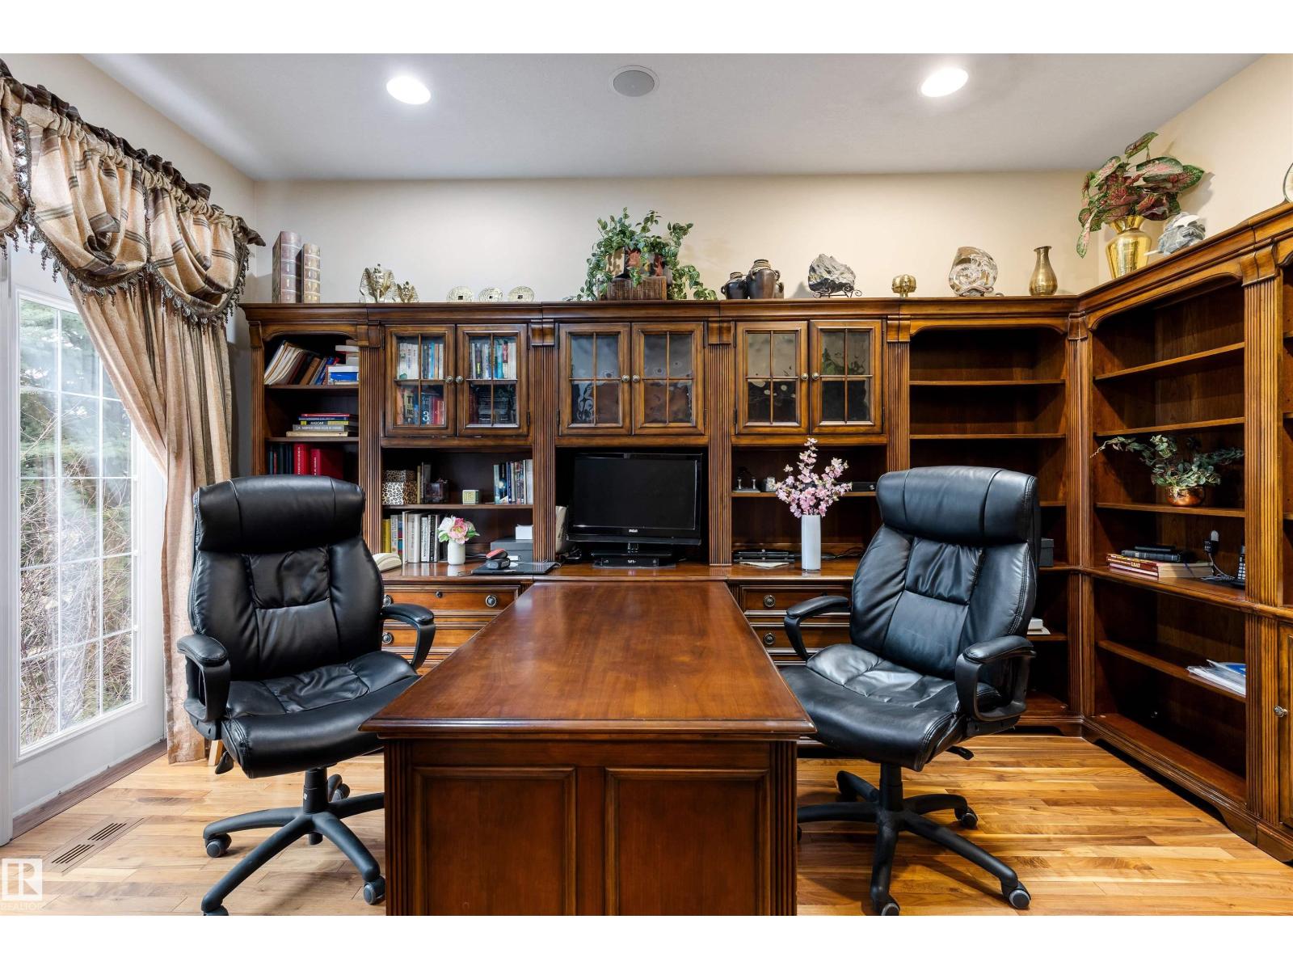
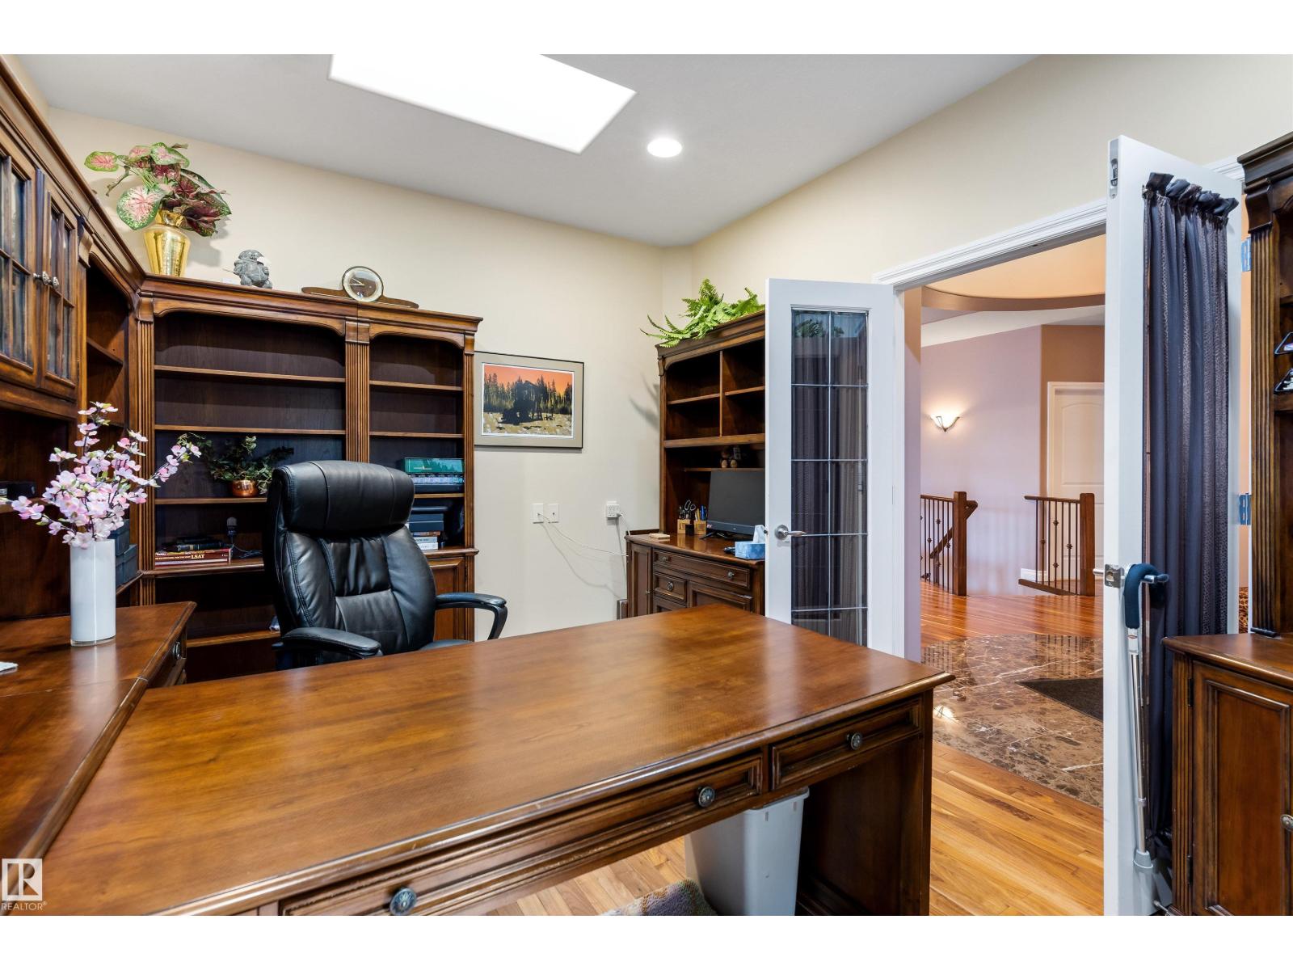
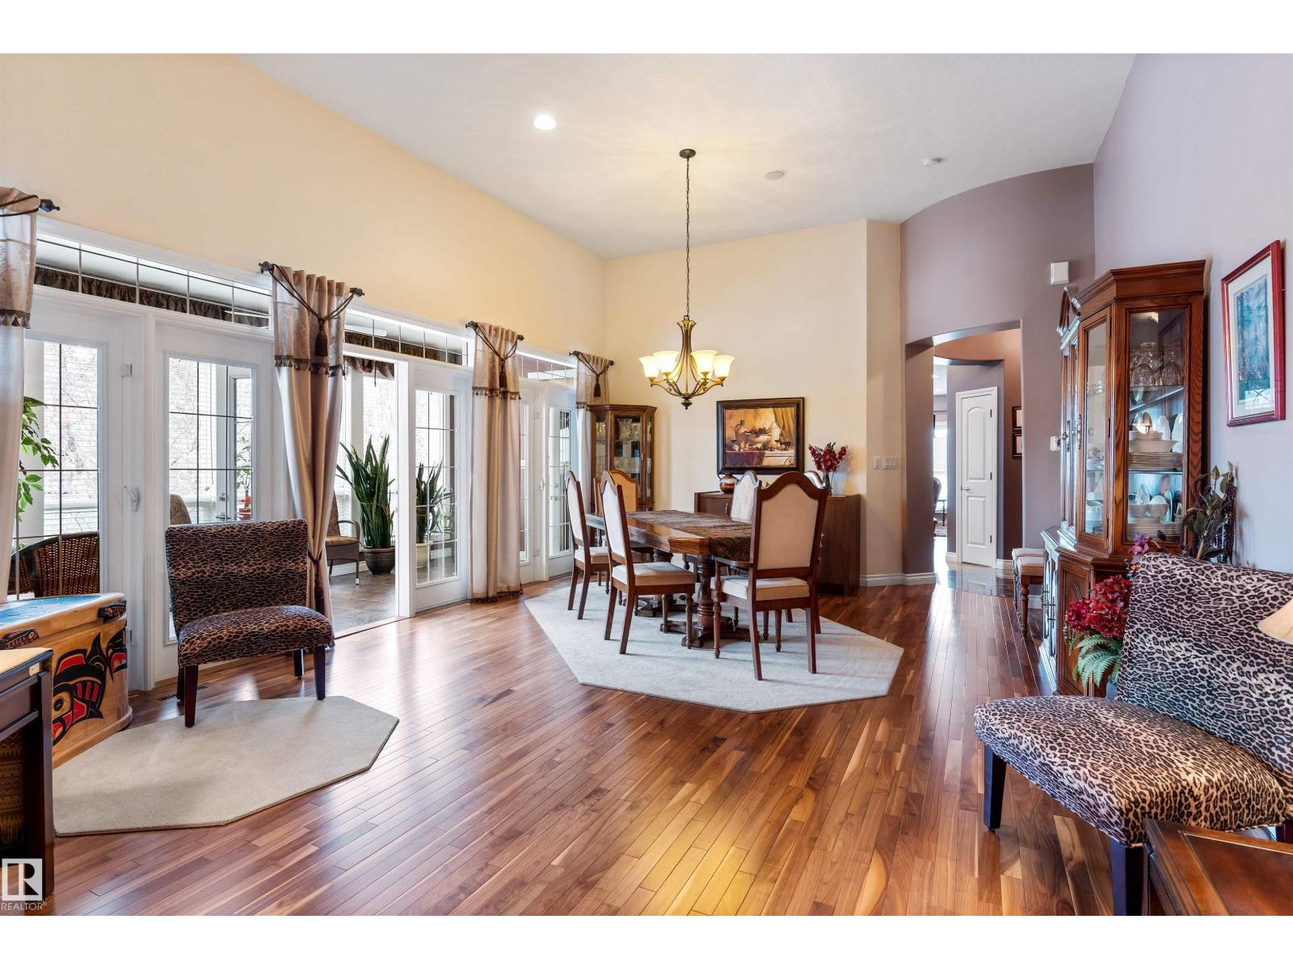
Discover this spectacular 2031 sqft bungalow w/ custom features located in the GATED COMMUNITY of Eagle Point. The front entrance has marble flooring. French doors enter into the home office. The centre of the home has soaring 12' ceilings w/ a wall of garden doors opening out to the solarium. The kitchen is stunning w/ pot/pan drawers, direct access to the solarium, built in oven, gas cooktop, garburator, instant hot water tap, garbage compactor, wine fridge, pantry, eating bar island, task lighting & quartz counters. The breakfast nook is surrounded by windows & has access out to the back deck. The family room has a double-sided f/p w/ stone front & a gorgeous built in shelving unit. The primary suite offers a sitting area, gas f/p, 5pce ensuite w/ walk in shower, jacuzzi tub, skylight & in-floor heating. The fully finished WALKOUT BASEMENT has a large games room, media room w/ power movie screen, projector, 2nd f/p, 2 bedrooms (each w/ ensuites), hobby room & mech room! (id:31684)
| 2 weeks ago | Listing updated with changes from the MLS® | |
| 3 months ago | Listing first seen on site |



The trademarks MLS®, Multiple Listing Service® and the associated logos are owned by The Canadian Real Estate Association (CREA) and identify the quality of services provided by real estate professionals who are members of CREA. Used under license.
The trademarks REALTOR®, REALTORS®, and the REALTOR® logo are controlled by The Canadian Real Estate Association (CREA) and identify real estate professionals who are members of CREA. These trademarks are owned or controlled by The Canadian Real Estate Association (CREA) and identify real estate professionals who are members of CREA (REALTOR®) and/or the quality of services they provide (MLS®).
This REALTOR.ca listing content is owned and licensed by REALTOR® members of The Canadian Real Estate Association.