


11732 10 AV NW NWEdmonton, AB T6J7A6
Due to the health concerns created by Coronavirus we are offering personal 1-1 online video walkthough tours where possible.
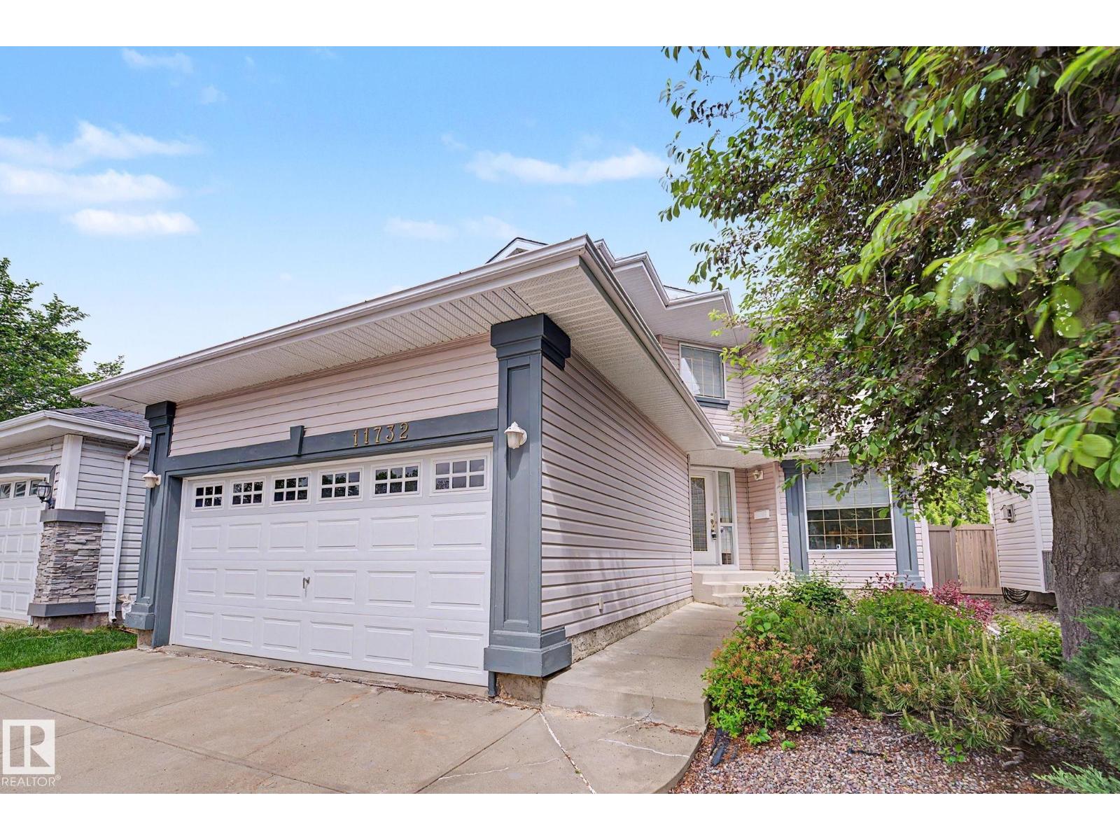
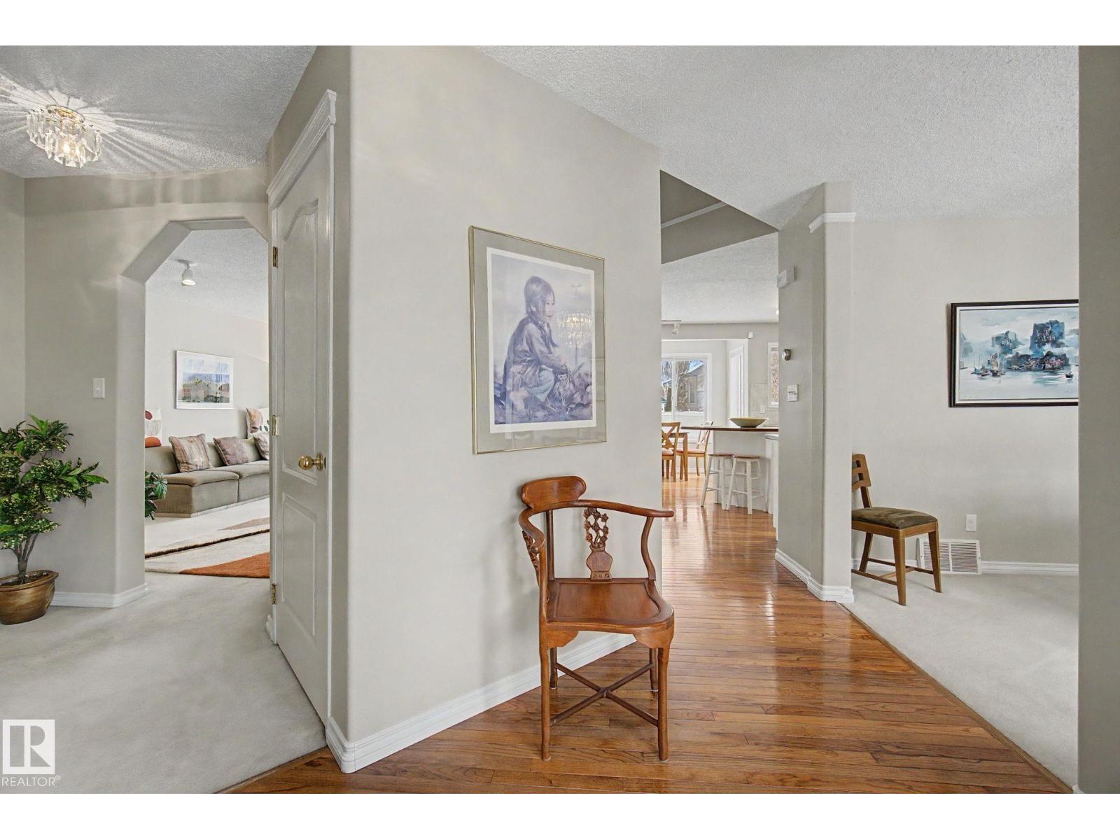
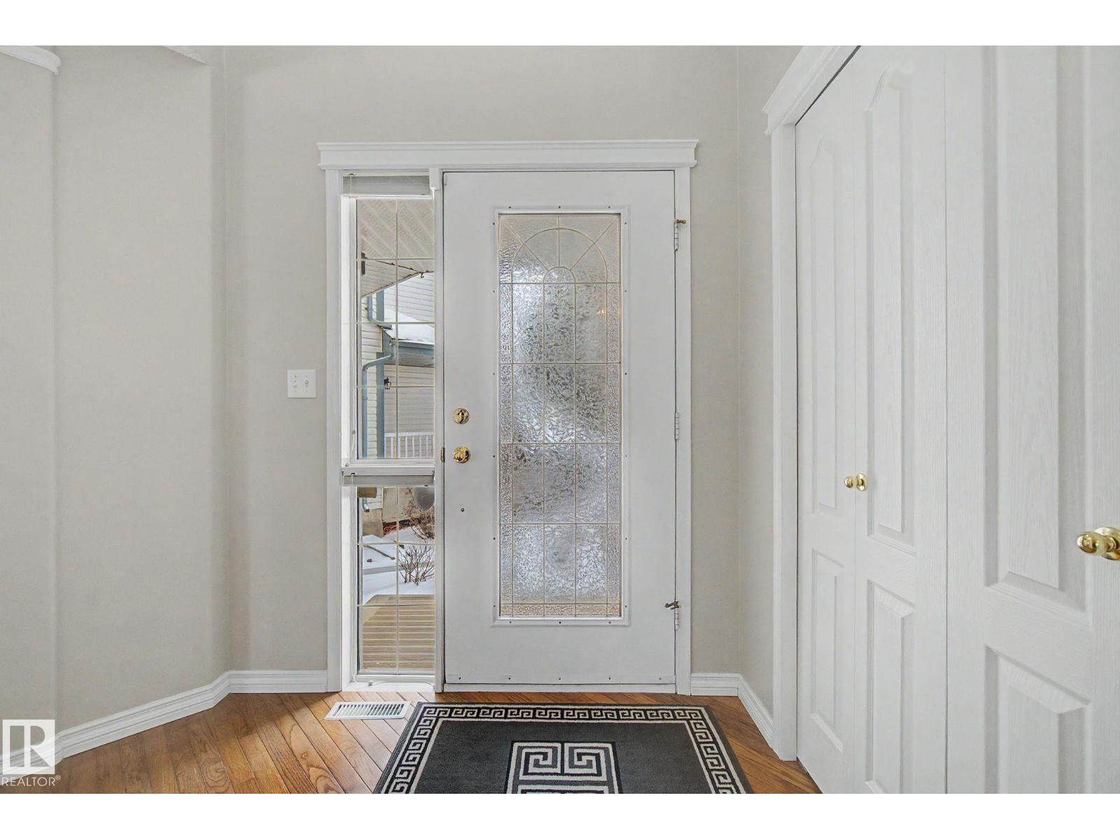
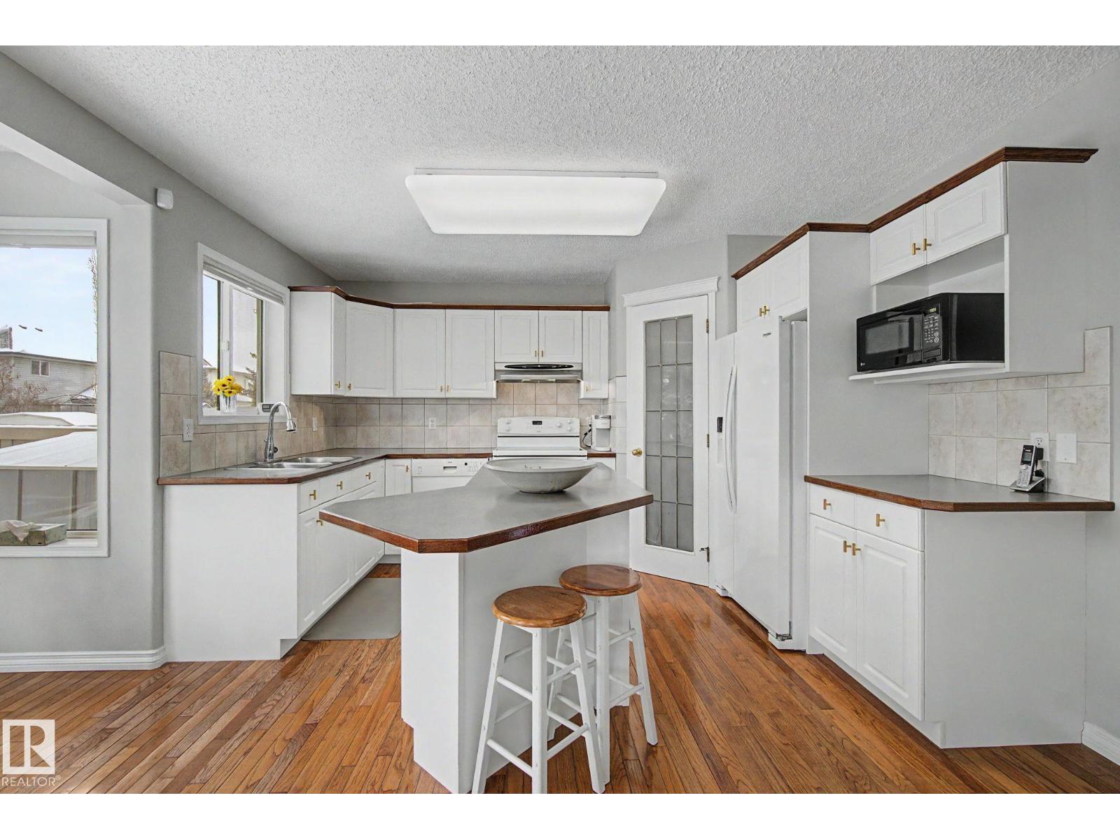
Welcome to this immaculately maintained family home in the desirable community of Twin Brooks! Offering 3 bedrooms and 3 bathrooms, this property boasts a smart layout with a central staircase. The bright kitchen offers ample cabinetry, a central island with seating, and a casual dining area overlooking the backyard. The main living space is warm and inviting, featuring a cozy gas fireplace, large windows, and skylights that fill the home with natural light. A formal dining room or office, along with a laundry area and powder room, complete the main floor. Upstairs, you’ll find three spacious bedrooms and two full baths, including a primary retreat with a four-piece ensuite. Step outside to enjoy the private backyard with a deck ideal for summer BBQs and a charming apple tree. A double attached garage adds everyday convenience, all set on a quiet street close to parks, schools, and walking trails. (id:31684)
| 4 days ago | Listing updated with changes from the MLS® | |
| 2 weeks ago | Price changed to $535,000 | |
| 2 months ago | Listing first seen on site |



The trademarks MLS®, Multiple Listing Service® and the associated logos are owned by The Canadian Real Estate Association (CREA) and identify the quality of services provided by real estate professionals who are members of CREA. Used under license.
The trademarks REALTOR®, REALTORS®, and the REALTOR® logo are controlled by The Canadian Real Estate Association (CREA) and identify real estate professionals who are members of CREA. These trademarks are owned or controlled by The Canadian Real Estate Association (CREA) and identify real estate professionals who are members of CREA (REALTOR®) and/or the quality of services they provide (MLS®).
This REALTOR.ca listing content is owned and licensed by REALTOR® members of The Canadian Real Estate Association.