


8704 175 AV NWEdmonton, AB T5Z3Z3
Due to the health concerns created by Coronavirus we are offering personal 1-1 online video walkthough tours where possible.
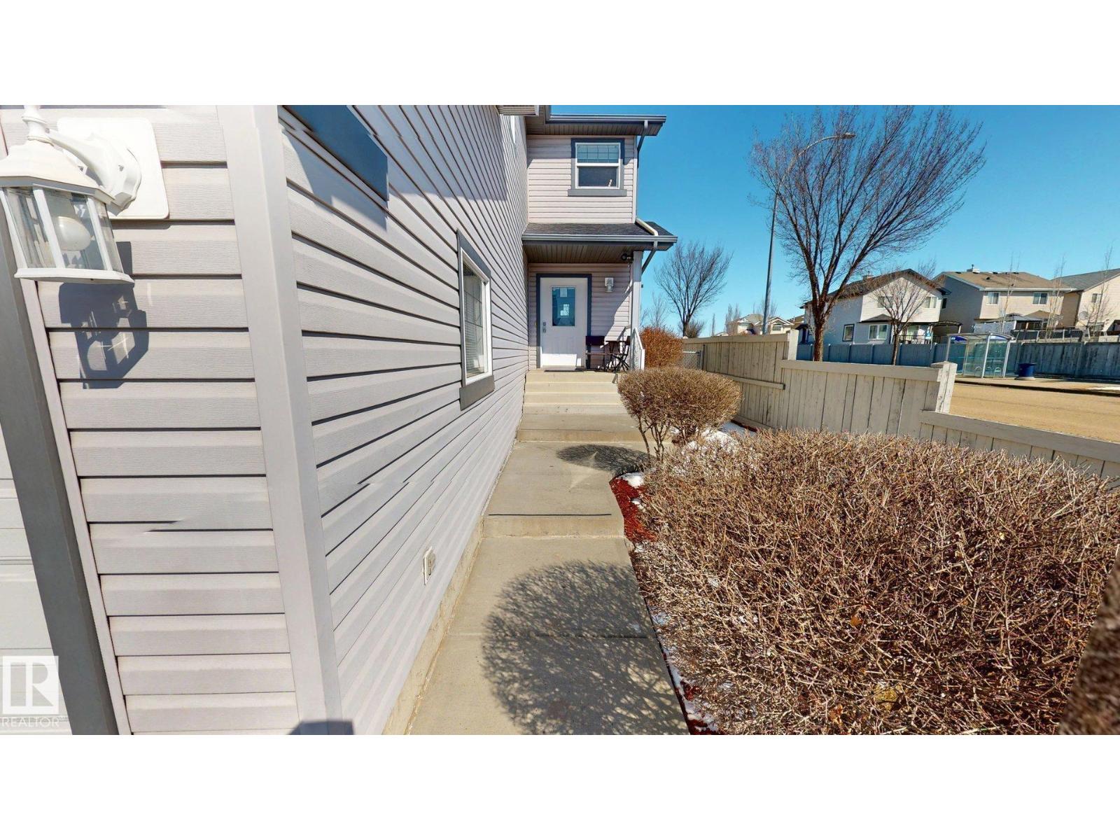
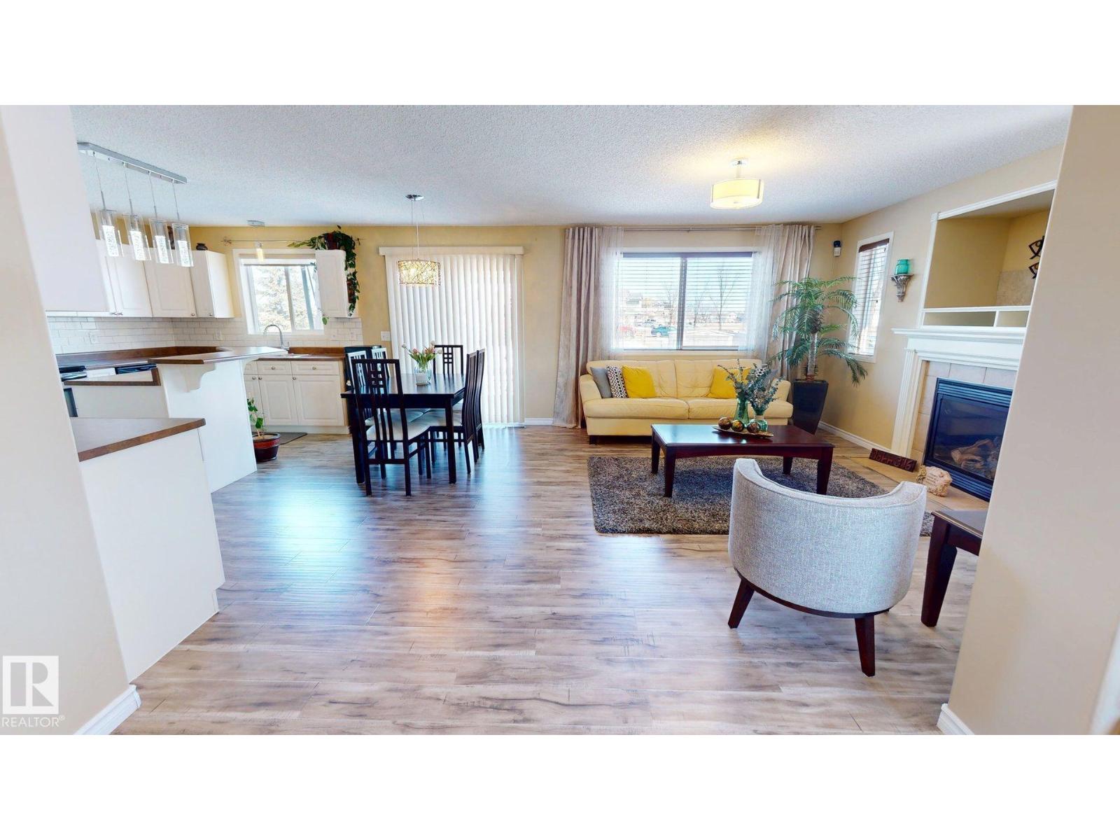
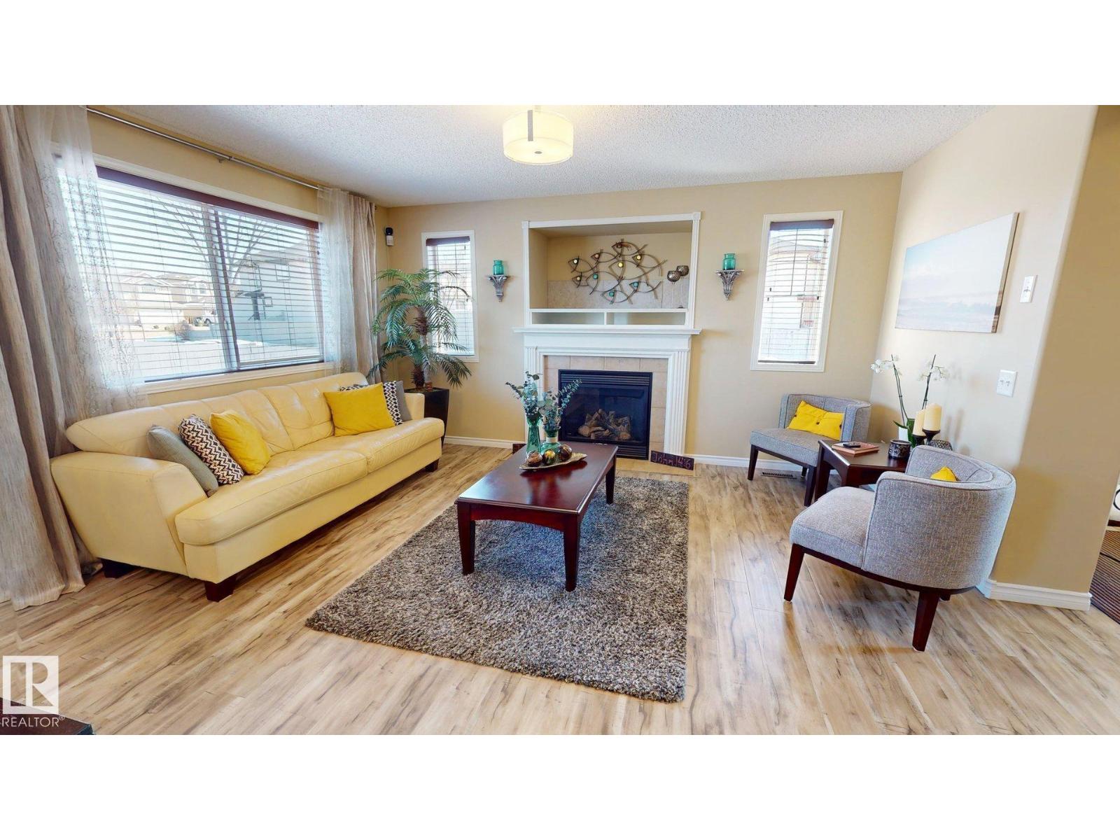
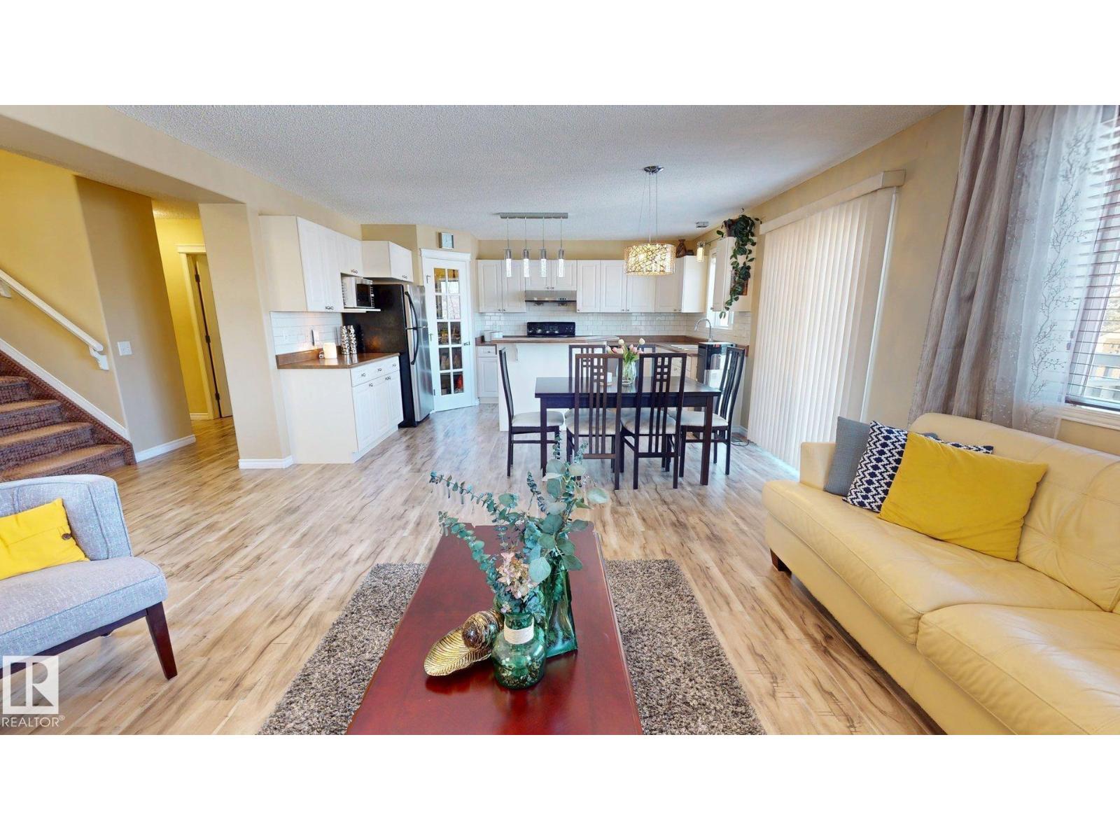
Premium location backing onto park, lake & walking trails! Corner lot offers extra parking. Stunning 3-bedroom former Park Royal showhome with A/C, 2-storey with developed basement. Bright, open layout with large entry & closet. Kitchen loaded with cabinets, island with raised eating bar & walk-through pantry. Great room features new flooring, fireplace & TV center. Dining area opens to large deck and fenced yard backing green space. Rear entry has closet & 2-pc bath. Upstairs: bonus/media room, then bedrooms. Primary suite has wall of closets & ensuite with corner soaker tub & separate shower. Bedrooms 2 & 3 share a 4-pc bath. Basement includes large family/games room, 3-pc bath & storage. Nicely landscaped. Updates:Brand new: Central A/C, new glass top stove, new furnace, new hot water tank with warranty, roof/shingles 2021 (50-yr), garage opener 2026 (smart cam/wifi). Built-in vacuum. Double garage (20x24). (id:31684)
| 17 hours ago | Listing updated with changes from the MLS® | |
| 3 weeks ago | Price changed to $568,900 | |
| 3 months ago | Listing first seen on site |



The trademarks MLS®, Multiple Listing Service® and the associated logos are owned by The Canadian Real Estate Association (CREA) and identify the quality of services provided by real estate professionals who are members of CREA. Used under license.
The trademarks REALTOR®, REALTORS®, and the REALTOR® logo are controlled by The Canadian Real Estate Association (CREA) and identify real estate professionals who are members of CREA. These trademarks are owned or controlled by The Canadian Real Estate Association (CREA) and identify real estate professionals who are members of CREA (REALTOR®) and/or the quality of services they provide (MLS®).
This REALTOR.ca listing content is owned and licensed by REALTOR® members of The Canadian Real Estate Association.