


7815 156 ST NWEdmonton, AB T5R1X6
Due to the health concerns created by Coronavirus we are offering personal 1-1 online video walkthough tours where possible.
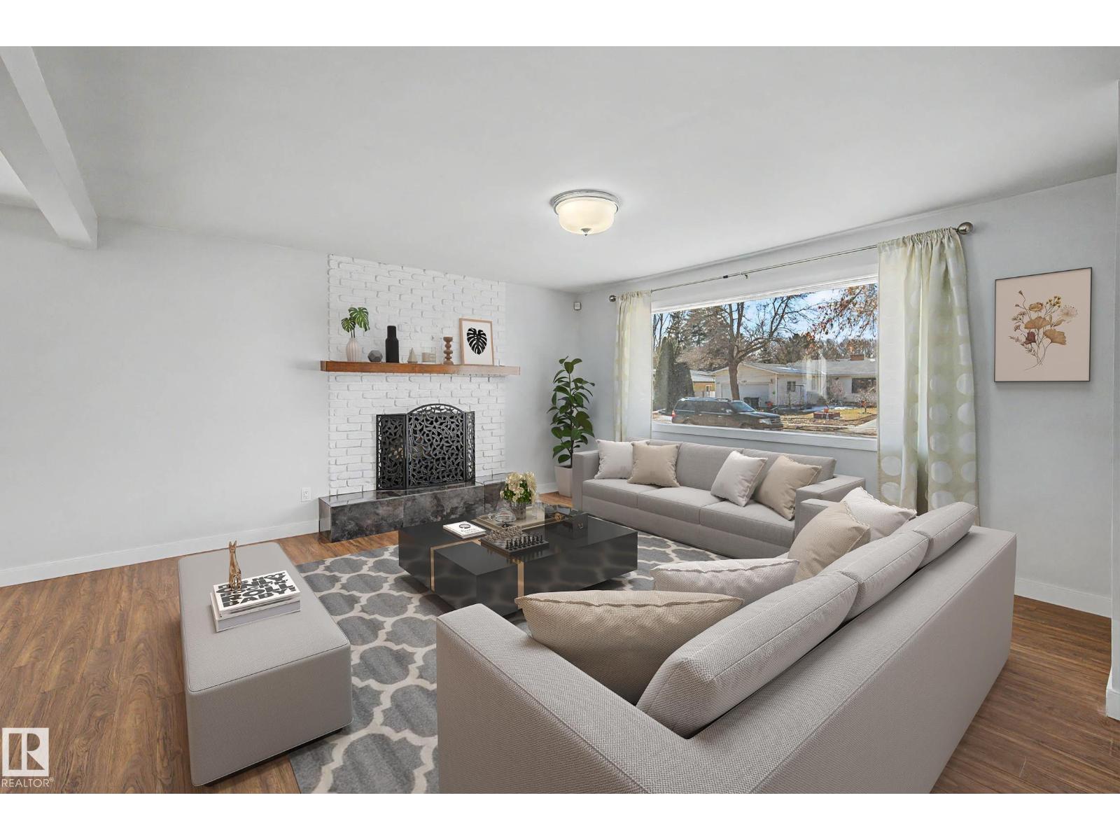
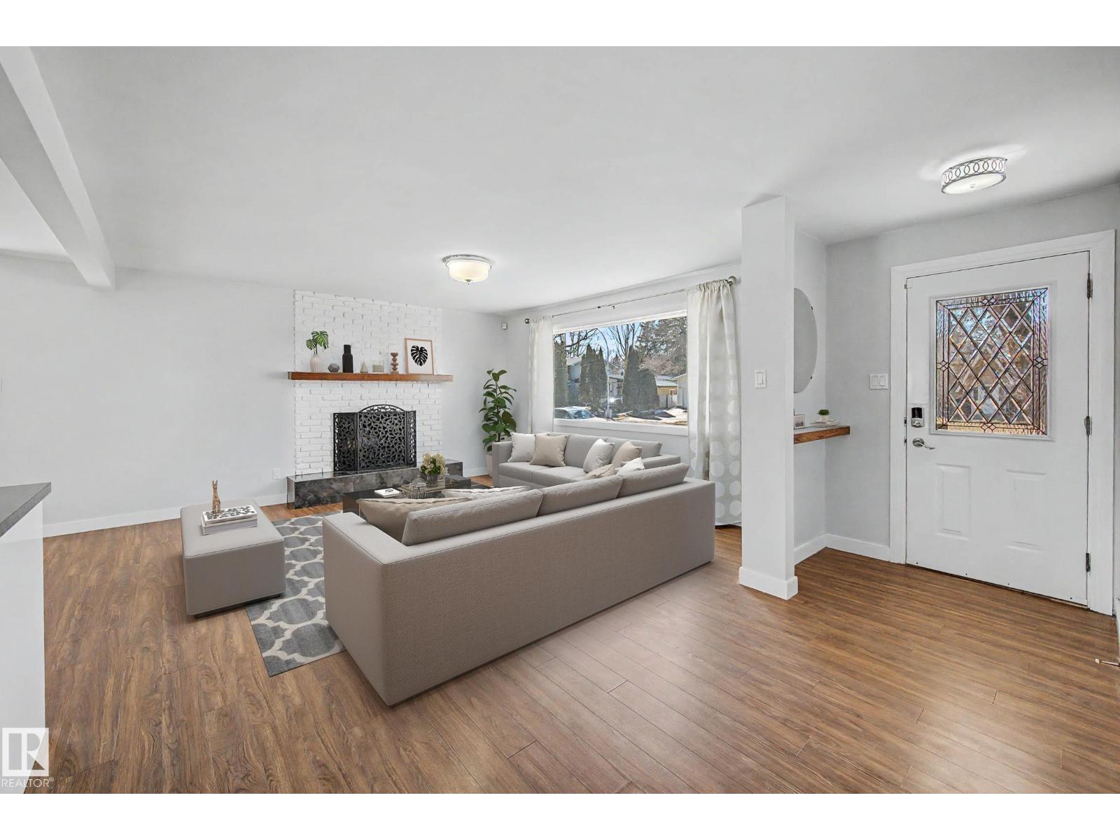
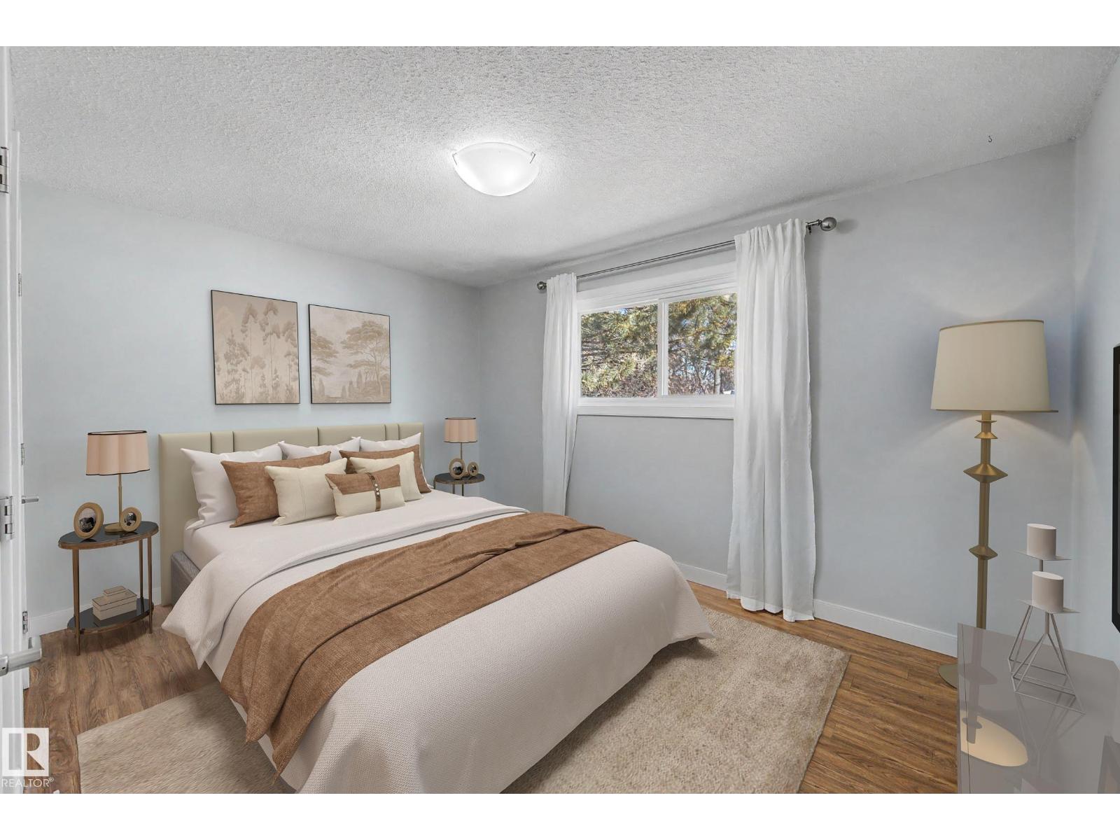
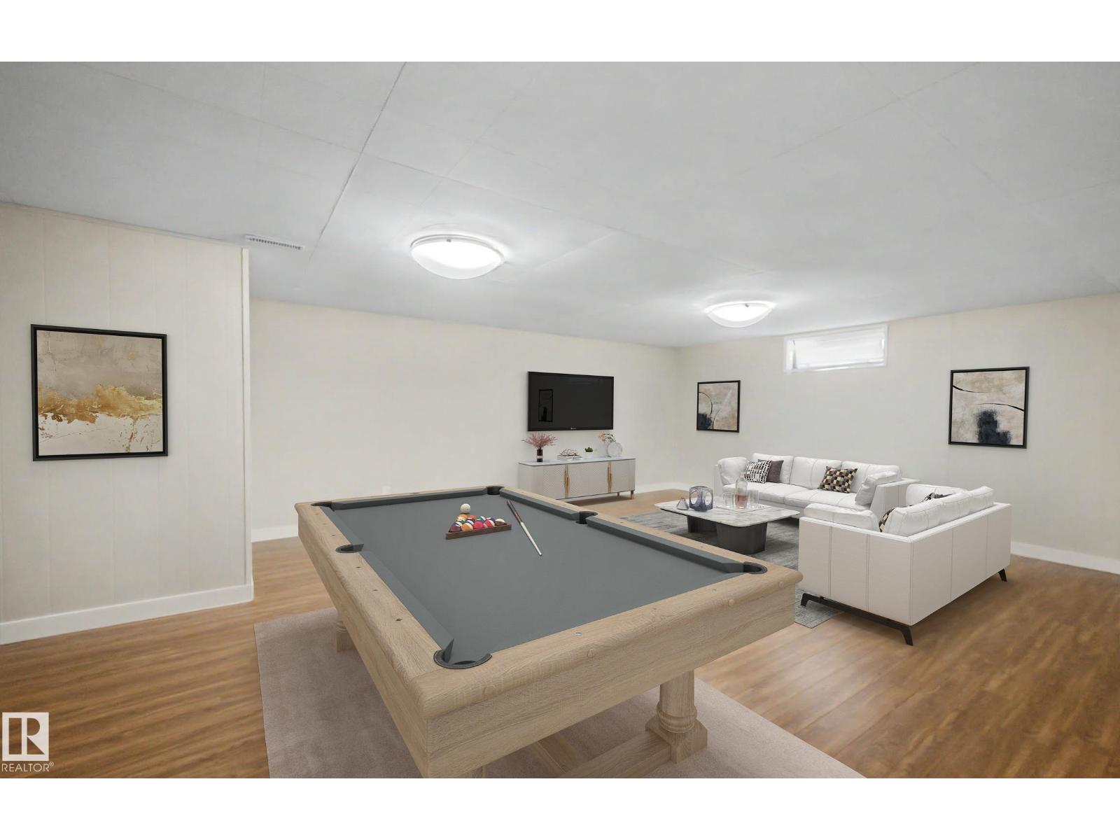
Welcome home to this renovated bungalow in the sought after community of Rio Terrace! Offering an open concept floorplan in a mature neighborhood close to all major amenities. The updated kitchen features stainless steel appliances, tile backsplash & soft close cabinetry, flowing into the dining & living areas with a remodeled fireplace, mantle & brick surround. The main floor offers 3 bedrooms including a primary with 2pc ensuite, plus a 4pc main bath. The fully finished basement includes 2 additional bedrooms, a 3pc bath, laundry/storage area & a large rec room. With a rear entrance providing direct access to the basement, this home offers excellent suite potential. Situated on a spacious 61x120 lot with a huge yard & double detached garage. Additional upgrades include new furnace in 2025 & roof in 2023. Laminate flooring, updated bathrooms, modern fixtures, upgraded trim, paint & lighting complete the space. Located less than a 10 minute walk to Rio Terrace School. Some photos virtually staged. (id:31684)
| 3 hours ago | Listing updated with changes from the MLS® | |
| 3 hours ago | Price changed to $509,000 | |
| 3 months ago | Listing first seen on site |



The trademarks MLS®, Multiple Listing Service® and the associated logos are owned by The Canadian Real Estate Association (CREA) and identify the quality of services provided by real estate professionals who are members of CREA. Used under license.
The trademarks REALTOR®, REALTORS®, and the REALTOR® logo are controlled by The Canadian Real Estate Association (CREA) and identify real estate professionals who are members of CREA. These trademarks are owned or controlled by The Canadian Real Estate Association (CREA) and identify real estate professionals who are members of CREA (REALTOR®) and/or the quality of services they provide (MLS®).
This REALTOR.ca listing content is owned and licensed by REALTOR® members of The Canadian Real Estate Association.