


7825 159 ST NWEdmonton, AB T5R2E1
Due to the health concerns created by Coronavirus we are offering personal 1-1 online video walkthough tours where possible.
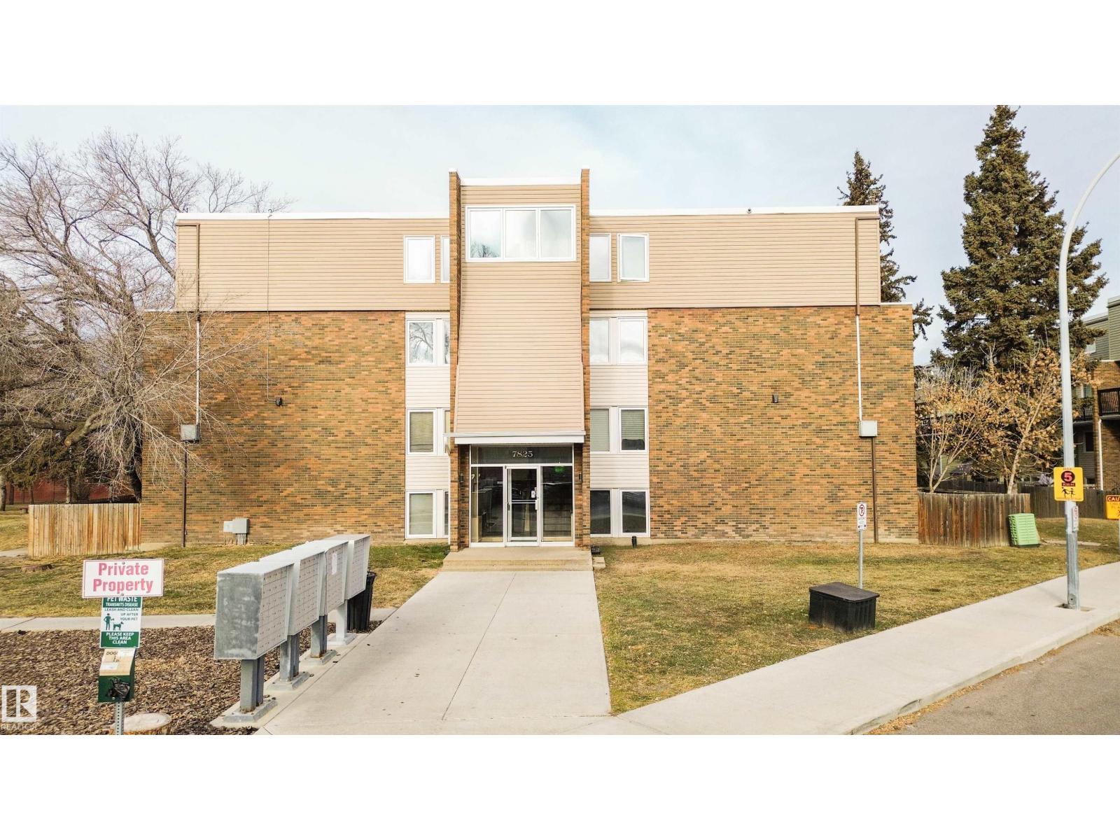
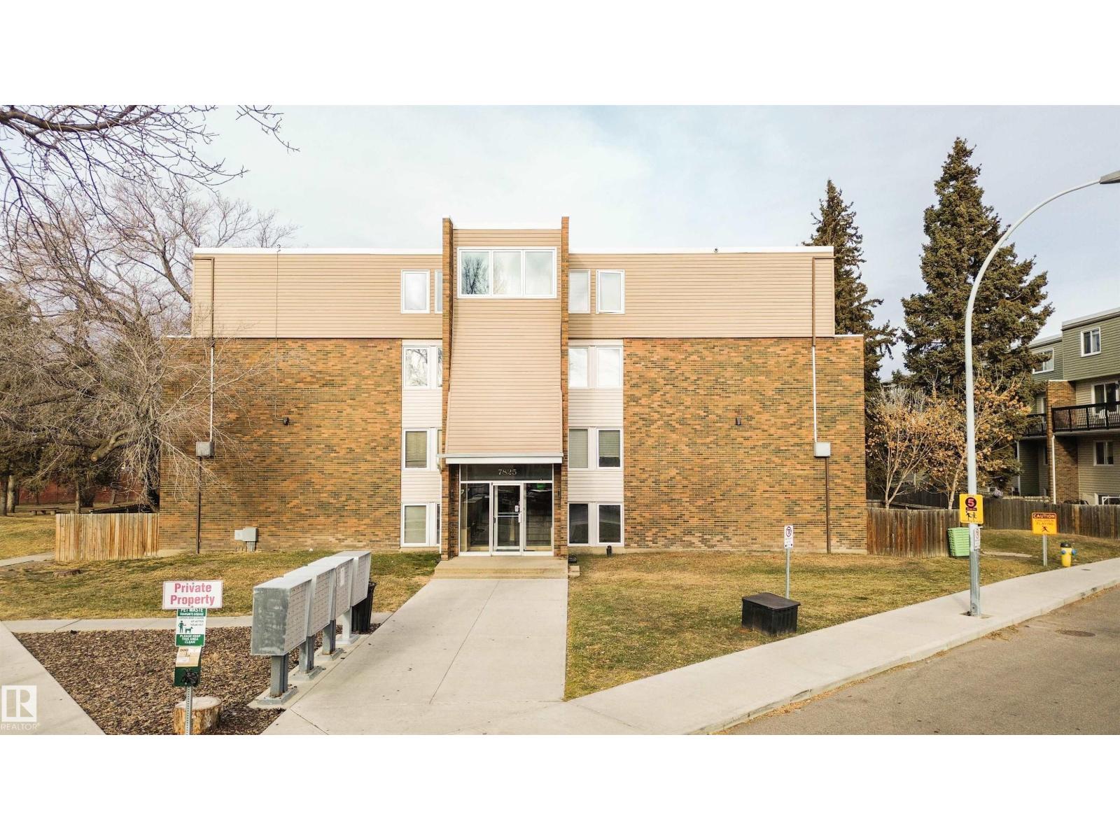
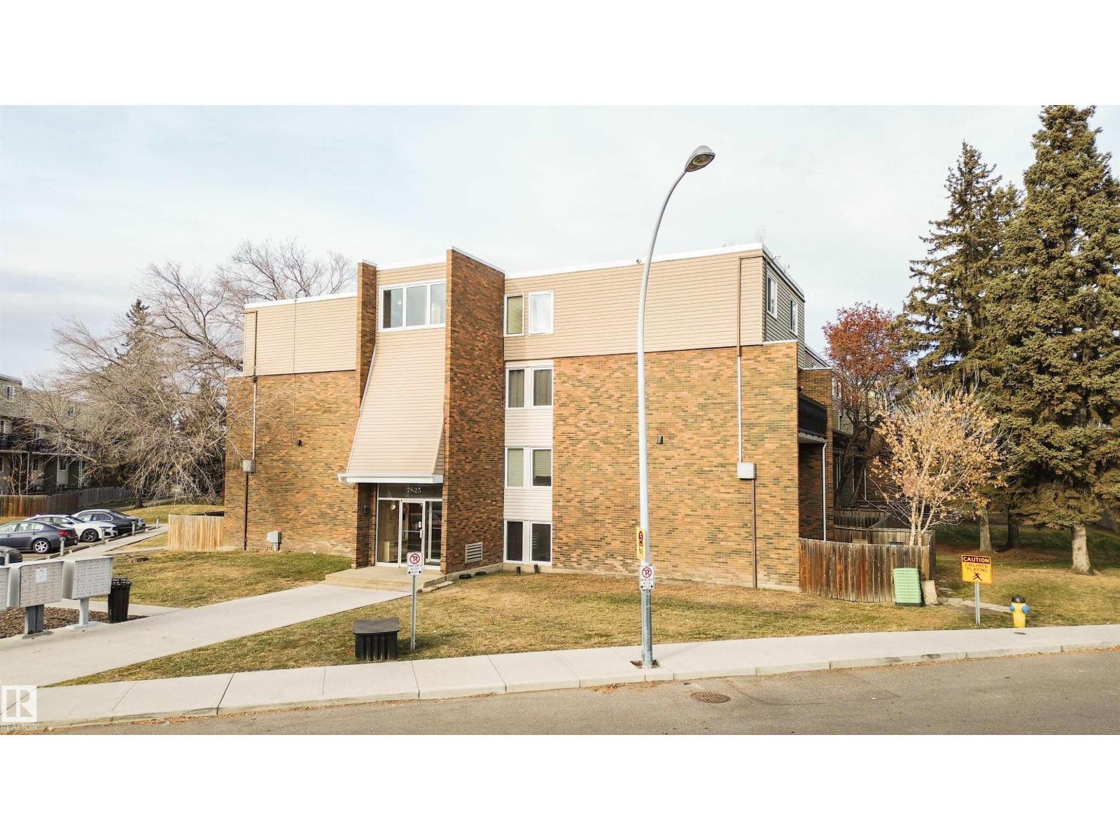
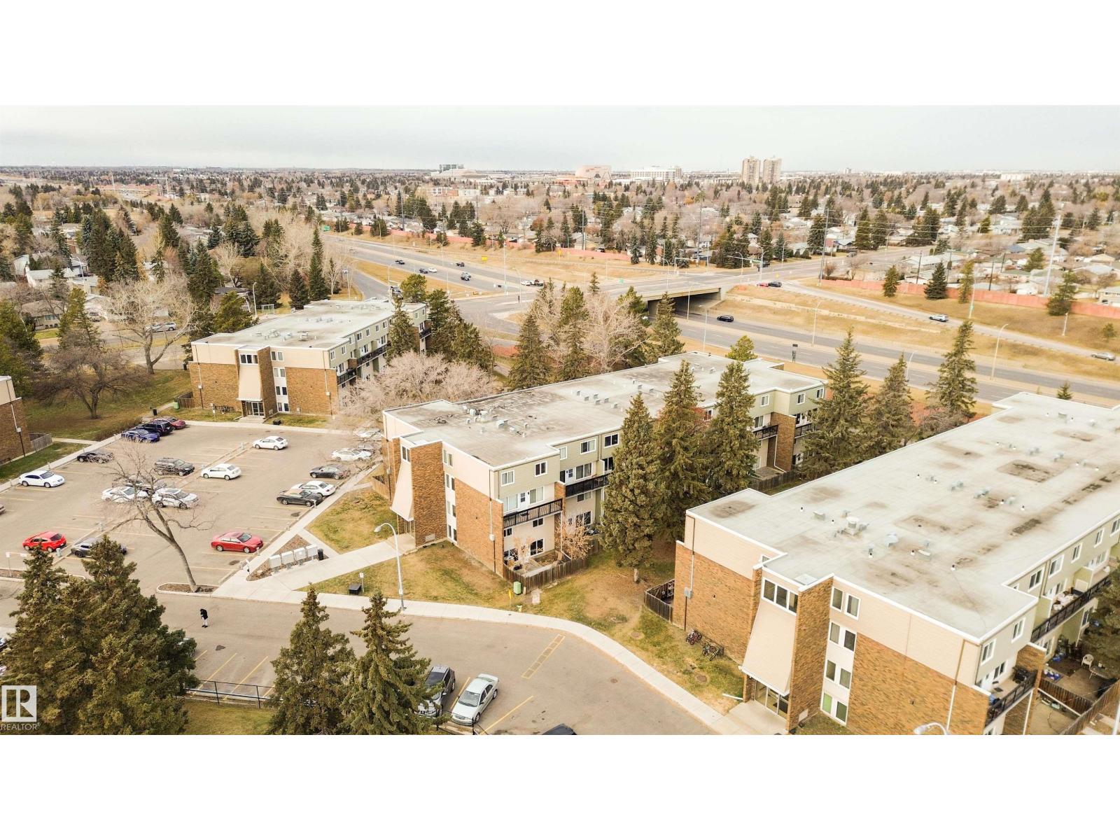
DO NOT MISS!!!!! Patricia Heights!One of a kind Listing . On the White Mud. Tons of space with 3 bedrooms! This 2 Storey END unit, 1.5 Baths with balcony is sure to impress. Quick access to the Whitemud, Henday, River Valley trails, off leach dog parks and every amenity you could possibly need! Excellent layout for furniture! Up to 2 pets allowed with registration and board approval. HEAT and Water and assigned parking stall included with plenty of additional parking available , Minutes from the West Edmonton Mall. (id:31684)
| 2 months ago | Listing updated with changes from the MLS® | |
| 2 months ago | Listing first seen on site |



The trademarks MLS®, Multiple Listing Service® and the associated logos are owned by The Canadian Real Estate Association (CREA) and identify the quality of services provided by real estate professionals who are members of CREA. Used under license.
The trademarks REALTOR®, REALTORS®, and the REALTOR® logo are controlled by The Canadian Real Estate Association (CREA) and identify real estate professionals who are members of CREA. These trademarks are owned or controlled by The Canadian Real Estate Association (CREA) and identify real estate professionals who are members of CREA (REALTOR®) and/or the quality of services they provide (MLS®).
This REALTOR.ca listing content is owned and licensed by REALTOR® members of The Canadian Real Estate Association.