


626 WILLOW CO NWEdmonton, AB T5T2K7
Due to the health concerns created by Coronavirus we are offering personal 1-1 online video walkthough tours where possible.
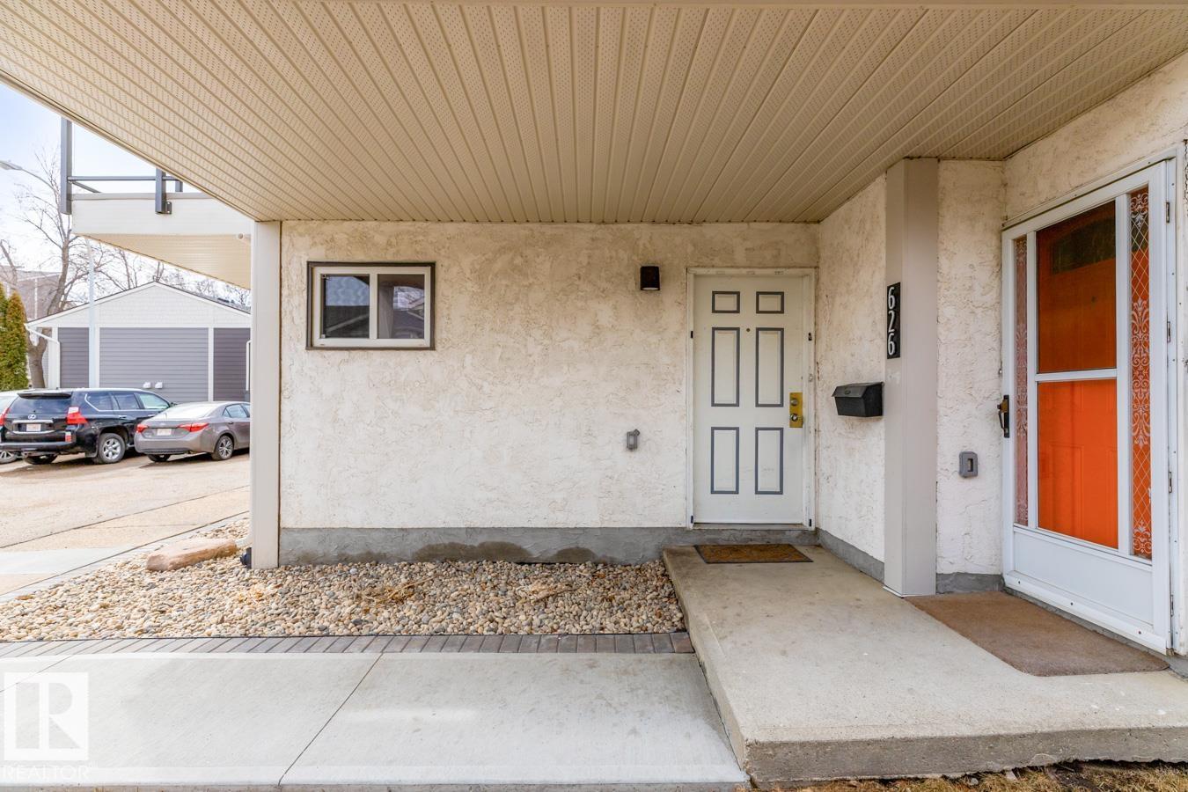
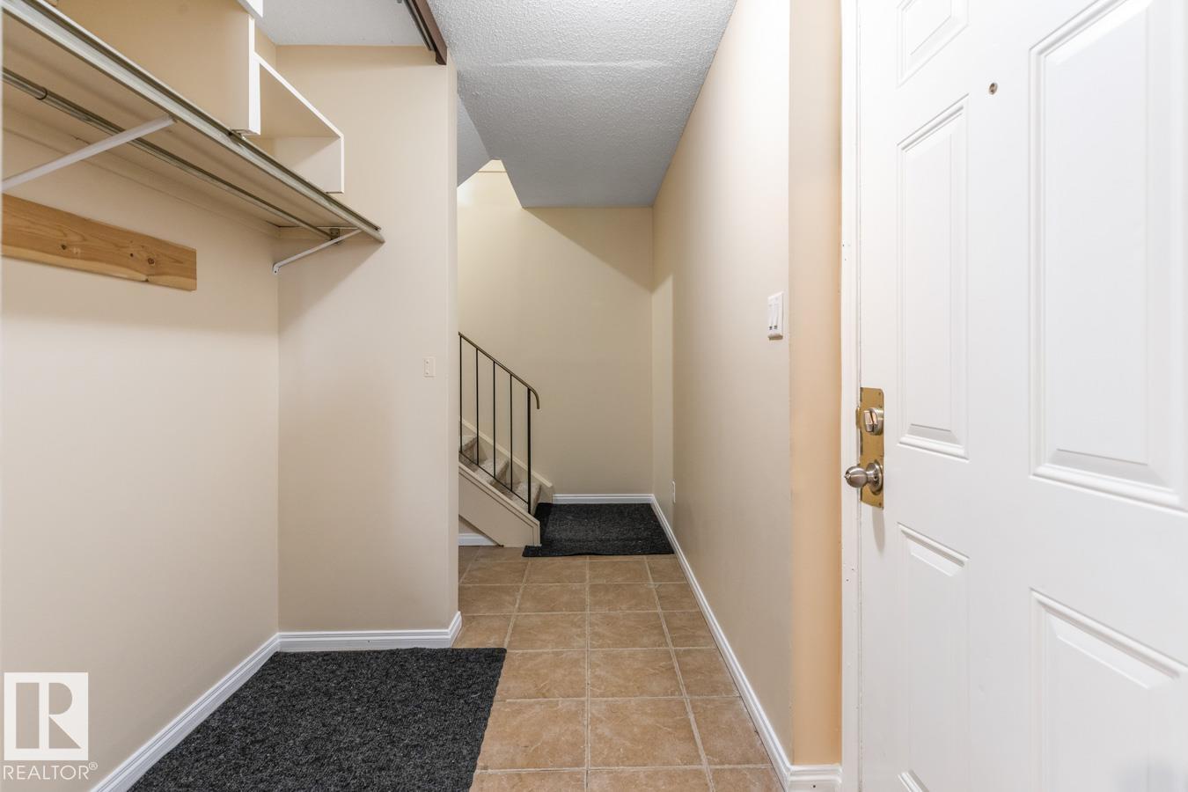
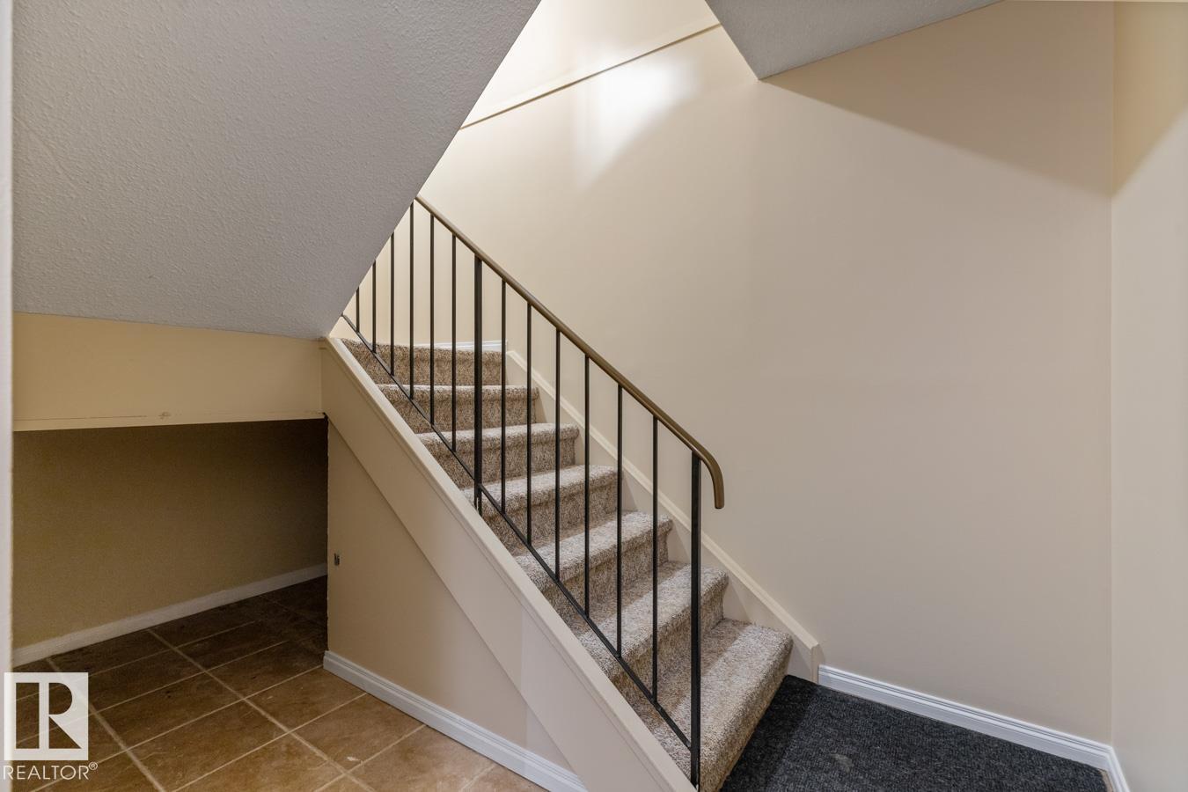
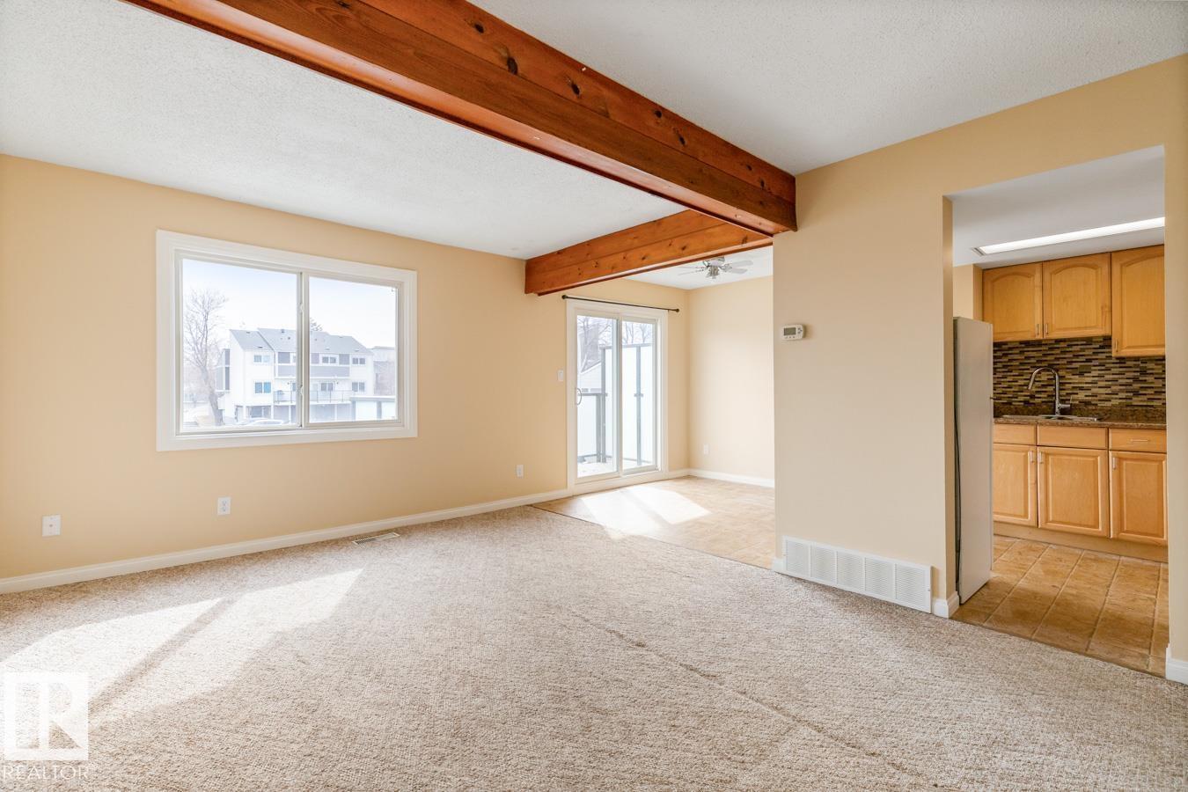
Incredible opportuntity for first time buyer, investor or flipper! A fantastic 2 bed condo in the west end & close to shopping, school, rec centre, West Edmonton Mall, Whitemud and Henday! If you are a buyer on the budget this is the property for you! A clean townhome with an open floor plan with living & dining room bathed in light & balcony. The kitchen has an functional lay out . Upstairs you have 2 larger bedrooms & a renifinshed bathroom with newer toilet & vanity. The previous tenants paid $1150 a month & condo fees are an affordable $385.19. The assigned parking stall is right out the front door. Plenty of room for storage in the utility / laundry room & under the stairs. A little elbow grease and this diamond in the rough offers plenty of options and alot of visitor & street parking. Great condo management company & very relaxed pet restrictions (board approval only). Close to Callingwood for shopping. Great young family location with parks, rec centre & schools near by. Furnace 5 yrs H/W new 2025 (id:31684)
| 3 days ago | Listing updated with changes from the MLS® | |
| 3 days ago | Listing first seen on site |



The trademarks MLS®, Multiple Listing Service® and the associated logos are owned by The Canadian Real Estate Association (CREA) and identify the quality of services provided by real estate professionals who are members of CREA. Used under license.
The trademarks REALTOR®, REALTORS®, and the REALTOR® logo are controlled by The Canadian Real Estate Association (CREA) and identify real estate professionals who are members of CREA. These trademarks are owned or controlled by The Canadian Real Estate Association (CREA) and identify real estate professionals who are members of CREA (REALTOR®) and/or the quality of services they provide (MLS®).
This REALTOR.ca listing content is owned and licensed by REALTOR® members of The Canadian Real Estate Association.