


#313 7711 71 ST NWEdmonton, AB T6B3W3
Due to the health concerns created by Coronavirus we are offering personal 1-1 online video walkthough tours where possible.
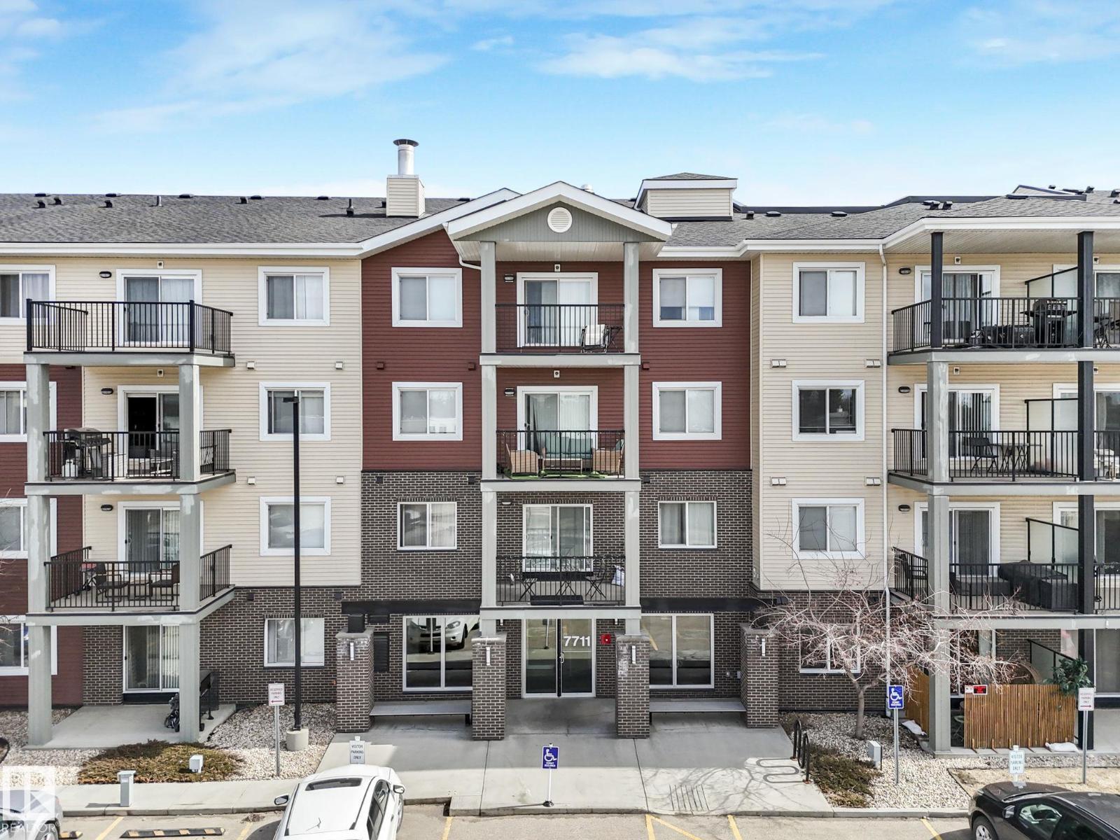
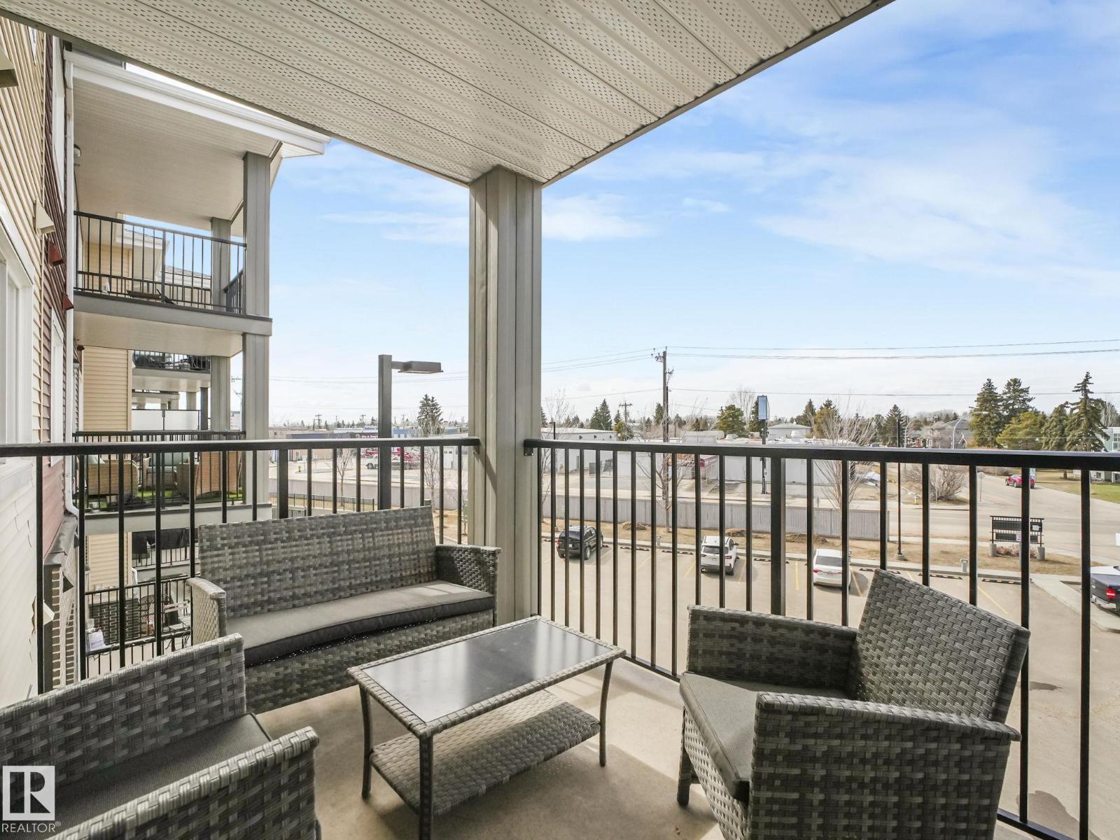
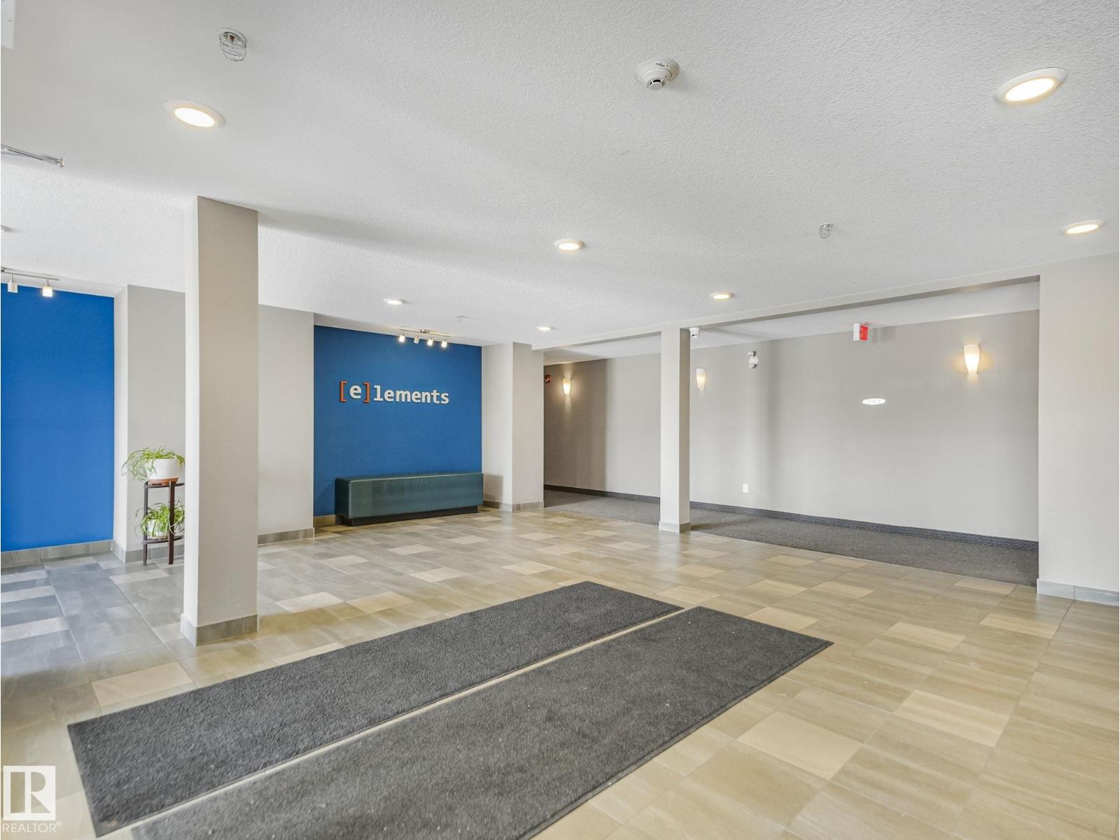
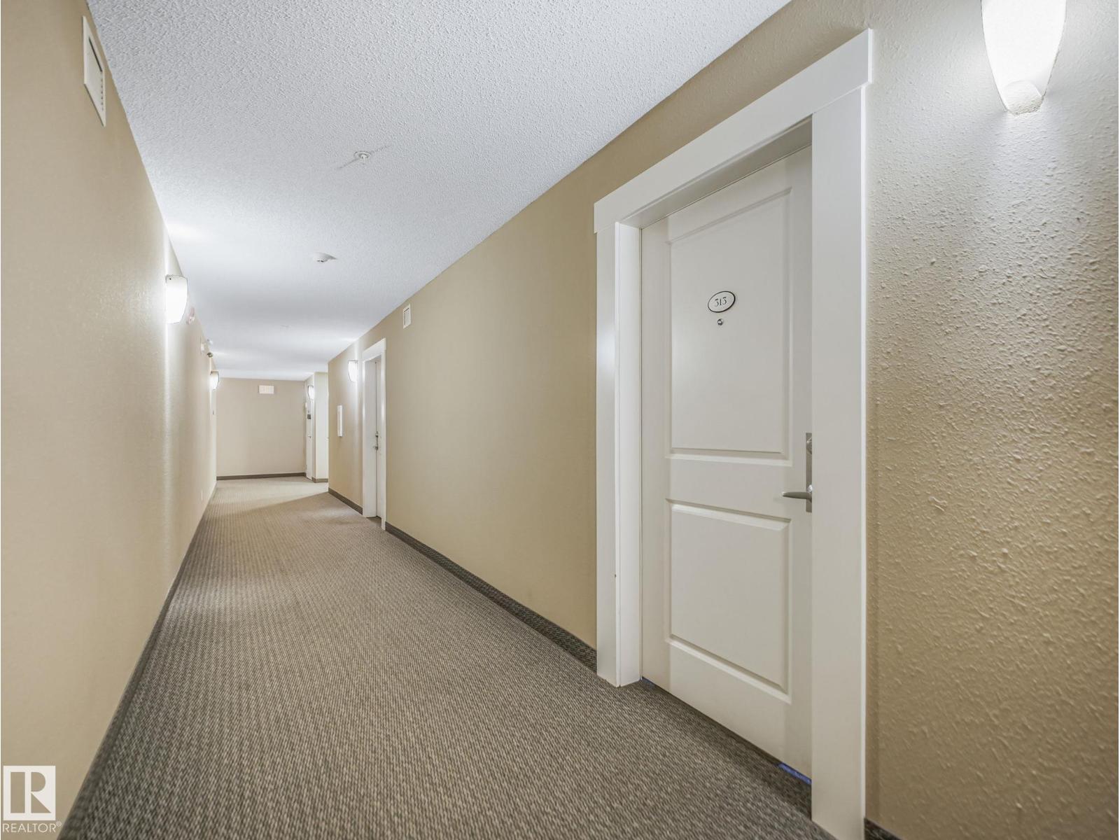
SEEKING: A new owner who loves unwinding on a west-facing balcony & BBQing while taking in sunset views over the treetops & neighbouring homes. This well-kept 2 bed, 2 bath condo offers a bright, open layout & a spacious kitchen with gorgeous granite countertops & all appliances included. The primary bedroom features a walk-in closet & private ensuite, while the second bedroom & full bath offer flexibility for guests or a home office. Enjoy the convenience of in-suite laundry & two parking stalls; one underground in a secure parkade close to the elevator & one surface close to the main entrance. Located in a well-maintained building with secure entry & visitor parking, with condo fees that include heat & water. Walking distance to coffee shops, parks & schools. Option to purchase all furniture with the unit for $5,000. Move right in! (id:31684)
| a week ago | Listing updated with changes from the MLS® | |
| a week ago | Price changed to $209,900 | |
| a month ago | Listing first seen on site |



The trademarks MLS®, Multiple Listing Service® and the associated logos are owned by The Canadian Real Estate Association (CREA) and identify the quality of services provided by real estate professionals who are members of CREA. Used under license.
The trademarks REALTOR®, REALTORS®, and the REALTOR® logo are controlled by The Canadian Real Estate Association (CREA) and identify real estate professionals who are members of CREA. These trademarks are owned or controlled by The Canadian Real Estate Association (CREA) and identify real estate professionals who are members of CREA (REALTOR®) and/or the quality of services they provide (MLS®).
This REALTOR.ca listing content is owned and licensed by REALTOR® members of The Canadian Real Estate Association.