


173 GRIESBACH RD NWEdmonton, AB T5E7A8
Due to the health concerns created by Coronavirus we are offering personal 1-1 online video walkthough tours where possible.
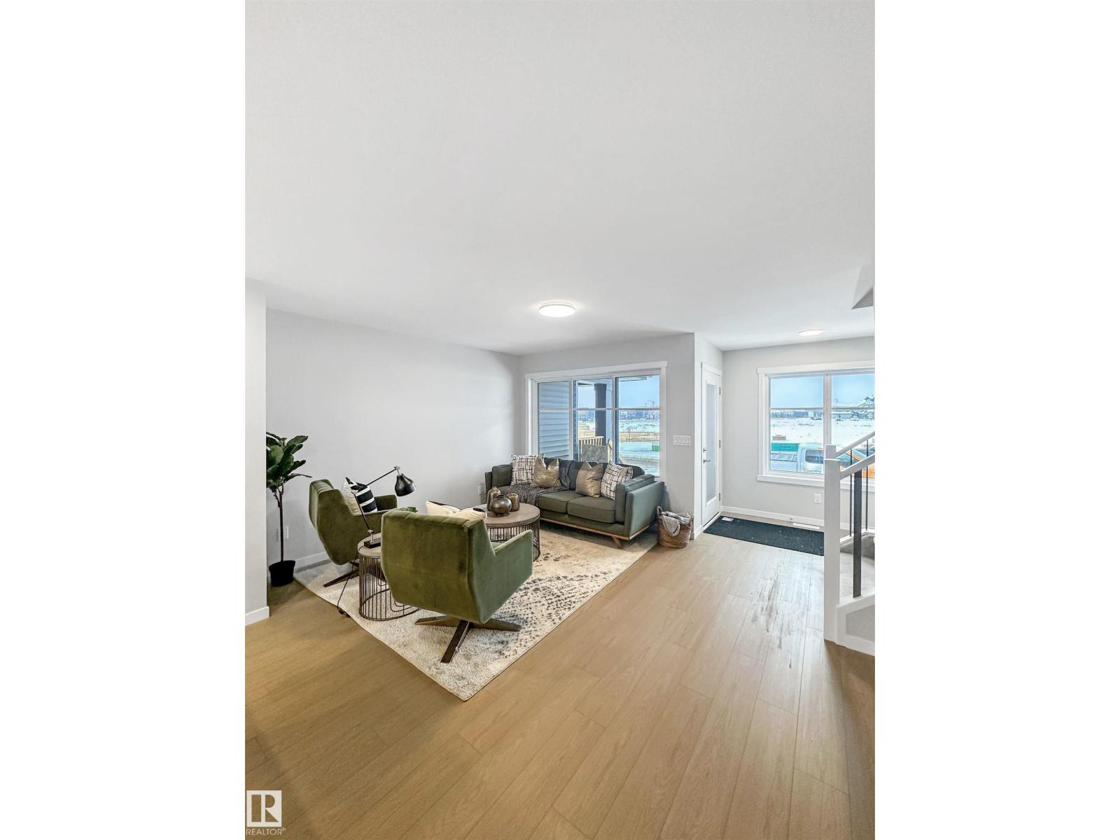
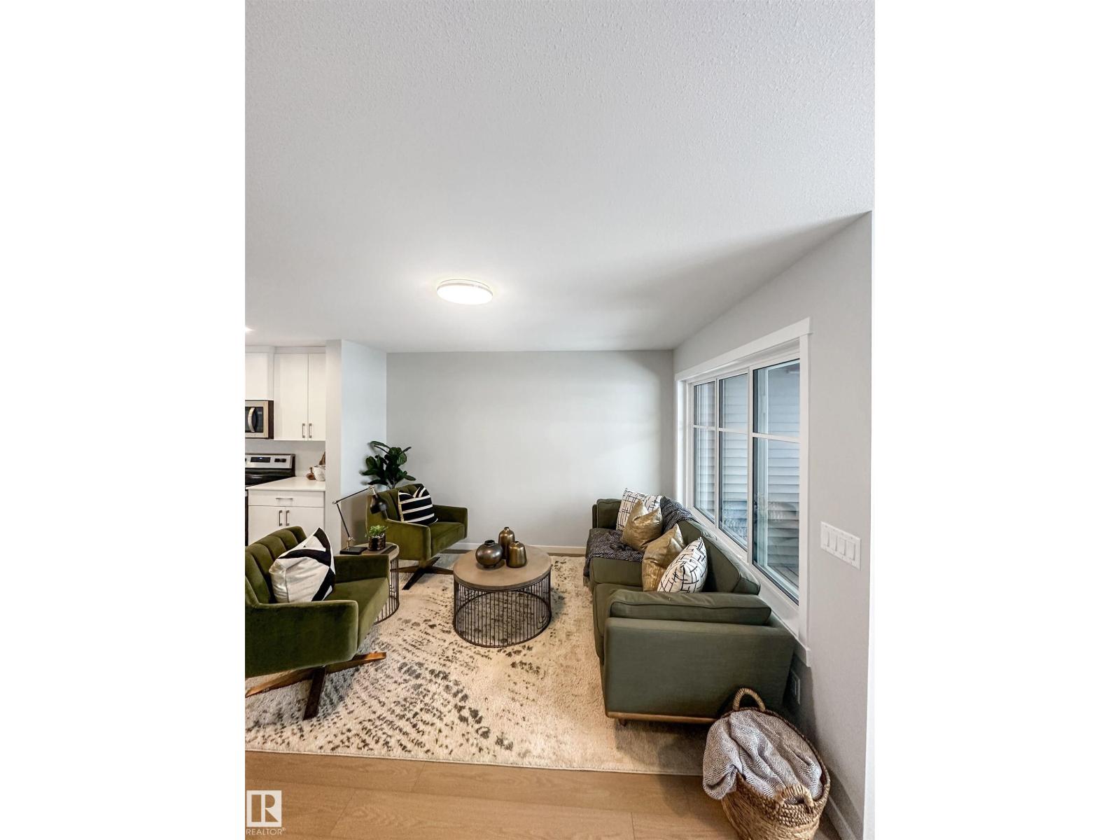
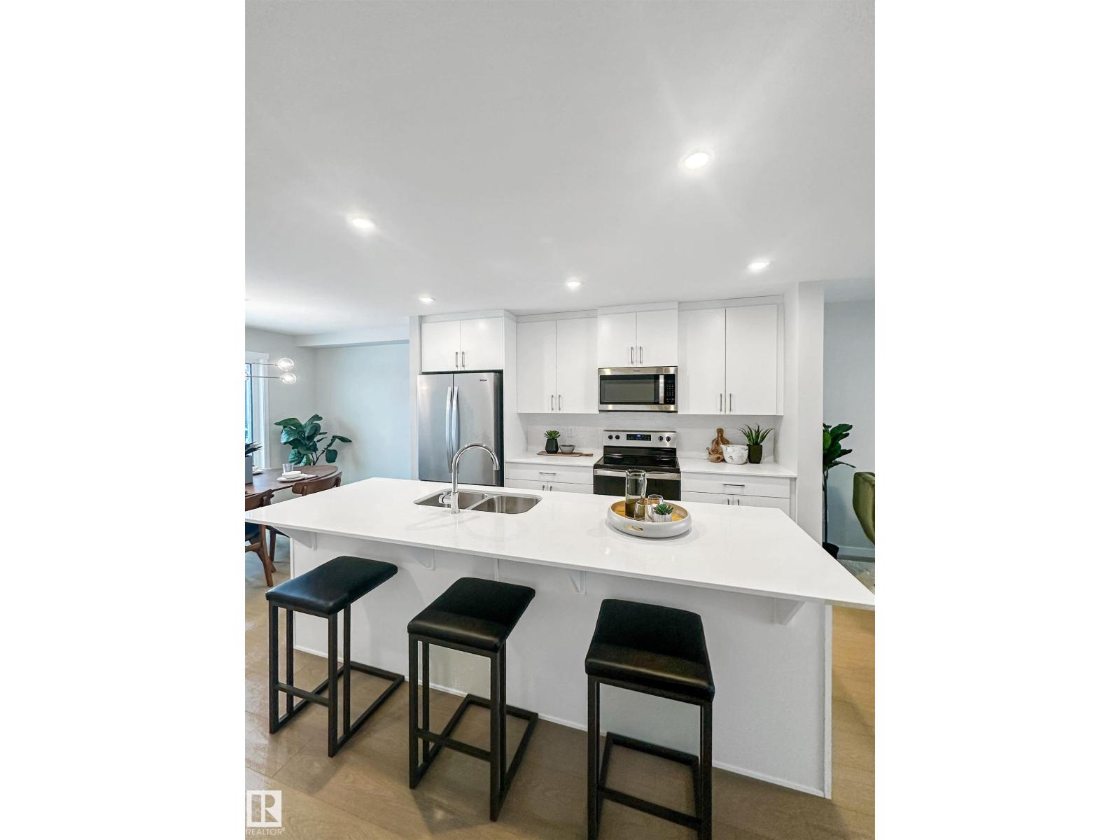
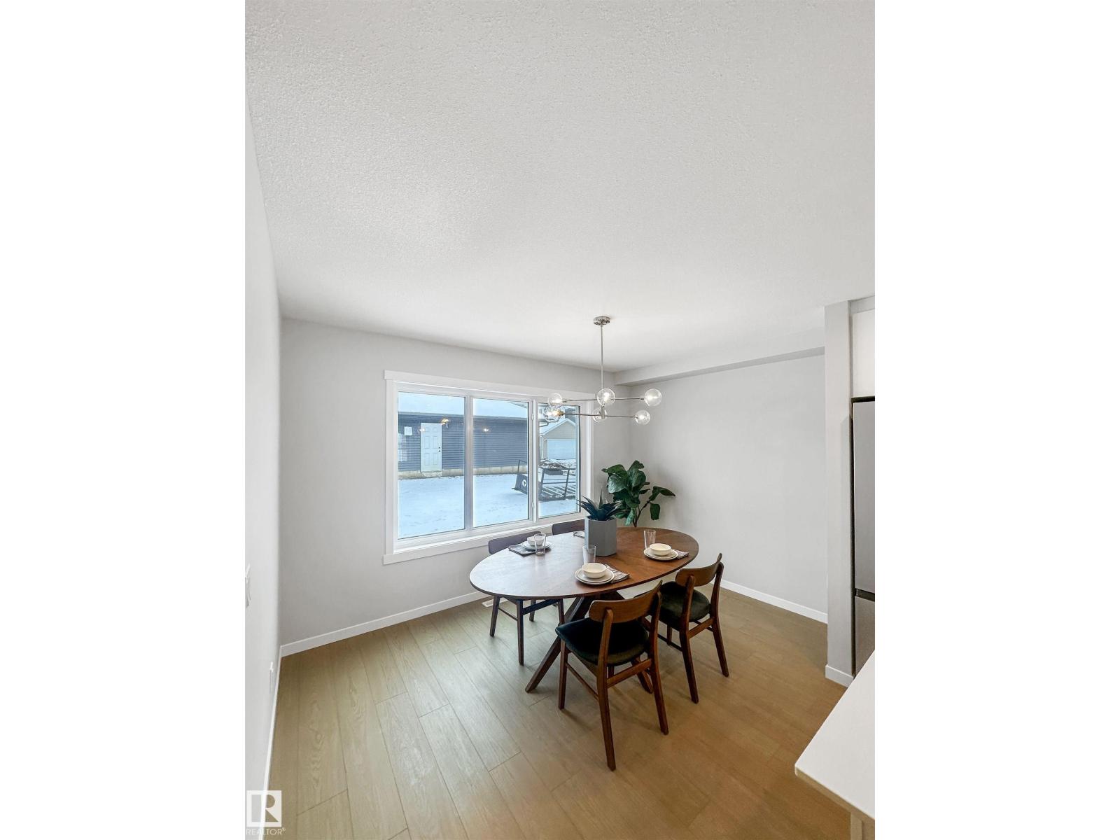
This Coventry Home offers a thoughtful blend of comfort & everyday ease from the moment you walk in. The bright, open-concept main floor connects the living room, dining area & kitchen, creating a natural flow for both quiet nights & entertaining. The kitchen features quartz countertops, stainless steel appliances, stylish cabinetry & a pantry, while a convenient half bath completes the space. Upstairs, the primary suite provides a calm retreat w/ a walk-in closet & private 4 pc ensuite. Two additional bedrooms, a full bath & upstairs laundry add function & flexibility. Outside, enjoy a double detached garage, full landscaping & a fenced yard. Built by Coventry Homes & backed by the Alberta New Home Warranty Program. Home is under construction, photos are not of actual home, some finishings may vary. (id:31684)
| 3 weeks ago | Listing updated with changes from the MLS® | |
| a month ago | Listing first seen on site |



The trademarks MLS®, Multiple Listing Service® and the associated logos are owned by The Canadian Real Estate Association (CREA) and identify the quality of services provided by real estate professionals who are members of CREA. Used under license.
The trademarks REALTOR®, REALTORS®, and the REALTOR® logo are controlled by The Canadian Real Estate Association (CREA) and identify real estate professionals who are members of CREA. These trademarks are owned or controlled by The Canadian Real Estate Association (CREA) and identify real estate professionals who are members of CREA (REALTOR®) and/or the quality of services they provide (MLS®).
This REALTOR.ca listing content is owned and licensed by REALTOR® members of The Canadian Real Estate Association.