


1649 Towne Centre blvd. NWEdmonton, AB T6R0S3
Due to the health concerns created by Coronavirus we are offering personal 1-1 online video walkthough tours where possible.
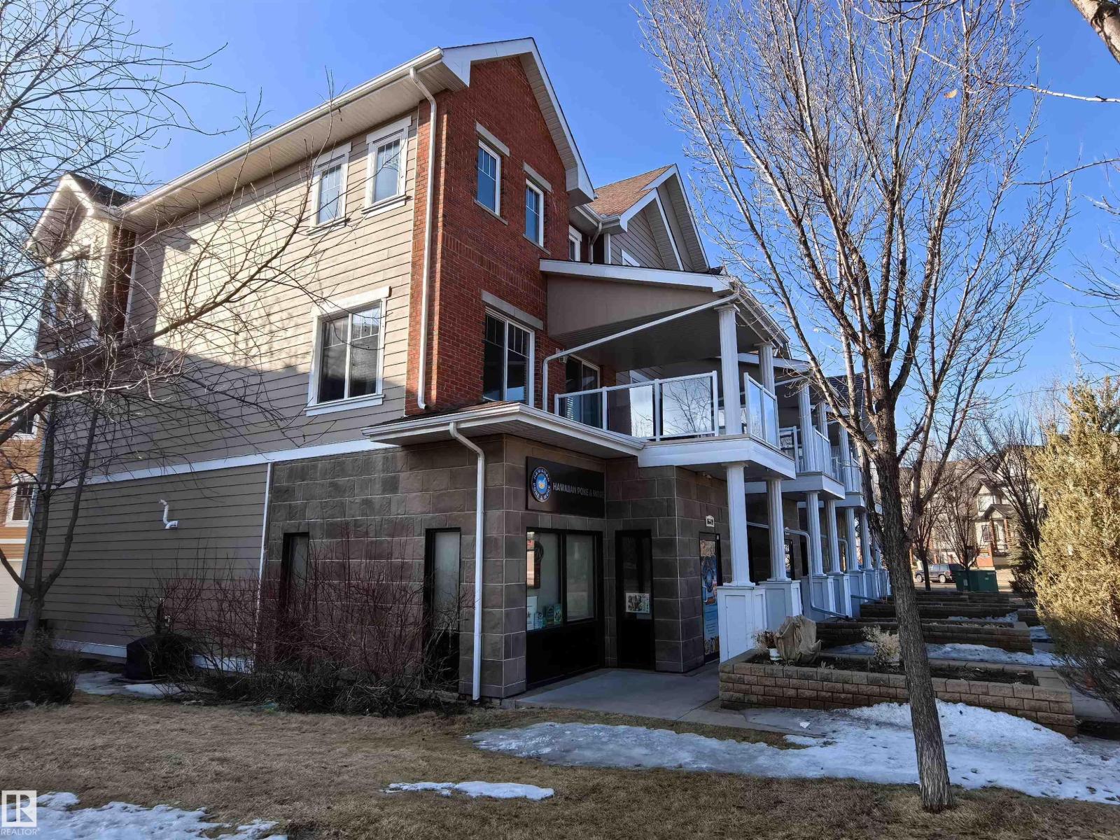
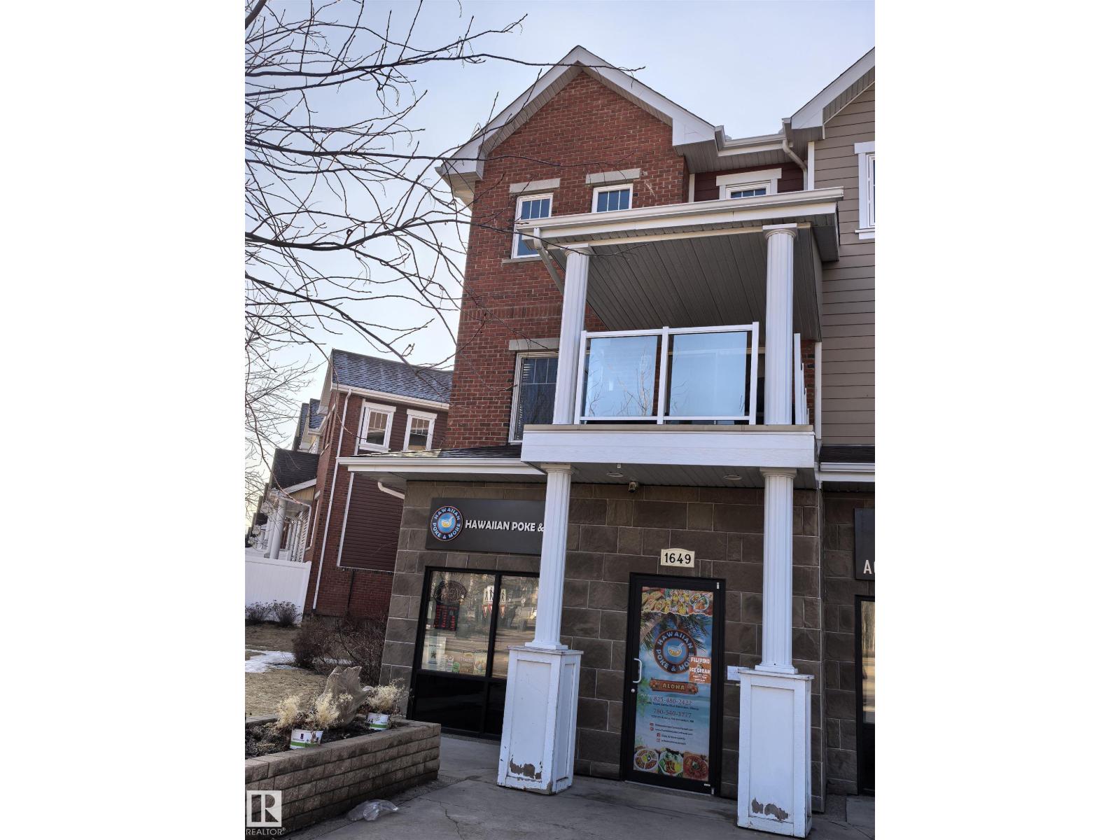
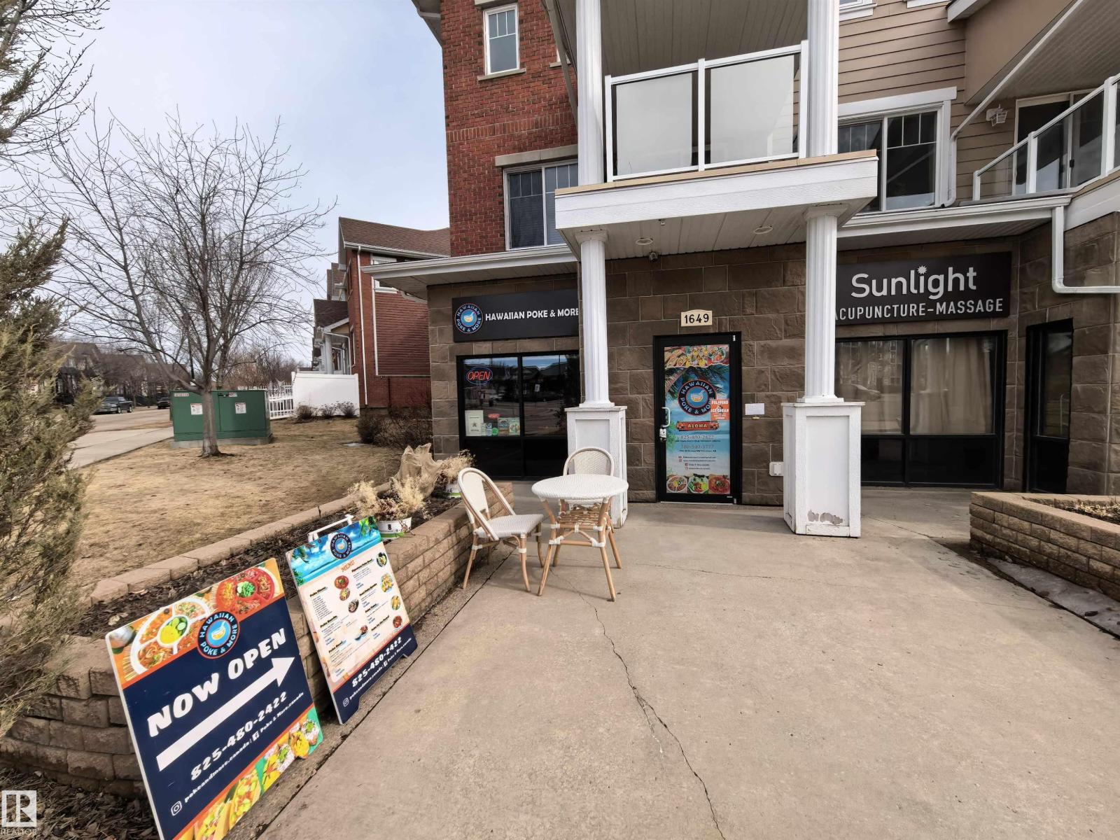
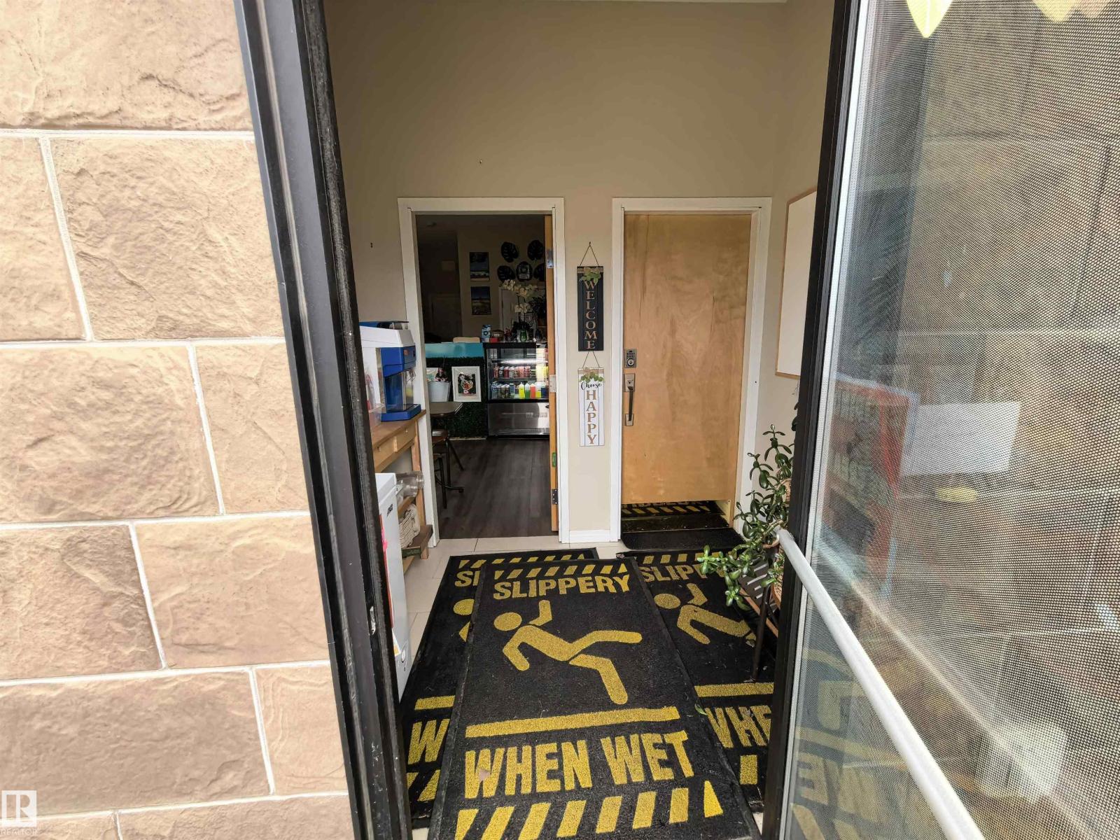
Welcome to this exceptional 3-story end-unit townhouse, it offers the perfect blend of business opportunity and modern living. The main floor is fully equipped for commercial or professional use, featuring street-front access, an accessible washroom, a double attached garage for storage or private parking, its own dedicated furnace, hot water tank, and air-conditioning system—providing full independence, comfort, and efficiency for business operations. Upstairs, enjoy a beautifully appointed kitchen with granite countertops, stainless steel appliances, and a bright dining area. The spacious living room opens onto a private balcony, creating an inviting space for relaxation. A convenient 2-piece washroom completes this level. The top floor provides a peaceful retreat with a spacious primary suite, two additional bedrooms, a full bathroom, and upstairs laundry for added convenience. A rare chance to live, work, and thrive in one versatile property. (id:31684)
| a month ago | Listing updated with changes from the MLS® | |
| a month ago | Price changed to $695,000 | |
| 2 months ago | Listing first seen on site |



The trademarks MLS®, Multiple Listing Service® and the associated logos are owned by The Canadian Real Estate Association (CREA) and identify the quality of services provided by real estate professionals who are members of CREA. Used under license.
The trademarks REALTOR®, REALTORS®, and the REALTOR® logo are controlled by The Canadian Real Estate Association (CREA) and identify real estate professionals who are members of CREA. These trademarks are owned or controlled by The Canadian Real Estate Association (CREA) and identify real estate professionals who are members of CREA (REALTOR®) and/or the quality of services they provide (MLS®).
This REALTOR.ca listing content is owned and licensed by REALTOR® members of The Canadian Real Estate Association.