


12904 90 ST NWEdmonton, AB T5E3L8
Due to the health concerns created by Coronavirus we are offering personal 1-1 online video walkthough tours where possible.
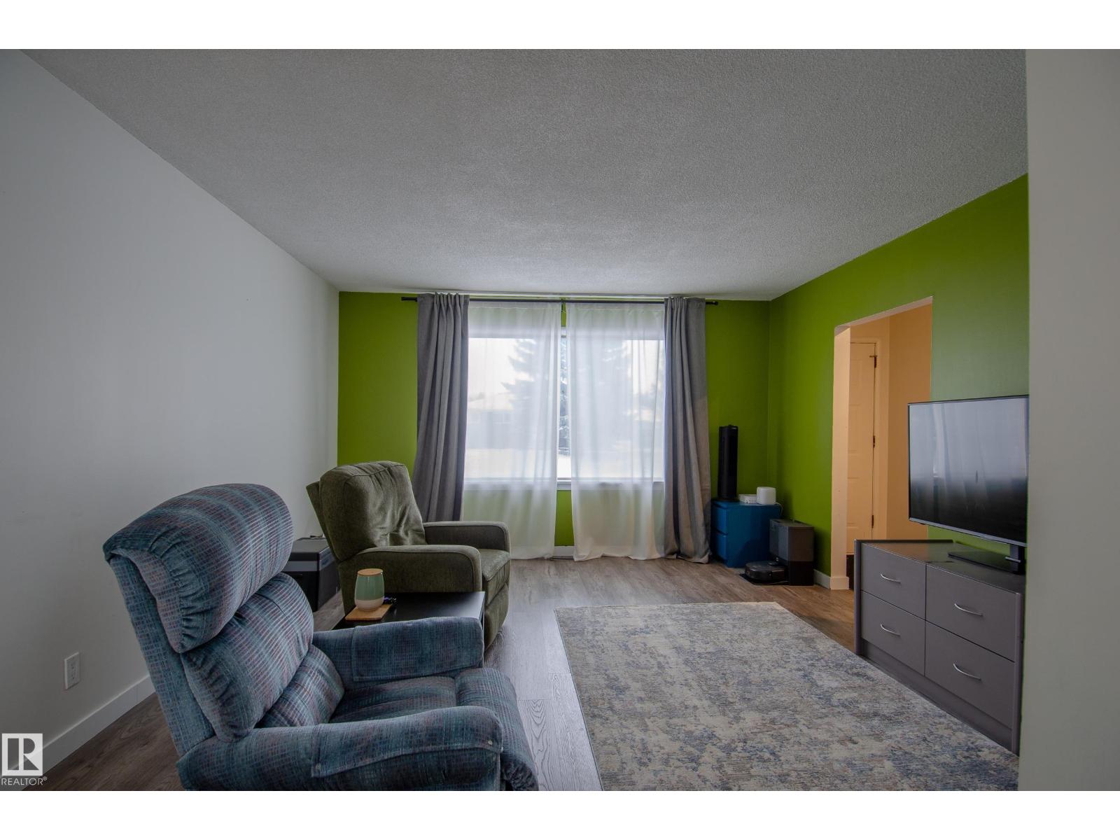
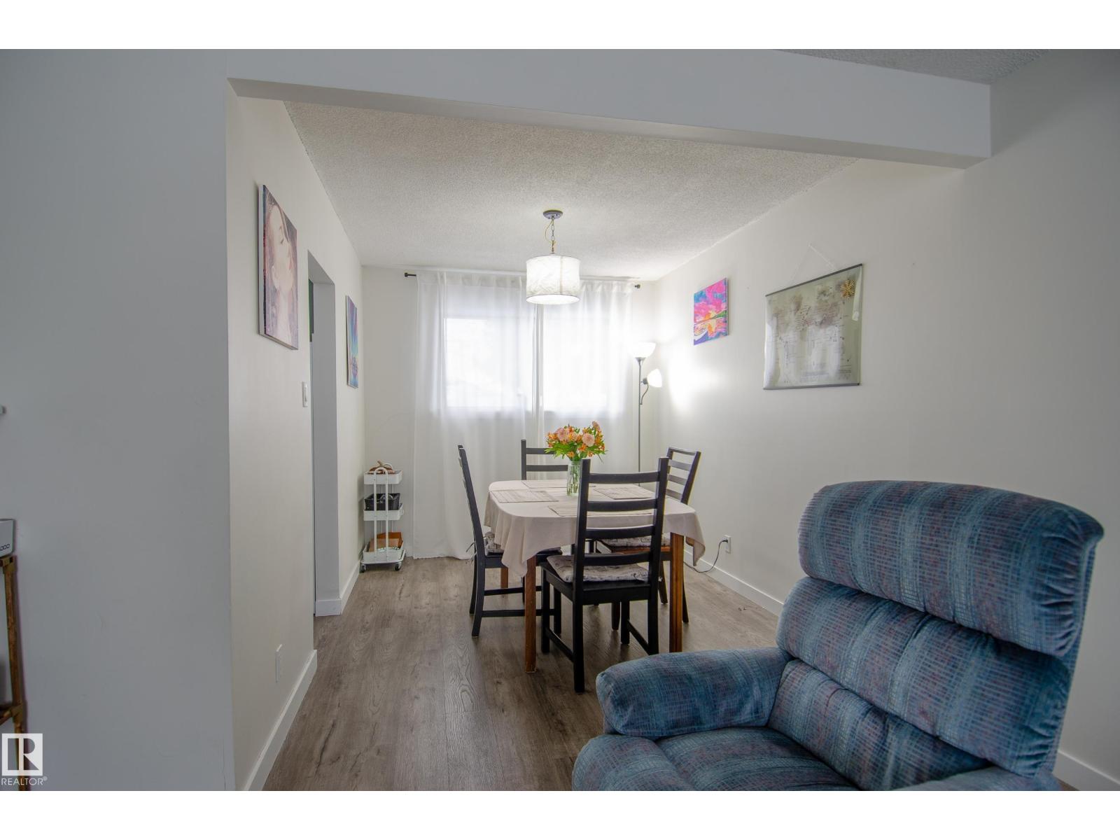
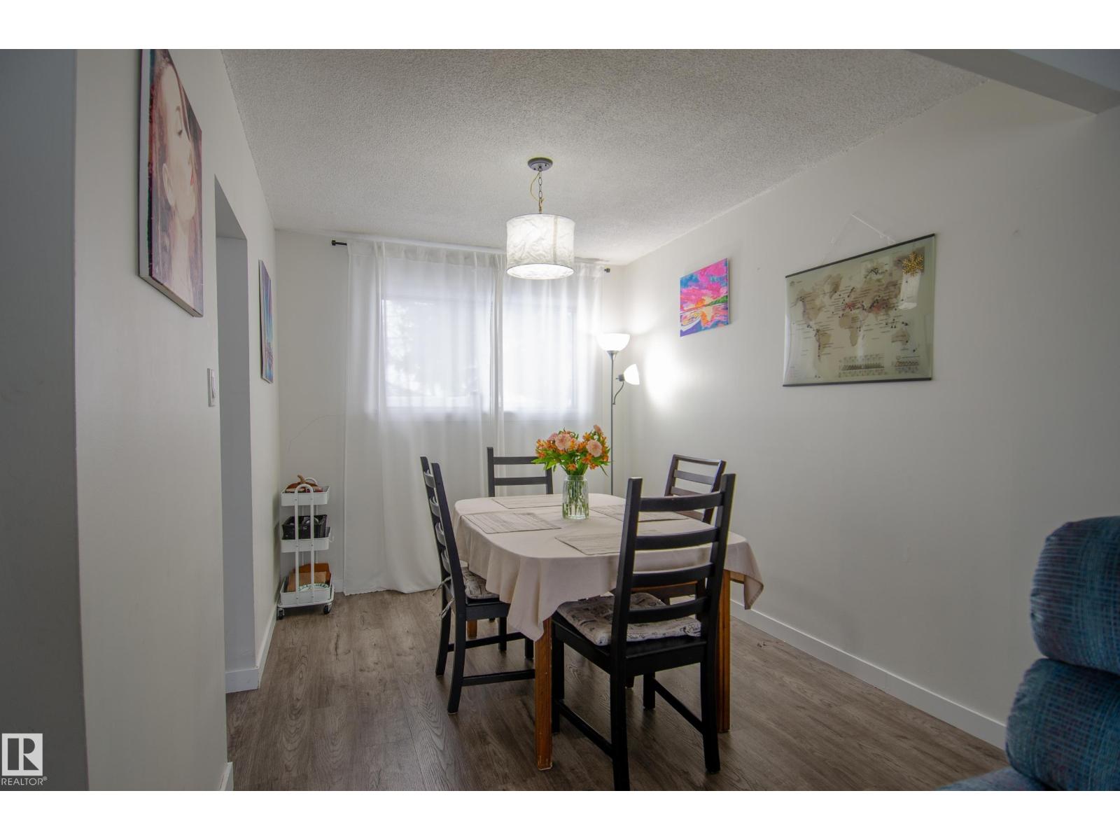
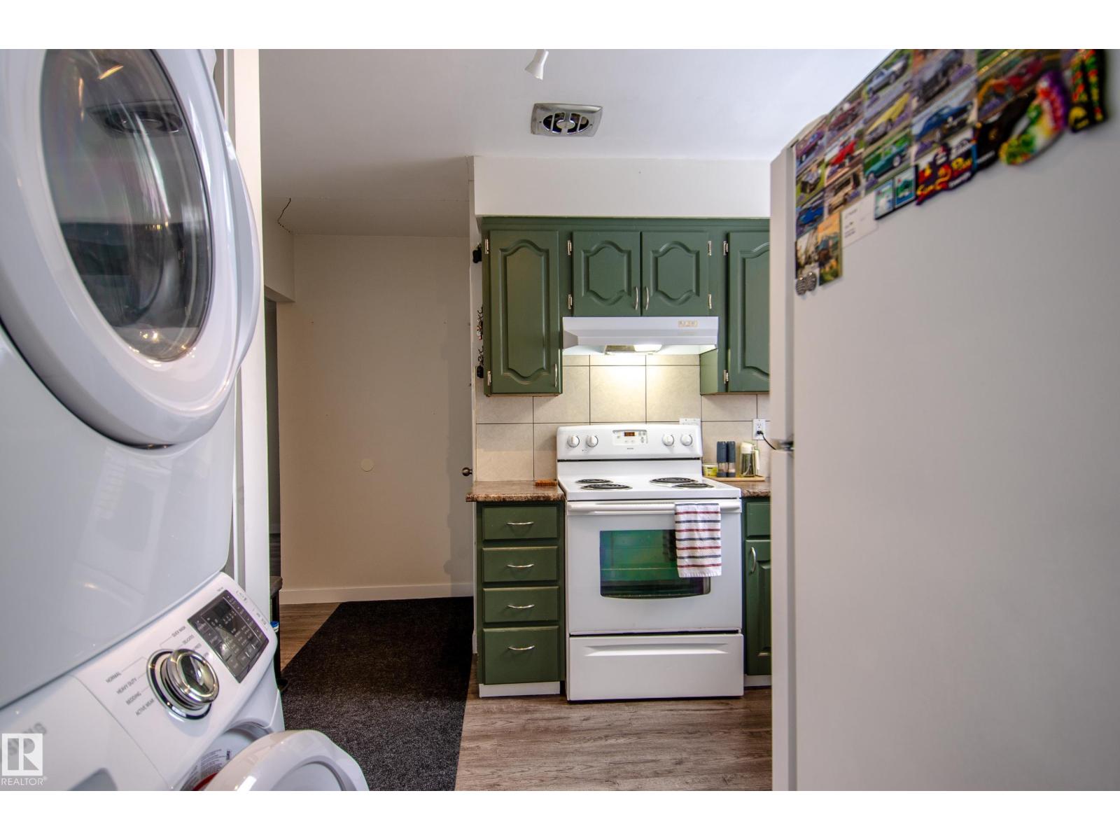
REHAB PROJECT with MASSIVE EQUITY POTENTIAL! Investor opportunity in Killarney! This 1,064 sq. ft. raised bungalow features a PERMITTED LEGAL BASEMENT SUITE , offering immediate dual-income potential. The home is situated on a generous 635 sq. m. rectangular lot close to schools, parks, shopping, and transit. The main floor offers 3 bedrooms and separate laundry, while the fully finished lower suite includes 2 bedrooms, a den, and private laundry. Priced to reflect foundation settling cracks, this is an ideal project for those looking to build equity through structural remediation. Property includes a double detached garage and a fully fenced yard. Sold strictly as-is, where-is at time of possession. (id:31684)
| 4 days ago | Listing updated with changes from the MLS® | |
| 3 weeks ago | Price changed to $345,000 | |
| a month ago | Listing first seen on site |



The trademarks MLS®, Multiple Listing Service® and the associated logos are owned by The Canadian Real Estate Association (CREA) and identify the quality of services provided by real estate professionals who are members of CREA. Used under license.
The trademarks REALTOR®, REALTORS®, and the REALTOR® logo are controlled by The Canadian Real Estate Association (CREA) and identify real estate professionals who are members of CREA. These trademarks are owned or controlled by The Canadian Real Estate Association (CREA) and identify real estate professionals who are members of CREA (REALTOR®) and/or the quality of services they provide (MLS®).
This REALTOR.ca listing content is owned and licensed by REALTOR® members of The Canadian Real Estate Association.