


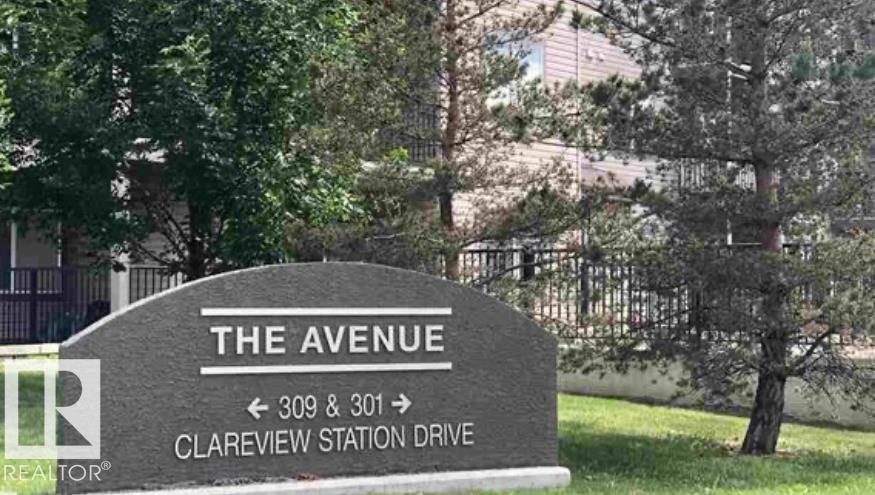
#408 309 Clareview Station DR NW NWEdmonton, AB T5Y0C5
Due to the health concerns created by Coronavirus we are offering personal 1-1 online video walkthough tours where possible.
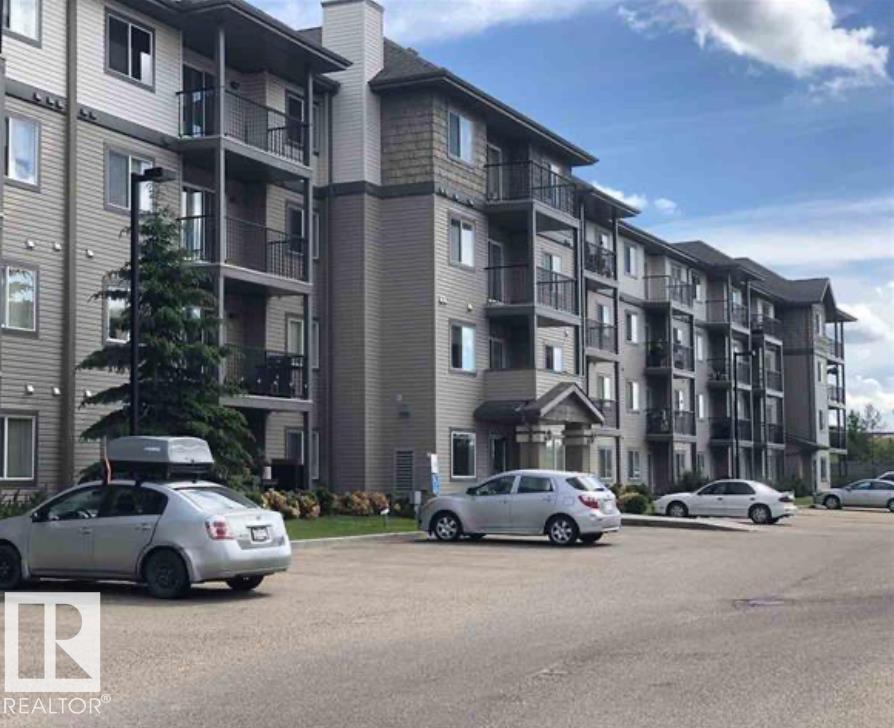
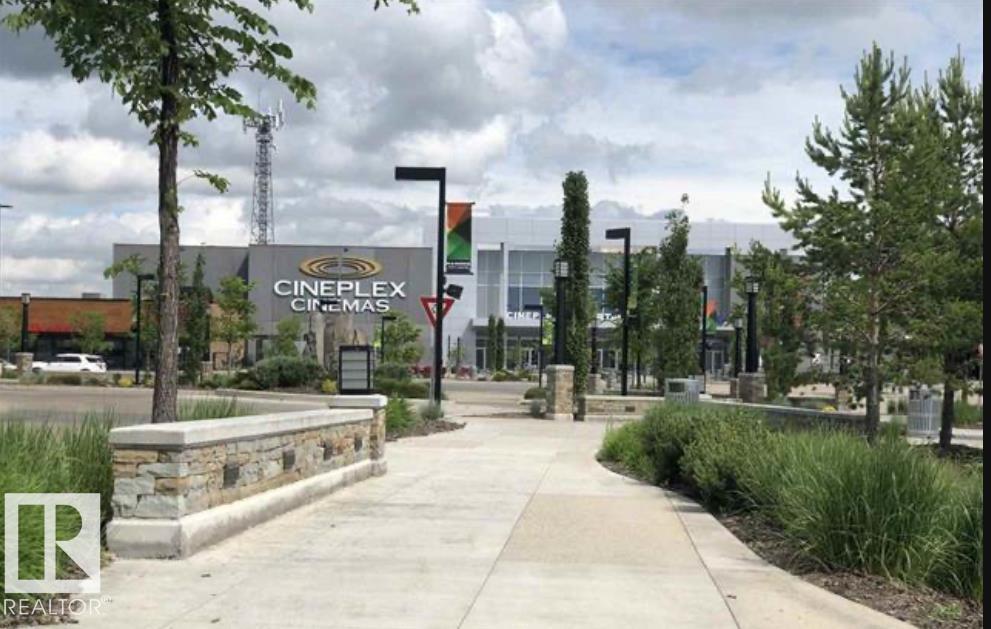
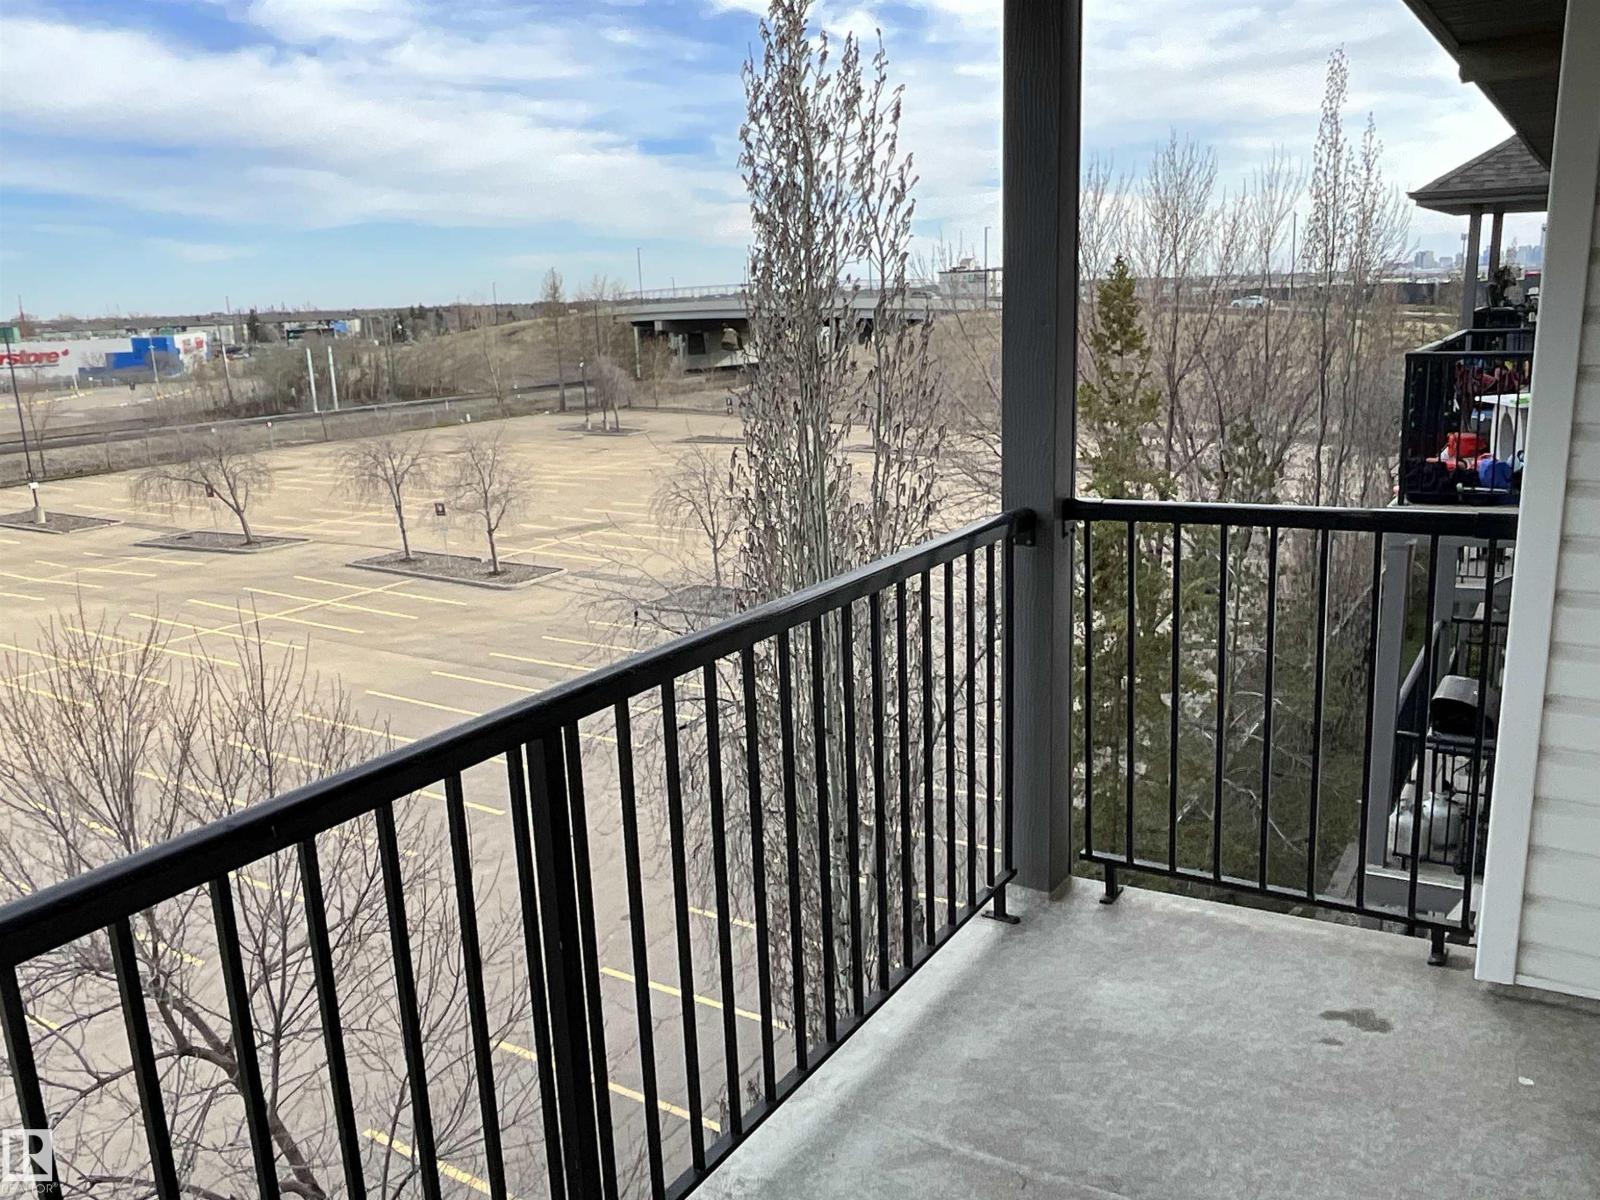
Brand new floors with 4” baseboard and door casing. Fresh paint. This beautifully maintained top-floor condominium offers 2 spacious bedrooms, 2 full bathrooms, and 2 titled parking stalls (1 underground and 1 surface stall). The open-concept layout features a bright living room, dining area, and kitchen, creating an inviting space for everyday living and entertaining. Additional highlights include in-suite laundry and large balcony with gas BBQ hookup Large southeast-facing windows fill the home with natural sunlight throughout the day. Step through the patio doors to enjoy your private balcony. The thoughtfully designed floor plan places the two bedrooms on opposite sides of the unit, providing excellent privacy—ideal for roommates, guests, or family members. Residents also enjoy access to a convenient main-floor exercise room. This well-managed building is ideally located close to the LRT, Superstore, community recreation centr (id:31684)
| a month ago | Listing updated with changes from the MLS® | |
| 4 months ago | Listing first seen on site |



The trademarks MLS®, Multiple Listing Service® and the associated logos are owned by The Canadian Real Estate Association (CREA) and identify the quality of services provided by real estate professionals who are members of CREA. Used under license.
The trademarks REALTOR®, REALTORS®, and the REALTOR® logo are controlled by The Canadian Real Estate Association (CREA) and identify real estate professionals who are members of CREA. These trademarks are owned or controlled by The Canadian Real Estate Association (CREA) and identify real estate professionals who are members of CREA (REALTOR®) and/or the quality of services they provide (MLS®).
This REALTOR.ca listing content is owned and licensed by REALTOR® members of The Canadian Real Estate Association.