


1641 FORBES WY NWEdmonton, AB T6R2R9
Due to the health concerns created by Coronavirus we are offering personal 1-1 online video walkthough tours where possible.
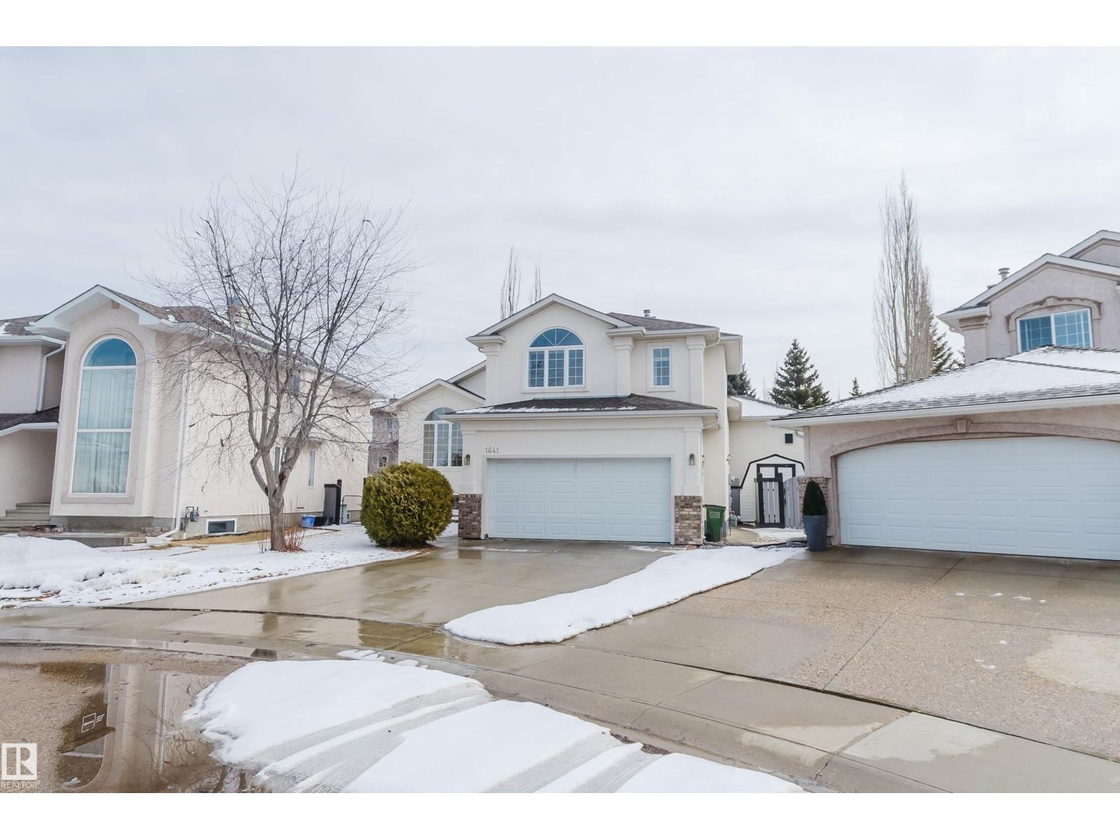
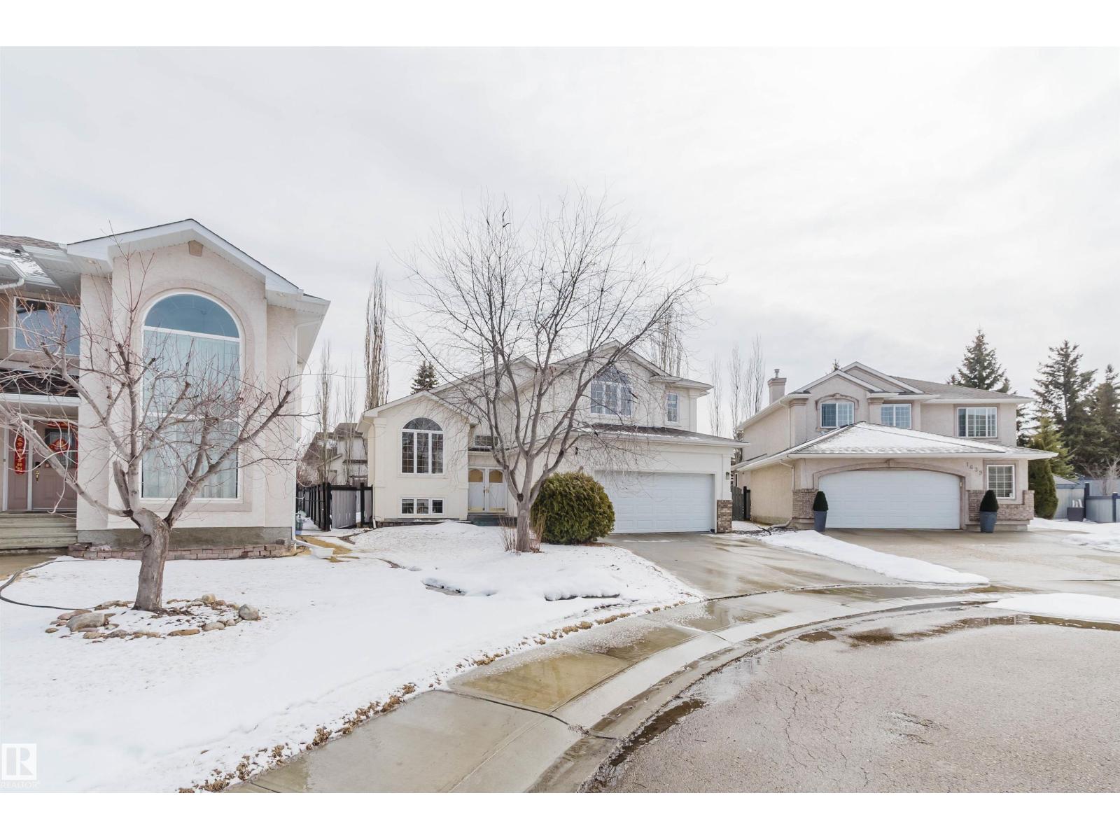
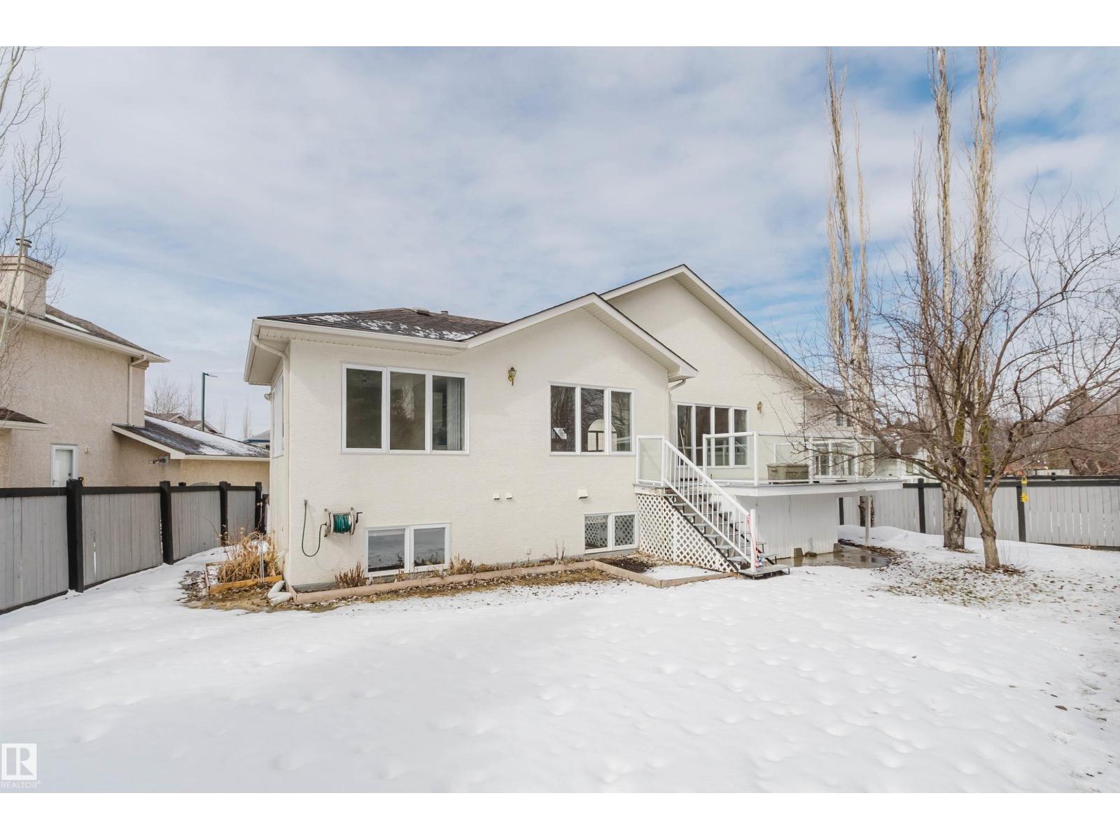
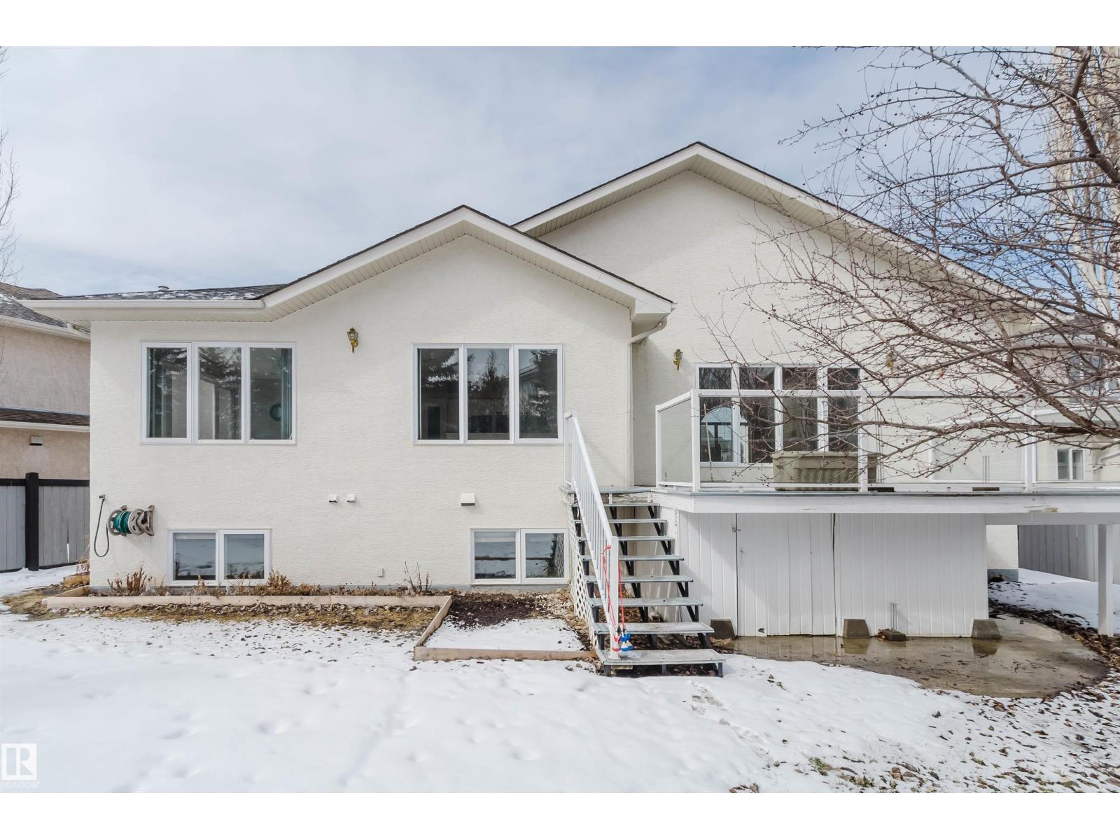
Stunning bi-level home located in the highly desirable Falconer Heights,tucked away on a quiet cul-de-sac with a large pie-shaped lot.This beautiful home features a private primary suite set apart from the main living areas.The main floor offers a bright, open-concept layout with vaulted ceilings,large windows,and an abundance of natural light.The living room with a cozy fireplace flows seamlessly into the dining area and breakfast nook with access to the deck,alongside a spacious kitchen.Adjacent to the kitchen is an open flex space that perfect for a home office.Just a few steps up,you’ll find the spacious primary bedroom,with a walk-in closet and an ensuite with jacuzzi tub and separate shower.The finished basement includes a large family/games room,2 additional bedrooms,4-piece bathroom,and ample storage space. Recent upgrades (2022) include roof,furnace,hot water tank,and washer/dryer.Conveniently located close to schools,Riverbend Square,recreation centres,public transit,and ravine trails. (id:31684)
| 3 days ago | Listing updated with changes from the MLS® | |
| 2 months ago | Listing first seen on site |



The trademarks MLS®, Multiple Listing Service® and the associated logos are owned by The Canadian Real Estate Association (CREA) and identify the quality of services provided by real estate professionals who are members of CREA. Used under license.
The trademarks REALTOR®, REALTORS®, and the REALTOR® logo are controlled by The Canadian Real Estate Association (CREA) and identify real estate professionals who are members of CREA. These trademarks are owned or controlled by The Canadian Real Estate Association (CREA) and identify real estate professionals who are members of CREA (REALTOR®) and/or the quality of services they provide (MLS®).
This REALTOR.ca listing content is owned and licensed by REALTOR® members of The Canadian Real Estate Association.