


14636 25 ST NWEdmonton, AB T5Y1X4
Due to the health concerns created by Coronavirus we are offering personal 1-1 online video walkthough tours where possible.
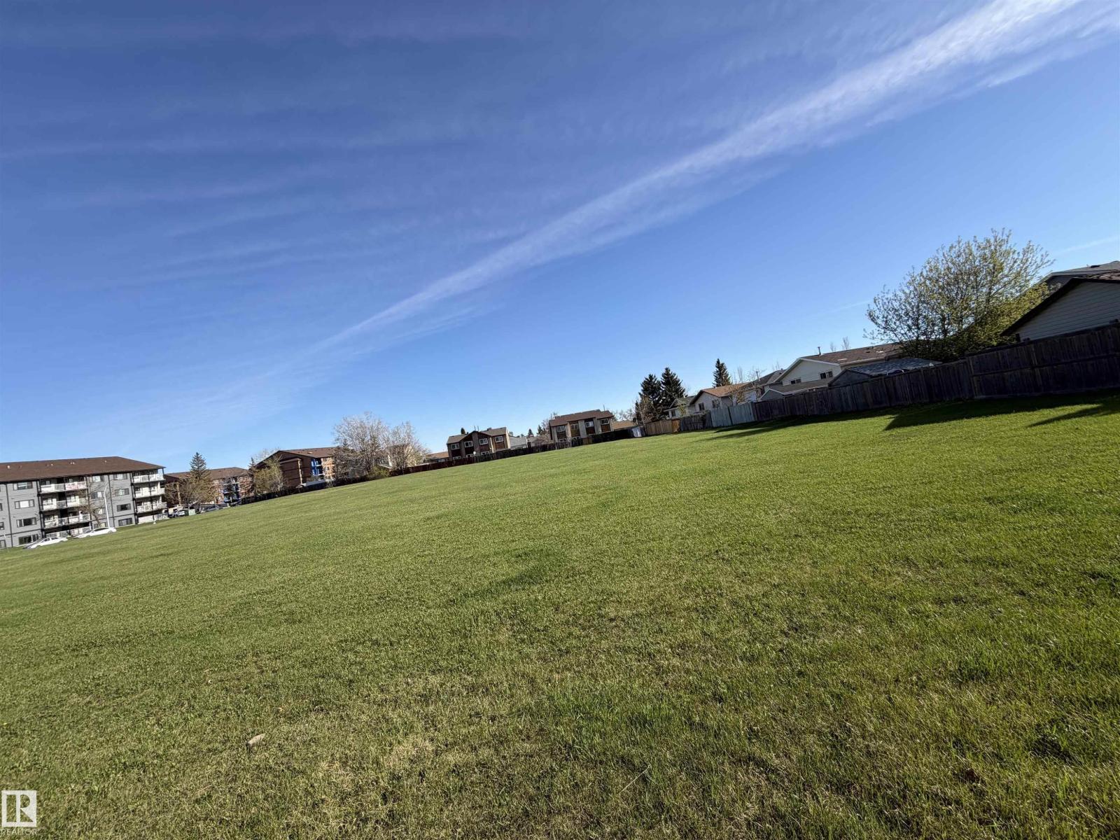
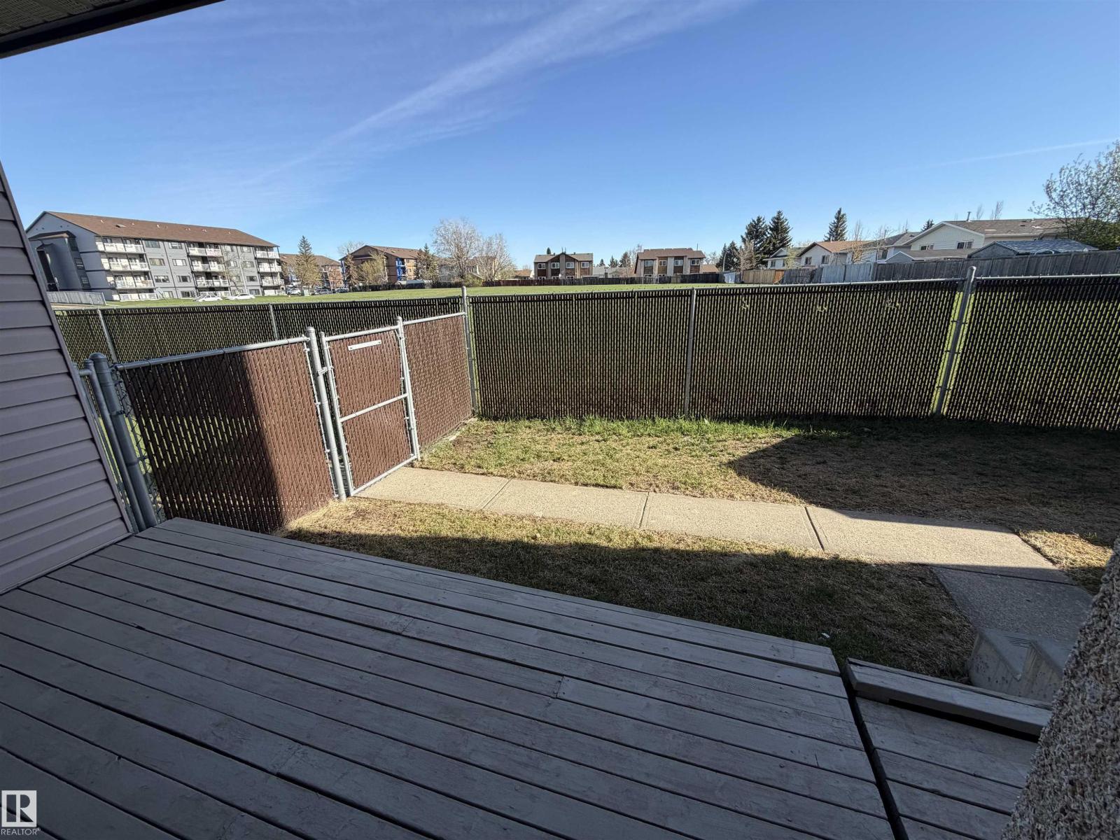
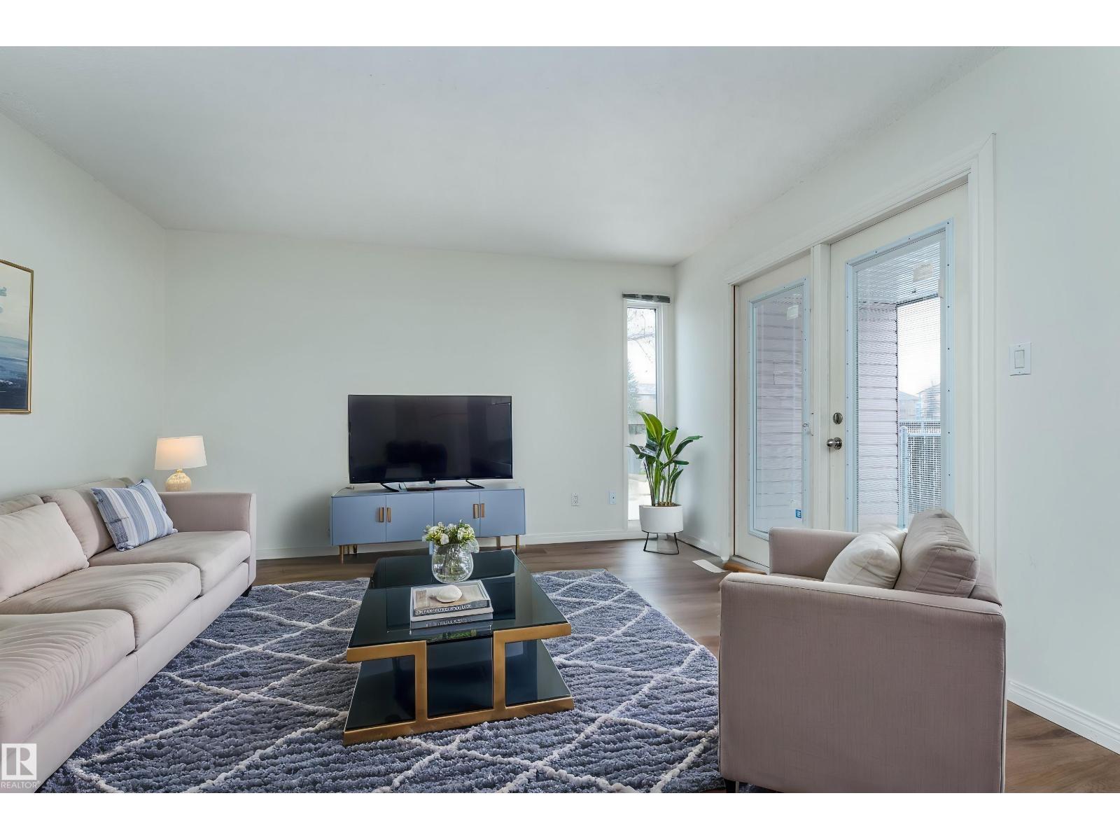
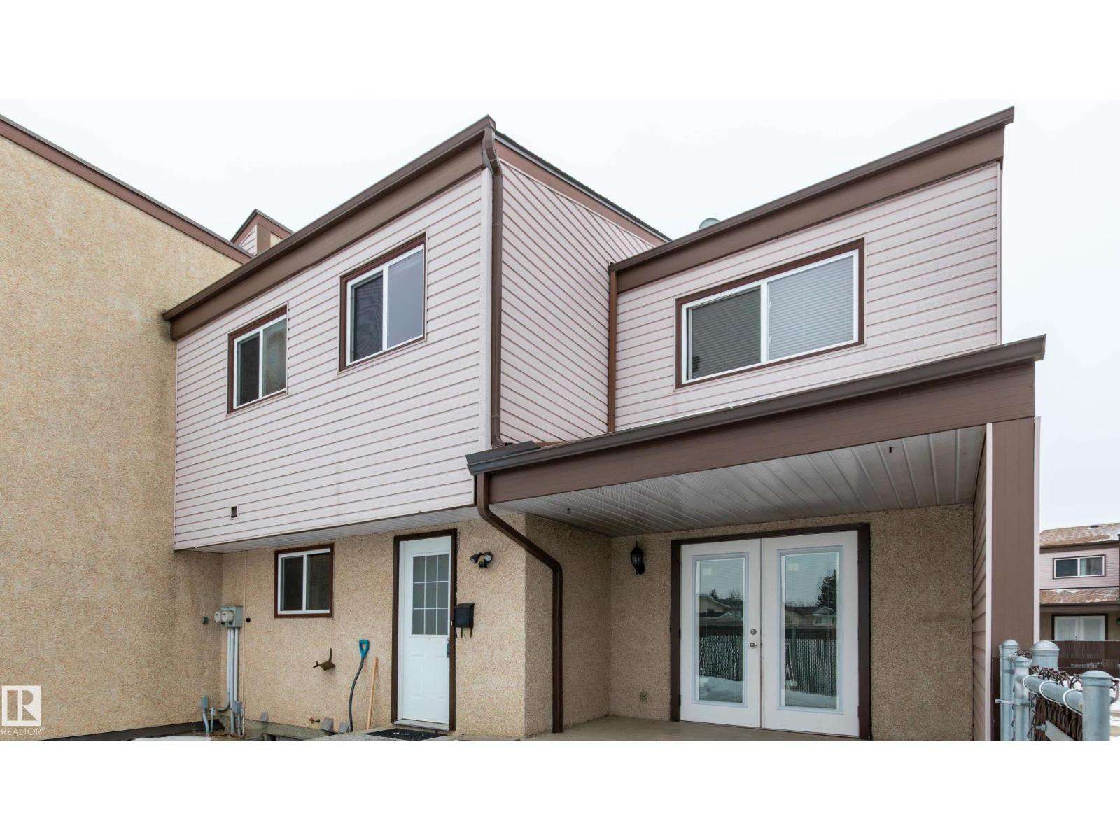
That's right NEW KITCHEN CABINETS...QUARTZ COUNTERS...OMG YOUR BACKING A PARK.....NEWER LUXURY VINYL PLANK.....NEWER CARPET....BACKS ONTO A PARK....SUPER EASY ACCESS THE ANTHONY HENDAY... ~!WELCOME HOME!~ Tucked near the back of the complex, this well run townhouse has it all, first steps into the yard you'll love your PRIVATE deck. The first couple steps in and you'll notice the organizers and front hall closet. On your right is the bright and spacious living room, ahead is the stairs and to the left is the kitchen, and functional dinette space. Couple steps down at the back is the back landing and 2 piece bathroom. Beyond that, is the basement that was fully painted, has TONS of storage, large laundry room and the mechanicals. Upstairs has 3 good sized bedrooms, a full 4 piece bathroom with tub/shower combo. What a GEM!!! (id:31684)
| 2 weeks ago | Listing updated with changes from the MLS® | |
| 2 months ago | Listing first seen on site |



The trademarks MLS®, Multiple Listing Service® and the associated logos are owned by The Canadian Real Estate Association (CREA) and identify the quality of services provided by real estate professionals who are members of CREA. Used under license.
The trademarks REALTOR®, REALTORS®, and the REALTOR® logo are controlled by The Canadian Real Estate Association (CREA) and identify real estate professionals who are members of CREA. These trademarks are owned or controlled by The Canadian Real Estate Association (CREA) and identify real estate professionals who are members of CREA (REALTOR®) and/or the quality of services they provide (MLS®).
This REALTOR.ca listing content is owned and licensed by REALTOR® members of The Canadian Real Estate Association.