


607 77 ST SWEdmonton, AB T6X0A1
Due to the health concerns created by Coronavirus we are offering personal 1-1 online video walkthough tours where possible.
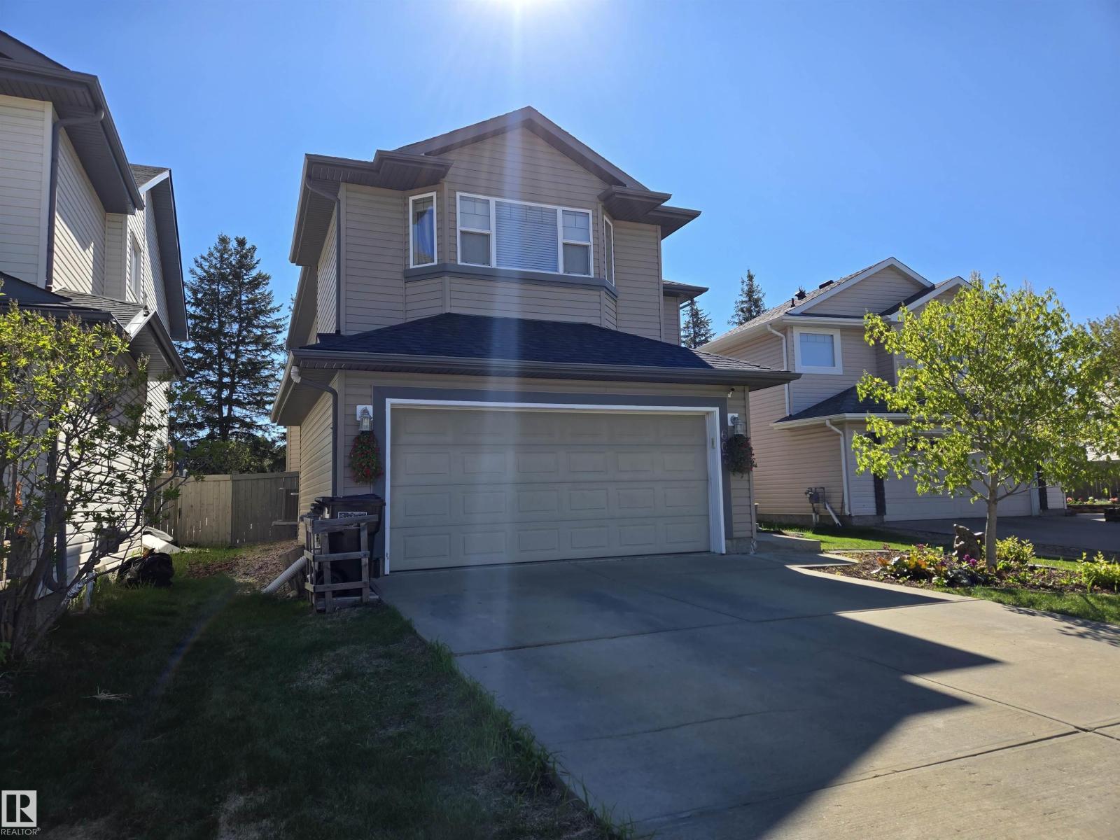
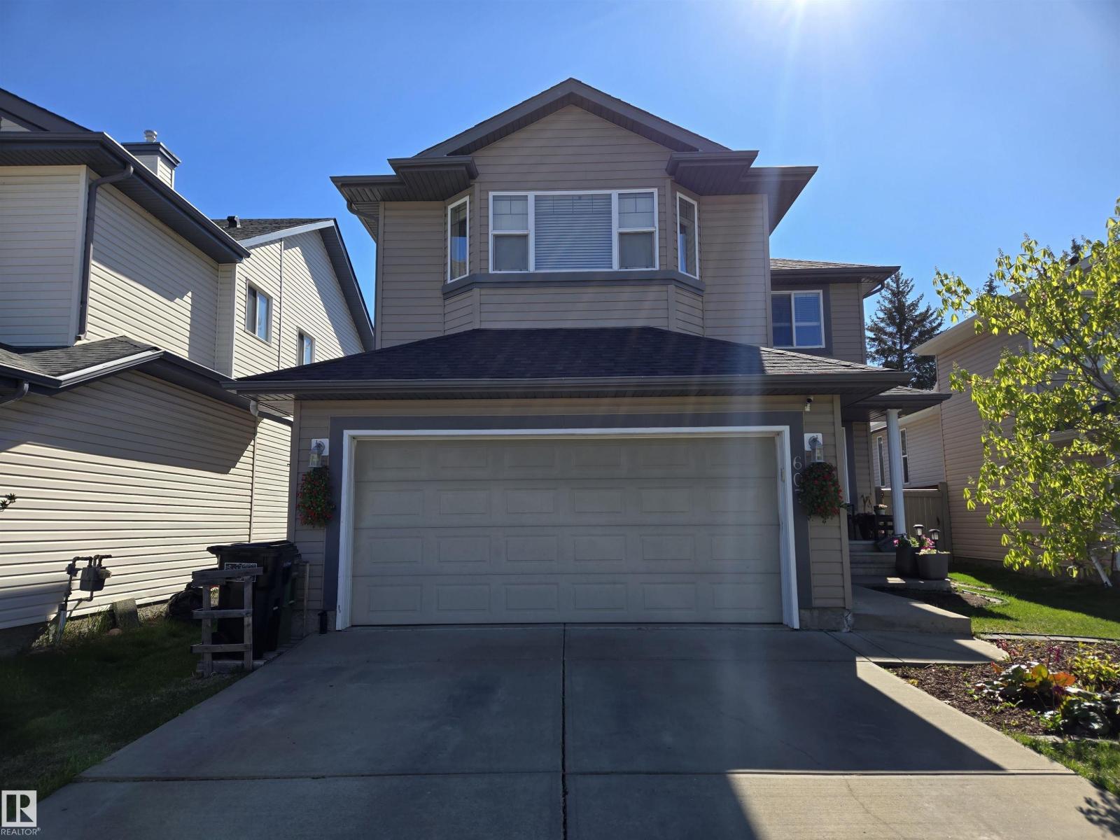
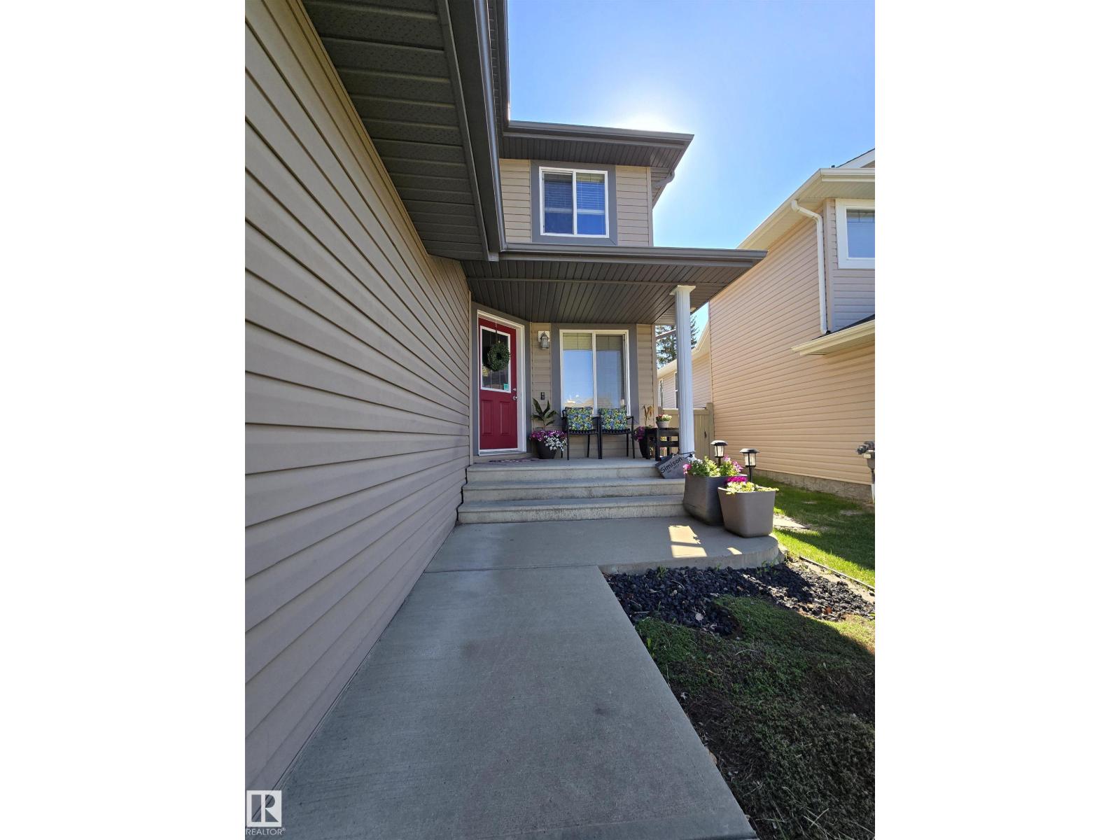
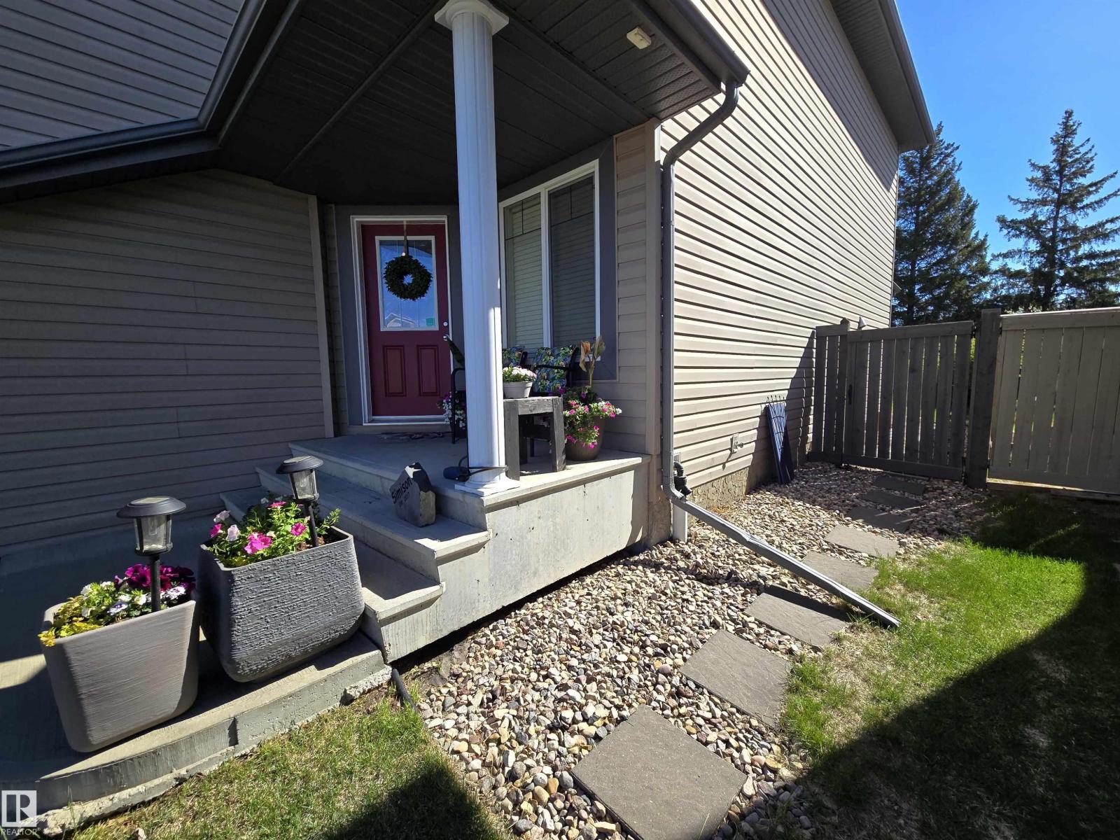
Tucked away in a quiet cul-de-sac and backing onto only an acreage with mature trees, this beautifully maintained Ellerslie home offers the perfect blend of privacy, comfort, and everyday luxury. With 2,092 sq ft, 3 bedrooms plus a den, the layout is both functional, inviting and perfect for the growing family! Updated kitchen is a true centerpiece, featuring quartz countertops, stainless steel appliances, subway tile backsplash, and island ideal for gathering & entertaining. Sunlight fills the dining area seating 6-8 comfortably, while the cozy living room with gas fireplace creates a warm, welcoming space to unwind. Upstairs, a generous bonus room with west-facing windows offers the perfect retreat! The primary suite includes large closets and private ensuite with soaker tub. With central A/C, tankless hot water, unspoiled basement ready for your vision, beautifully landscaped rear yard with great sized deck and just steps from parks, trails, and everything your family needs.. what are you waiting for?! (id:31684)
| 4 days ago | Listing updated with changes from the MLS® | |
| a month ago | Listing first seen on site |



The trademarks MLS®, Multiple Listing Service® and the associated logos are owned by The Canadian Real Estate Association (CREA) and identify the quality of services provided by real estate professionals who are members of CREA. Used under license.
The trademarks REALTOR®, REALTORS®, and the REALTOR® logo are controlled by The Canadian Real Estate Association (CREA) and identify real estate professionals who are members of CREA. These trademarks are owned or controlled by The Canadian Real Estate Association (CREA) and identify real estate professionals who are members of CREA (REALTOR®) and/or the quality of services they provide (MLS®).
This REALTOR.ca listing content is owned and licensed by REALTOR® members of The Canadian Real Estate Association.