


1520 151 AV NWEdmonton, AB T5Y3T4
Due to the health concerns created by Coronavirus we are offering personal 1-1 online video walkthough tours where possible.
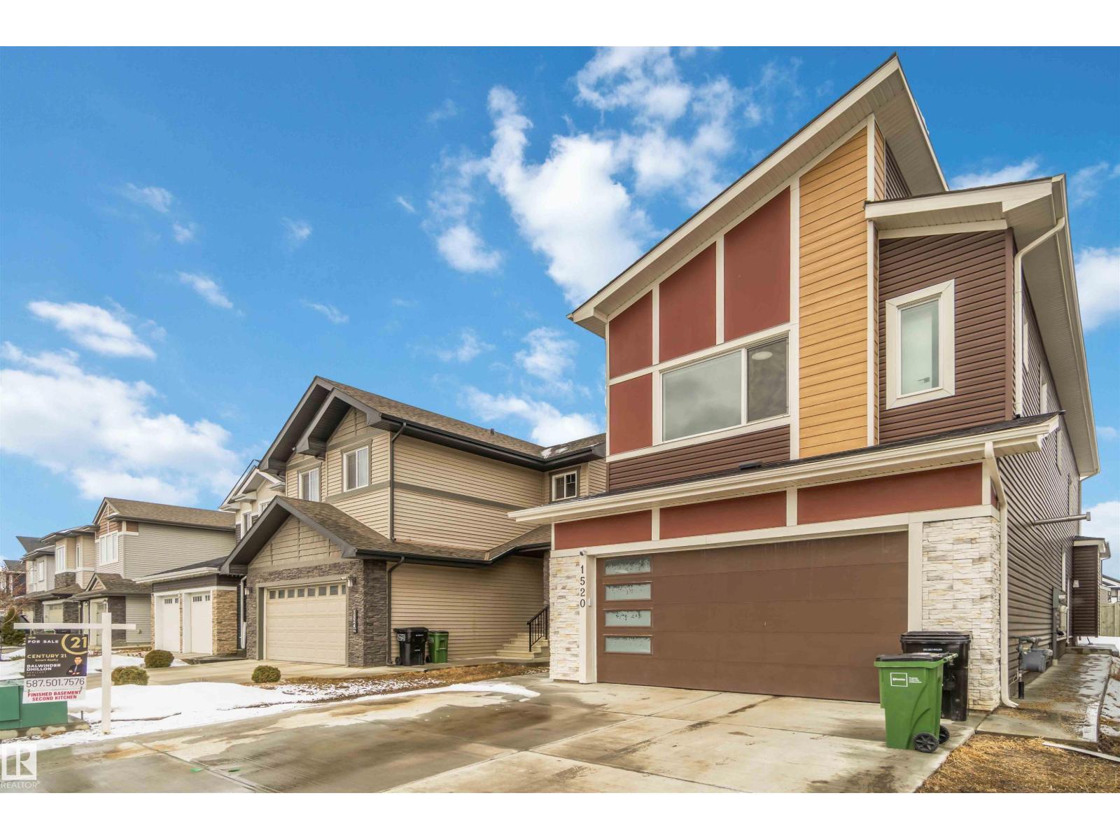
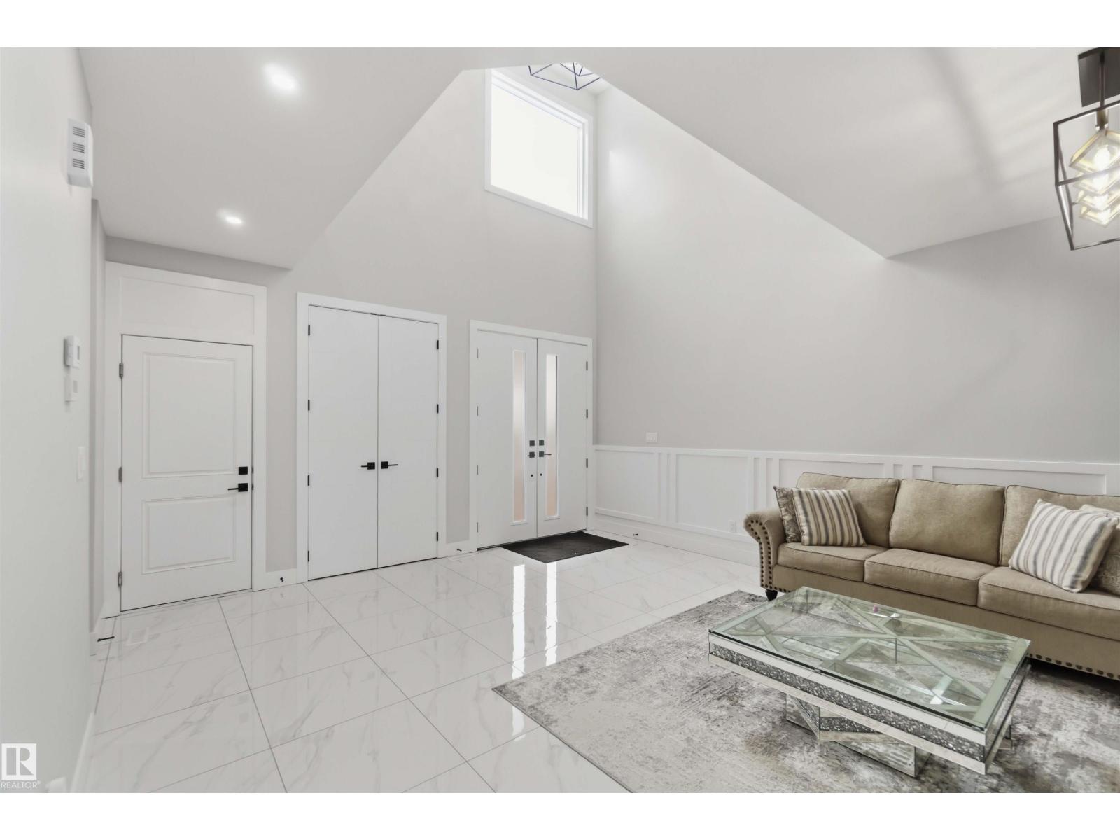
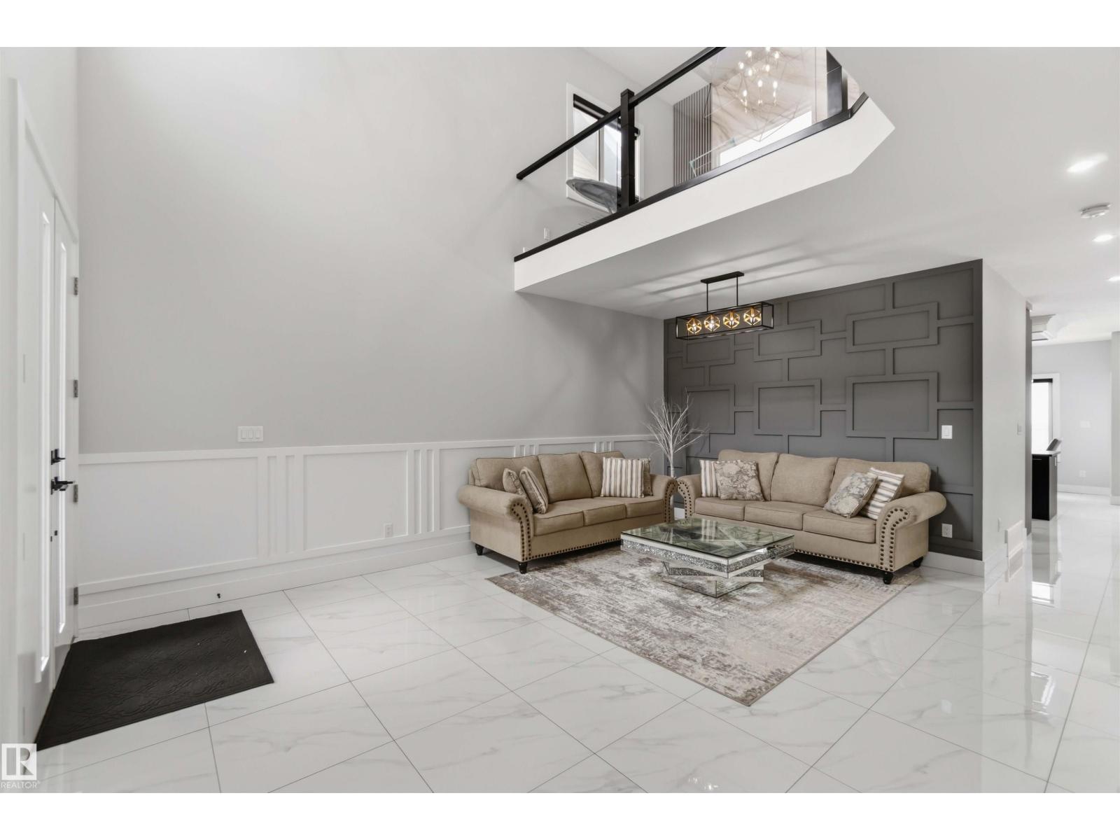
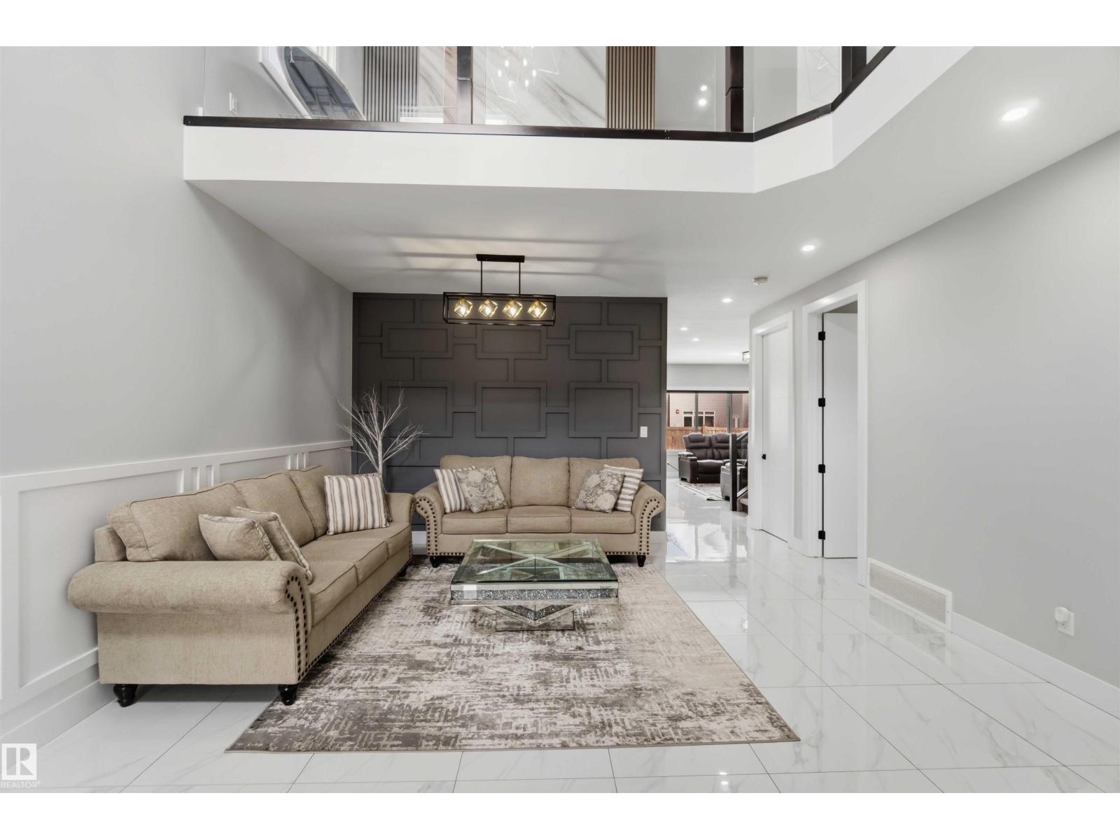
Welcome to this stunning 2023-built custom home offering 7 bedrooms and 5 bathrooms across over 2,600 sq ft of beautifully designed living space. The grand open-to-below entry creates a bright and airy feel with abundant natural light. The main floor features a modern layout with built-in appliances and elegant window coverings throughout. Upstairs offers spacious bedrooms ideal for family living. The fully finished basement includes a second kitchen and separate entrance—perfect for extended family or added flexibility. Located in the desirable Fraser community, close to schools, parks, shopping, and amenities. The fully landscaped backyard with a custom concrete pad is ideal for relaxing or entertaining. Complete with a heated garage for added comfort during Edmonton winters, this home offers the perfect blend of style, functionality, and convenience—a must see! (id:31684)
| 2 months ago | Listing updated with changes from the MLS® | |
| 2 months ago | Price changed to $835,000 | |
| 3 months ago | Status changed to Active | |
| 3 months ago | Listing first seen on site |



The trademarks MLS®, Multiple Listing Service® and the associated logos are owned by The Canadian Real Estate Association (CREA) and identify the quality of services provided by real estate professionals who are members of CREA. Used under license.
The trademarks REALTOR®, REALTORS®, and the REALTOR® logo are controlled by The Canadian Real Estate Association (CREA) and identify real estate professionals who are members of CREA. These trademarks are owned or controlled by The Canadian Real Estate Association (CREA) and identify real estate professionals who are members of CREA (REALTOR®) and/or the quality of services they provide (MLS®).
This REALTOR.ca listing content is owned and licensed by REALTOR® members of The Canadian Real Estate Association.