


6712 18 ave SW SW SWEdmonton, AB T6X 0G9
Due to the health concerns created by Coronavirus we are offering personal 1-1 online video walkthough tours where possible.
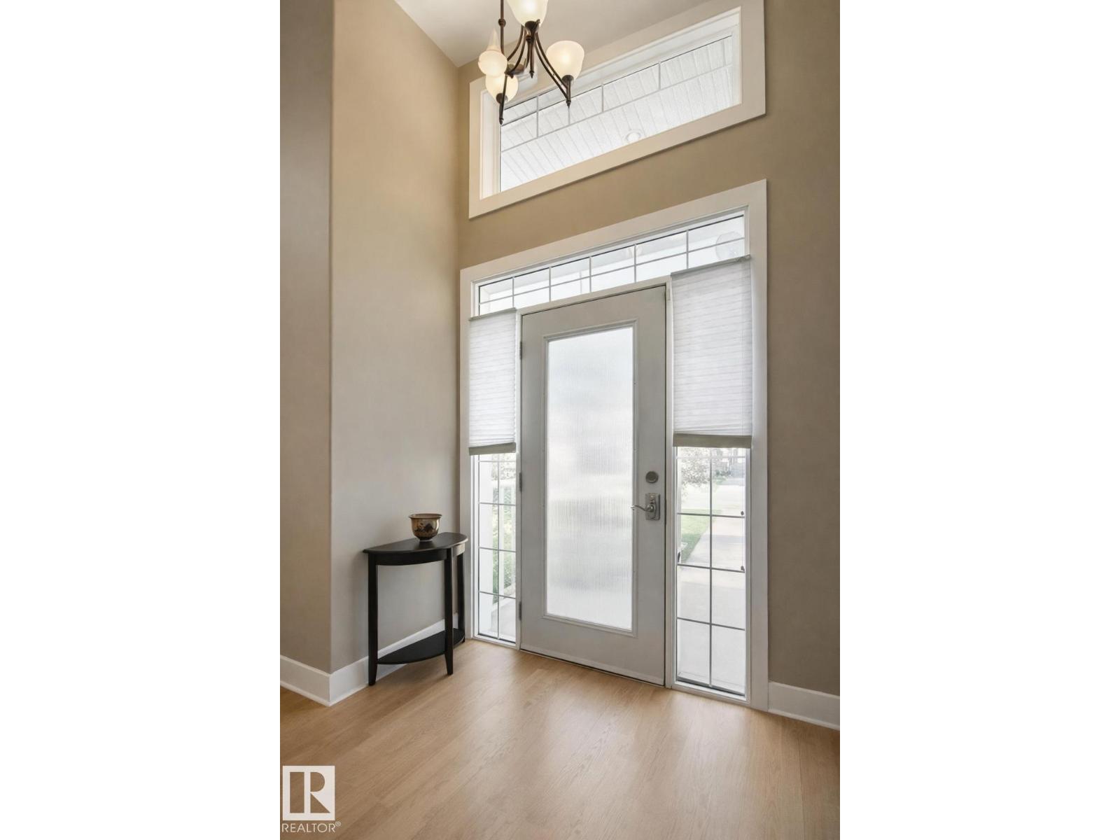
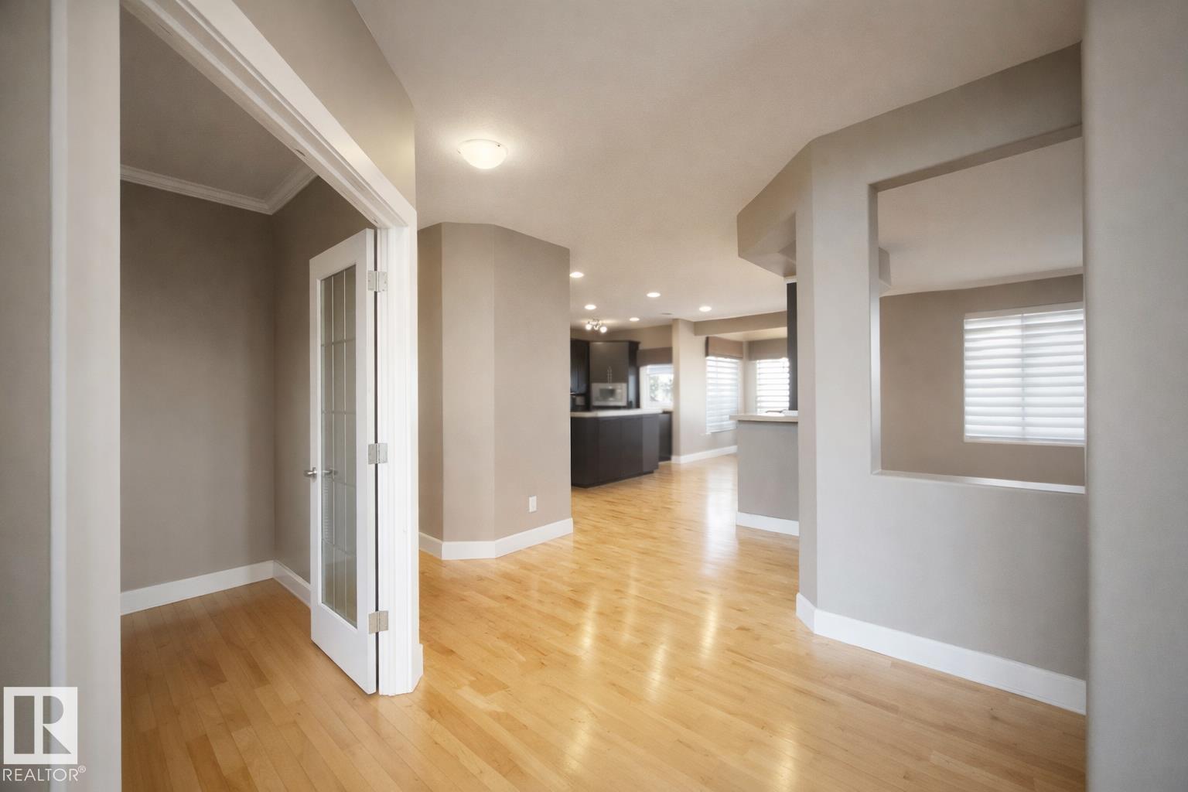
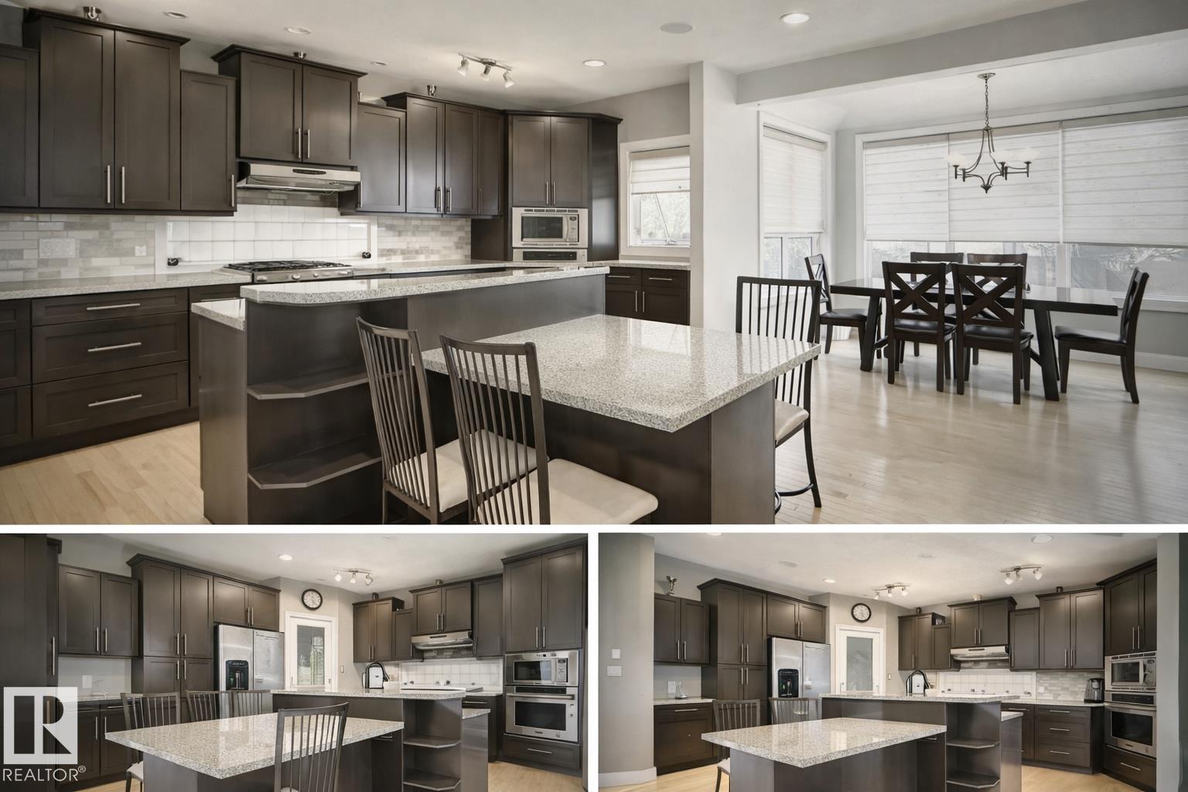
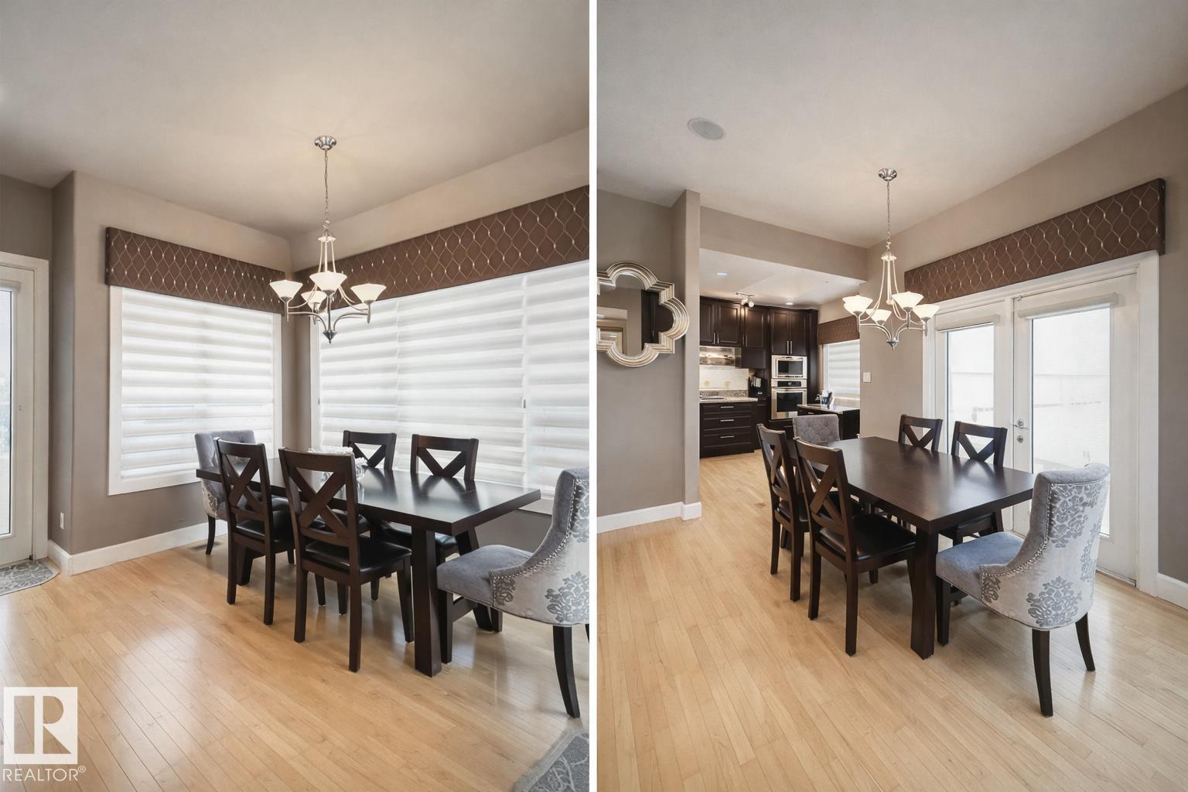
This stunning property is located in a beautiful community of Summerside. 4+2-bedroom, 3.5-bath home . The house is centrally air-conditioned and has a heated garage. Entering the home, you are greeted by an inviting foyer and hardwood throughout the main floor. This open concept main floor includes plenty of natural light, a bedroom, a half bathroom, laundry, upgraded kitchen cabinets, granite counters, a fireplace, a bar, & Kitchen table. The dining area has quick access to the rear deck for summer BBQ's and entertaining, has a gas connection as well. Close to all the amazing amenities. (id:31684)
| 4 days ago | Listing updated with changes from the MLS® | |
| 4 months ago | Status changed to Active | |
| 4 months ago | Listing first seen on site |



The trademarks MLS®, Multiple Listing Service® and the associated logos are owned by The Canadian Real Estate Association (CREA) and identify the quality of services provided by real estate professionals who are members of CREA. Used under license.
The trademarks REALTOR®, REALTORS®, and the REALTOR® logo are controlled by The Canadian Real Estate Association (CREA) and identify real estate professionals who are members of CREA. These trademarks are owned or controlled by The Canadian Real Estate Association (CREA) and identify real estate professionals who are members of CREA (REALTOR®) and/or the quality of services they provide (MLS®).
This REALTOR.ca listing content is owned and licensed by REALTOR® members of The Canadian Real Estate Association.