


6118 37A AV NWEdmonton, AB T6L1H4
Due to the health concerns created by Coronavirus we are offering personal 1-1 online video walkthough tours where possible.

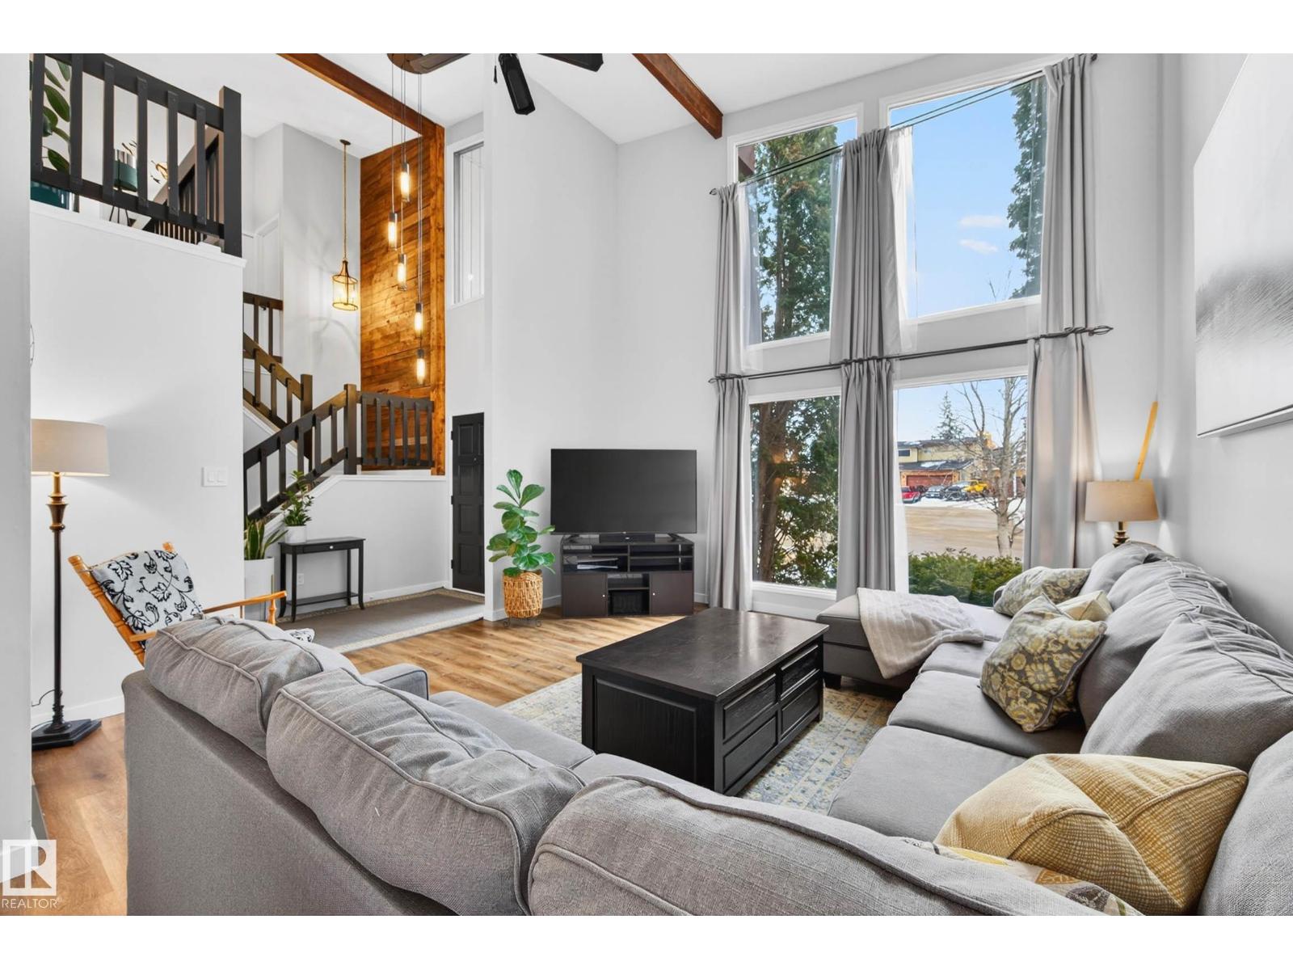
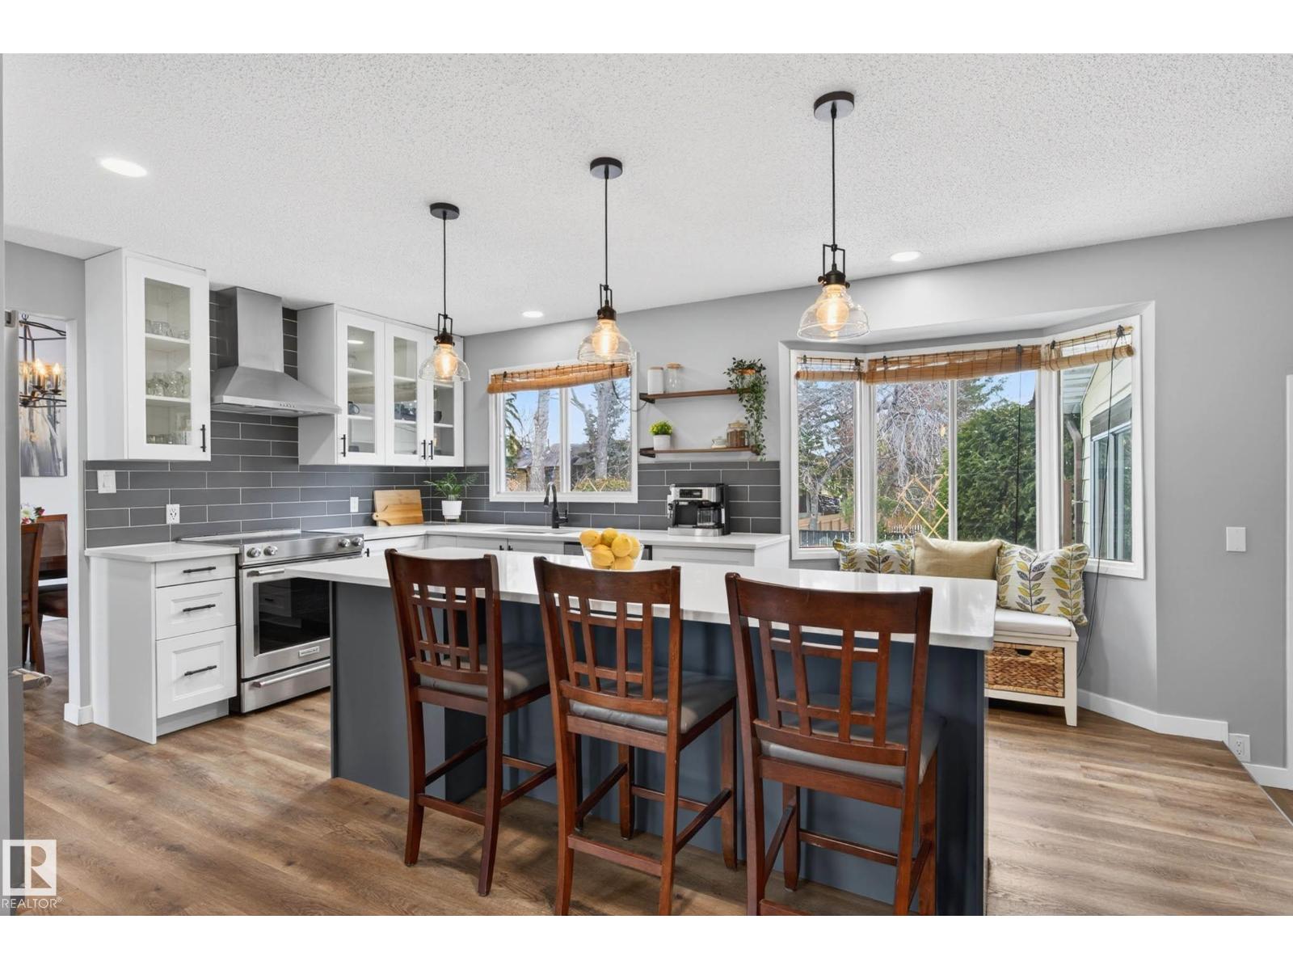
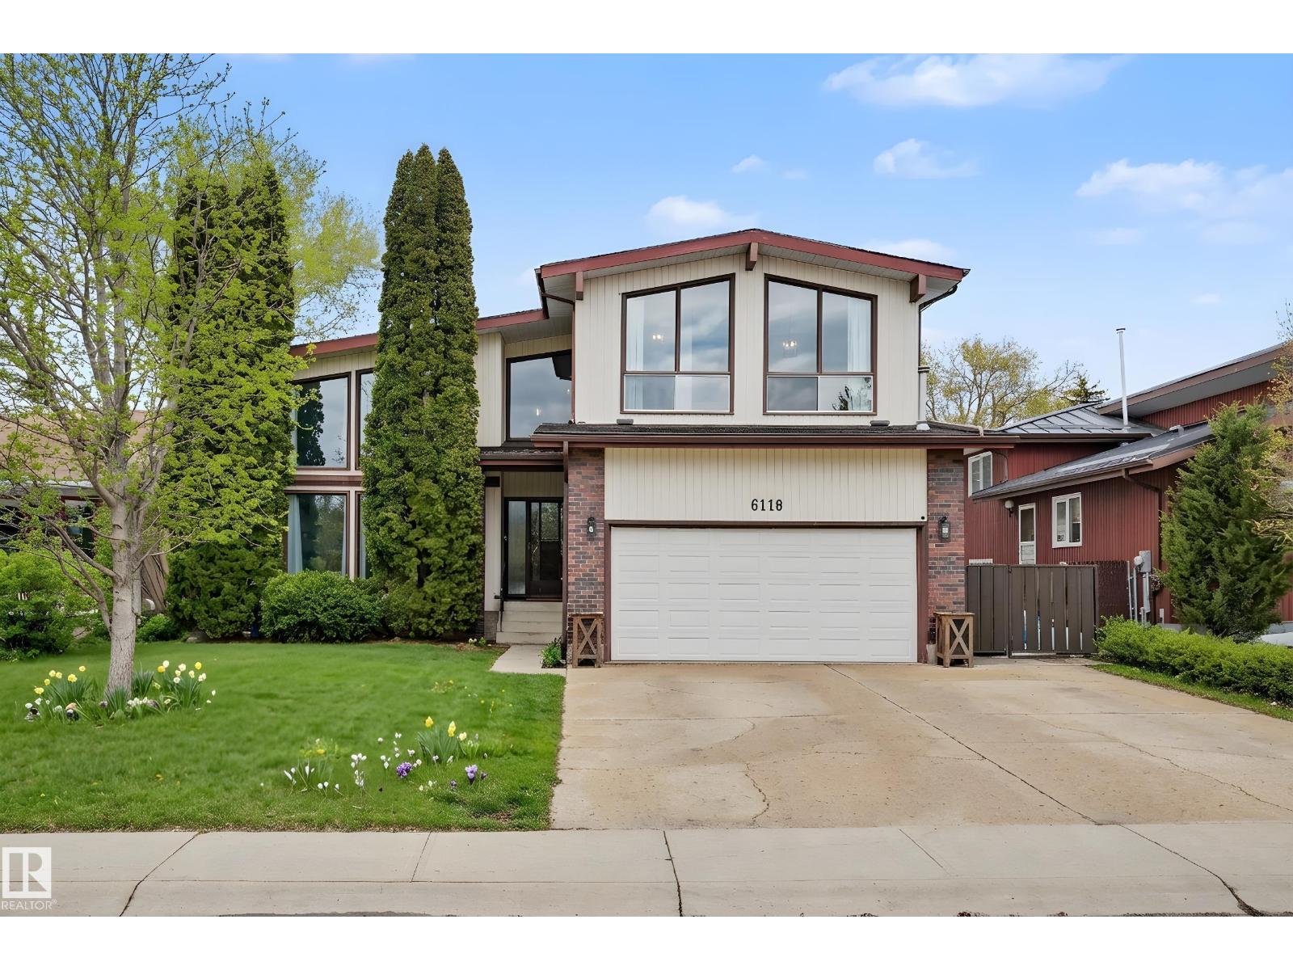
Rare Find! Renovated Home with a Huge Private Yard in the Heart of Hillview! This extensively Renovated 2-storey offers 5 bedrooms and 3.5 bathrooms (with 4 bedrooms upstairs), combining space, function, and modern design. The main floor features a bright open-concept layout with a beautifully updated kitchen, ideal for both everyday living and entertaining. A stunning 23-ft vaulted ceiling creates an impressive sense of space and natural light. The fully finished basement adds even more versatility with additional living space, bedroom, and bathroom. Step outside to your private, landscaped backyard with mature trees, backing directly onto a peaceful walking trail. Heated Double Garage and bonus Sun Room. Located less than a 10-minute walk to the Millbourne/Woodvale LRT, providing quick access to Downtown Edmonton and Grey Nuns Hospital. A rare opportunity to own a fully renovated family home with this level of space and location at an exceptional price! (id:31684)
| a week ago | Listing updated with changes from the MLS® | |
| 4 weeks ago | Price changed to $625,000 | |
| 2 months ago | Listing first seen on site |



The trademarks MLS®, Multiple Listing Service® and the associated logos are owned by The Canadian Real Estate Association (CREA) and identify the quality of services provided by real estate professionals who are members of CREA. Used under license.
The trademarks REALTOR®, REALTORS®, and the REALTOR® logo are controlled by The Canadian Real Estate Association (CREA) and identify real estate professionals who are members of CREA. These trademarks are owned or controlled by The Canadian Real Estate Association (CREA) and identify real estate professionals who are members of CREA (REALTOR®) and/or the quality of services they provide (MLS®).
This REALTOR.ca listing content is owned and licensed by REALTOR® members of The Canadian Real Estate Association.