


12846 122 ST NWEdmonton, AB T5L0E5
Due to the health concerns created by Coronavirus we are offering personal 1-1 online video walkthough tours where possible.
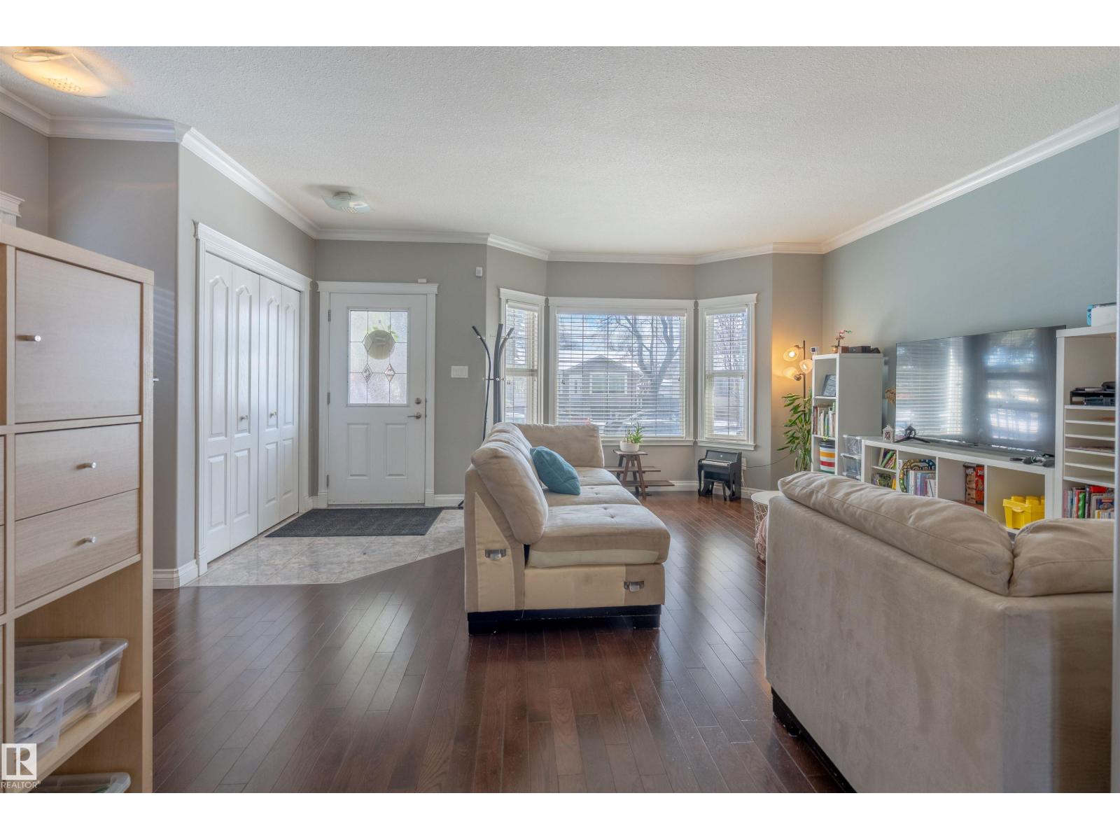
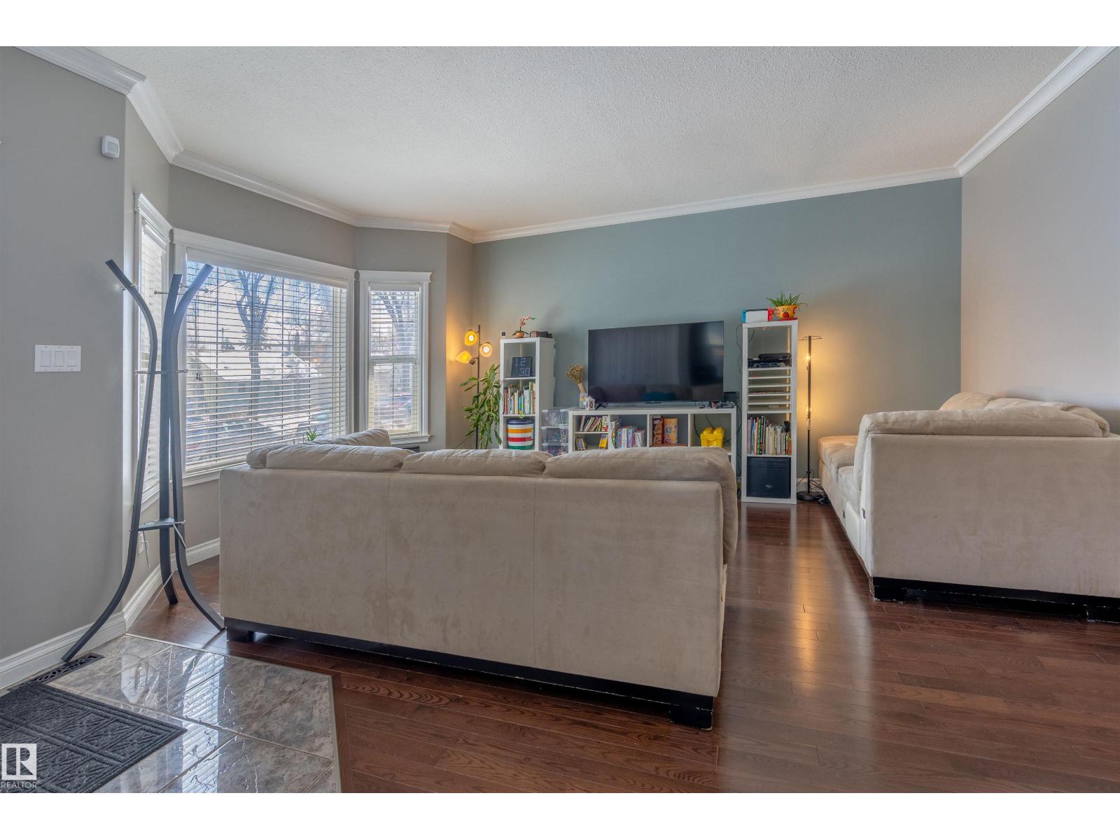
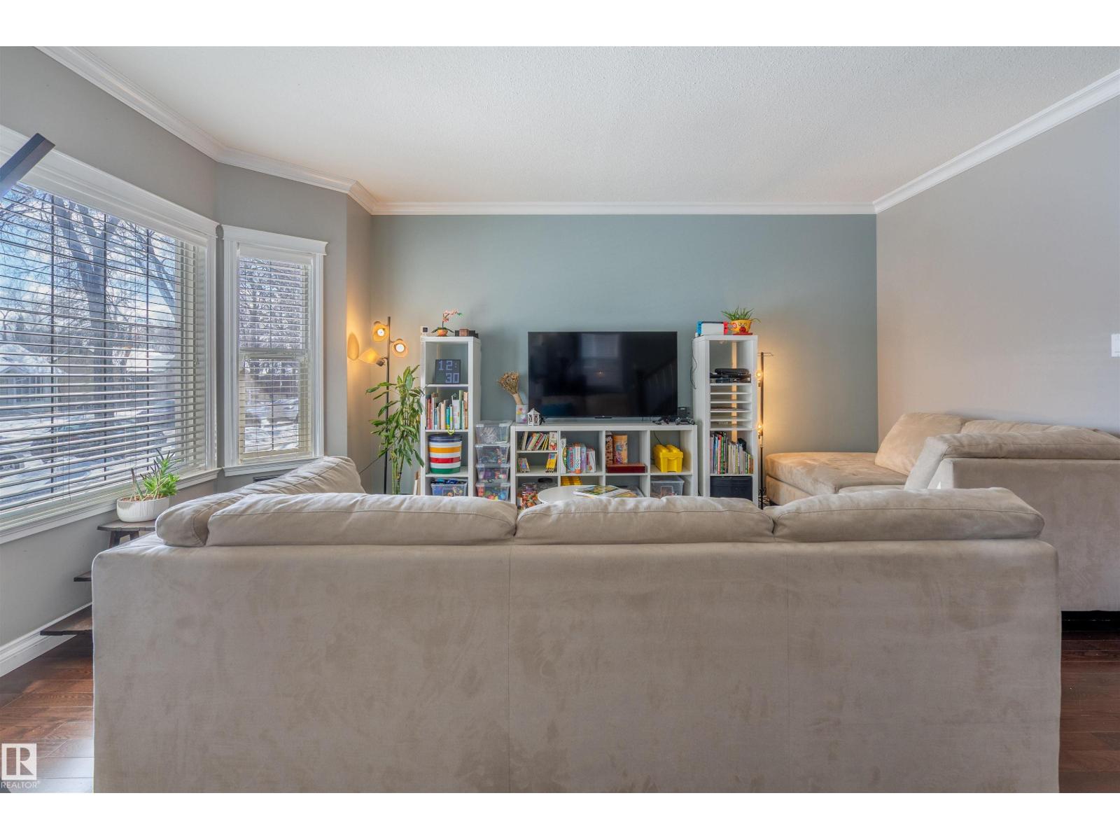
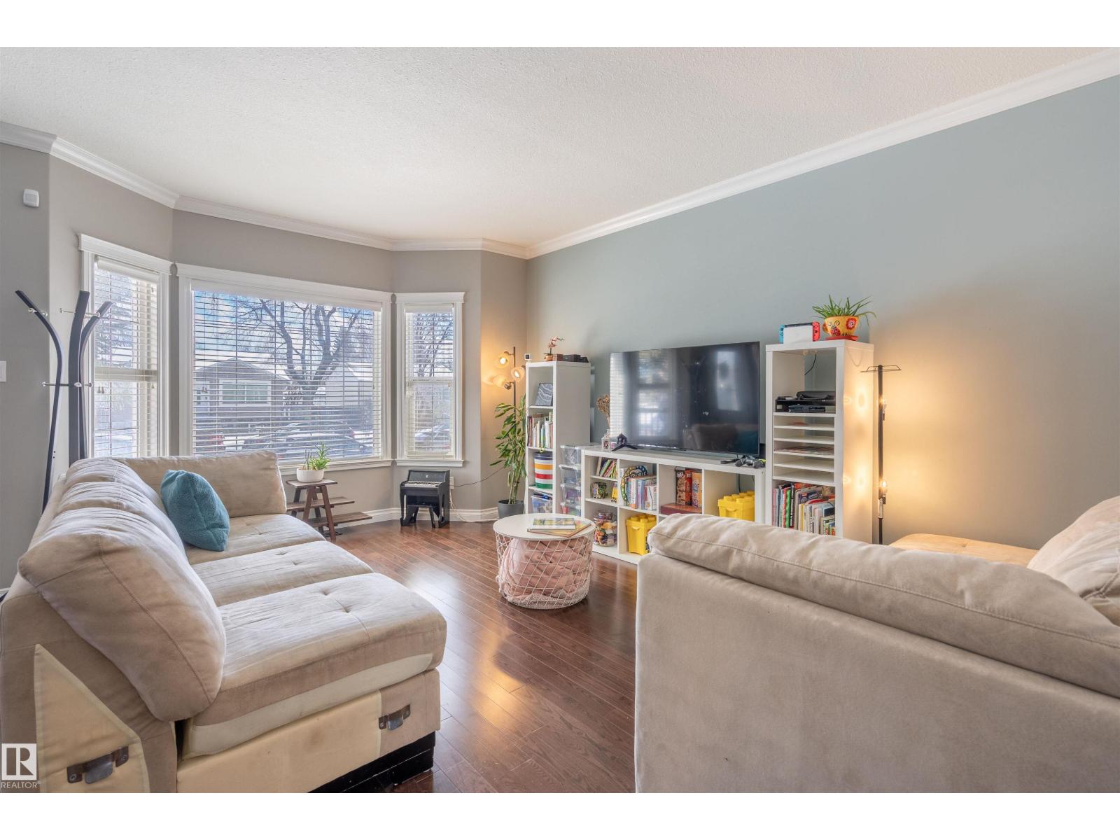
Step inside this beautifully maintained home and you’re welcomed by rich hardwood floors, neutral paint tones, and large windows that fill the space with natural light. The inviting living room seamlessly flows into a generous kitchen featuring stainless steel appliances, quartz countertops, a corner pantry, centre island, and a charming bay window over the sink overlooking the backyard. The spacious dining area is perfect for gatherings, and a convenient main floor bathroom completes this level. Upstairs, the large primary retreat offers a stunning ensuite with a glass shower, while two additional well-sized bedrooms, a full bathroom, and ample storage complete the upper floor. A separate entrance leads to the fully finished basement, boasting a large family room, a fourth bedroom, a beautiful full bathroom, and plenty of storage. Outside, enjoy a large deck ideal for entertaining, a double detached garage, and a mature, tree-lined setting close to shopping and schools in a central location. (id:31684)
| 2 days ago | Listing updated with changes from the MLS® | |
| 2 days ago | Listing first seen on site |



The trademarks MLS®, Multiple Listing Service® and the associated logos are owned by The Canadian Real Estate Association (CREA) and identify the quality of services provided by real estate professionals who are members of CREA. Used under license.
The trademarks REALTOR®, REALTORS®, and the REALTOR® logo are controlled by The Canadian Real Estate Association (CREA) and identify real estate professionals who are members of CREA. These trademarks are owned or controlled by The Canadian Real Estate Association (CREA) and identify real estate professionals who are members of CREA (REALTOR®) and/or the quality of services they provide (MLS®).
This REALTOR.ca listing content is owned and licensed by REALTOR® members of The Canadian Real Estate Association.