Save
Ask
Tour
Hide
Share
$1,200,000
47 Days On Site

10958 & 52 & 48 108 ST NW
Edmonton, AB T5H3A7

For Sale|Single Family Residence|Active
8
Beds
1
Total Bath
1,165
SqFt
$1,030
/SqFt
1945
Built
Subdivision:
Central Mcdougall

Due to the health concerns created by Coronavirus we are offering personal 1-1 online video walkthough tours where possible.
10958 & 52 & 48 108 ST NW10958 & 52 & 48 108 ST NW10958 & 52 & 48 108 ST NW10958 & 52 & 48 108 ST NW
Save
Ask
Tour
Hide
Share

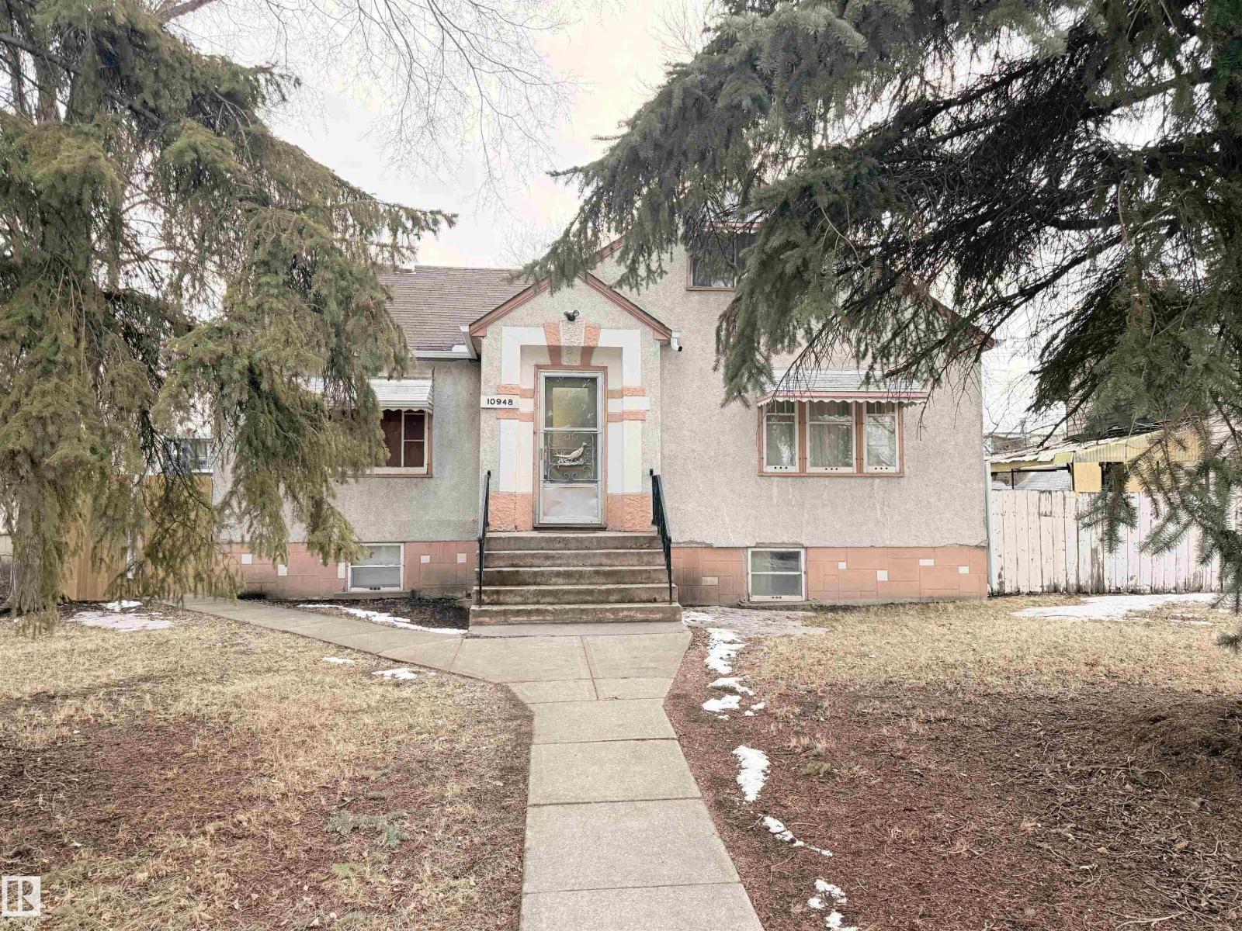
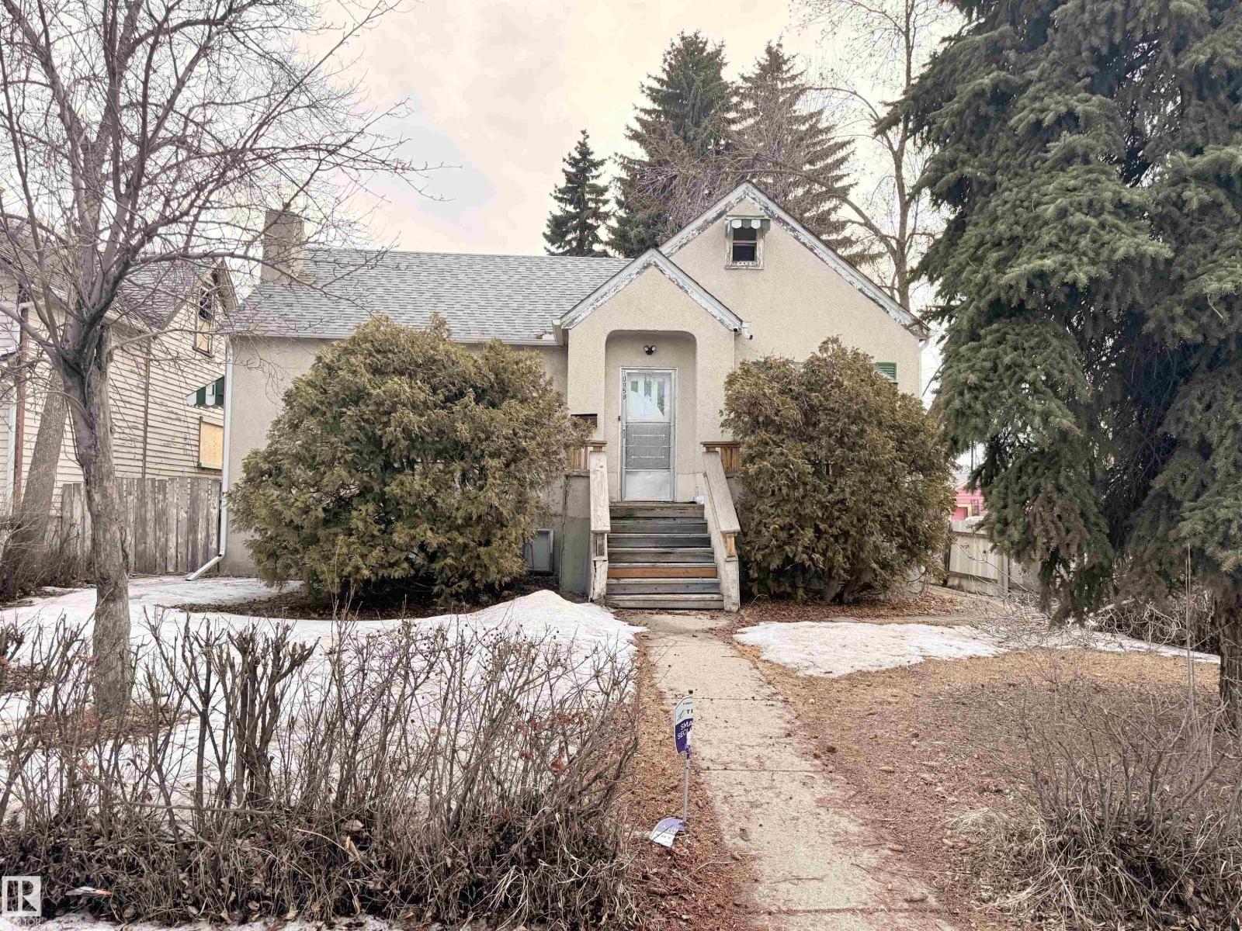
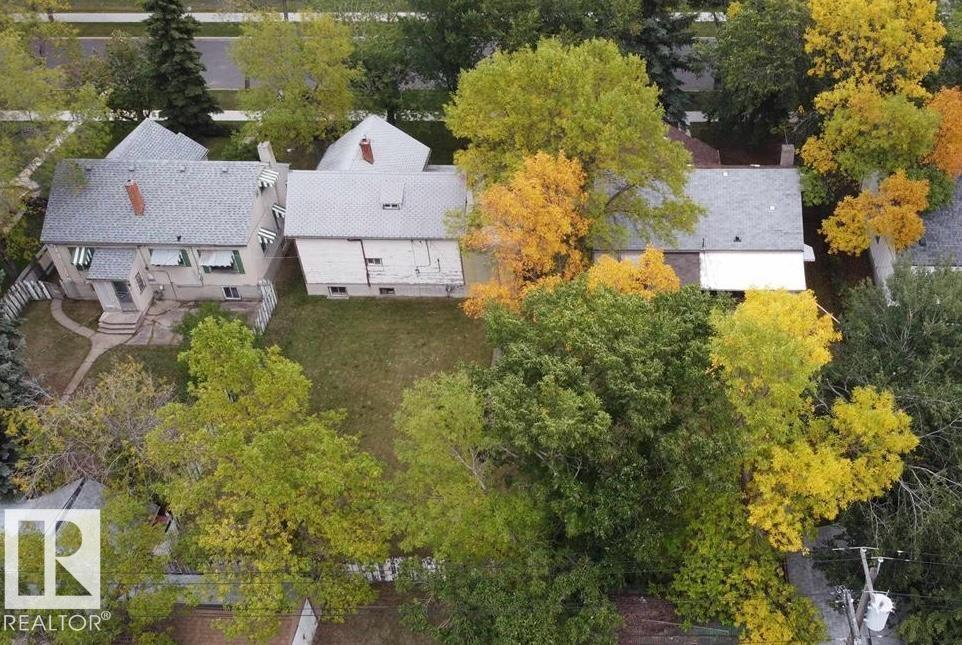
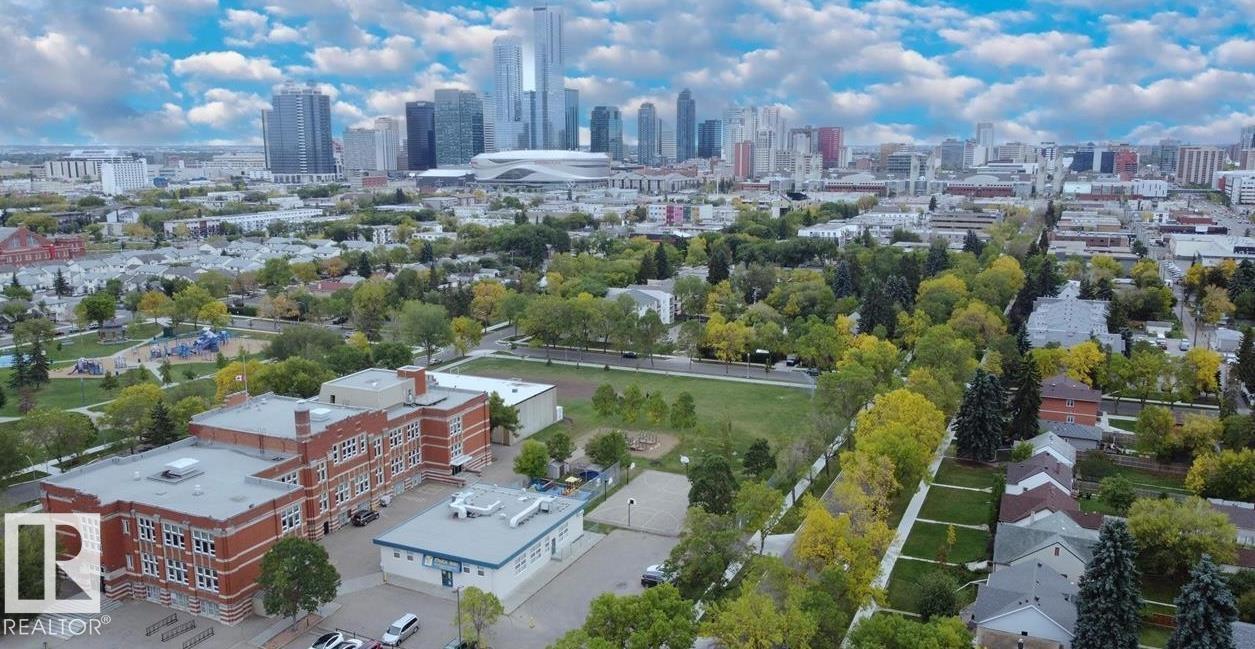
Rare opportunity for Investors. Great development opportunity as each lot is 50 x150 feet , in Central McDougall. Very close to downtown, across from a school, close to Kingsway Mall, Royal Alex hospital as well as Victoria High School. Price includes 10952 and 10958 with the total size of land parcel at 150 x 150 offering huge potential. (id:31684)

Save
Ask
Tour
Hide
Share
Listing Snapshot
Price 
$1,200,000
Days On Site 
47 Days
Bedrooms 
8
Inside Area (SqFt) 
1,165 sqft
Total Baths 
1
Full Baths 
N/A
Partial Baths 
N/A
Lot Size 
0.1722 Acres
Year Built 
1945
MLS® Number 
E4481370
Status 
Active
Property Tax 
N/A
Maintenance Fees 
N/A
Sq Ft Source 
N/A
Friends & Family
Recent Activity
6 days agoListing updated with changes from the MLS®
6 days agoStatus changed to Active
2 months agoListing first seen on site
General Features
Garage 
Yes
Levels 
One and One Half
Parking 
Detached
Property Sub Type 
Single Family Residence
SqFt Total 
1165
Interior Features
Heating 
Forced Air
Bedroom 2 
Dimensions - 3.44 m X 2.95 mLevel - Main
Bedroom 3 
Dimensions - 5.8 m X 3.7 mLevel - Upper
Bedroom 4 
Dimensions - 2.83 m X 3.52 mLevel - Upper
Bedroom 5 
Dimensions - 3.33 m X 3.37 mLevel - Main
Bedroom 6 
Dimensions - 3.47 m X 3.43 mLevel - Main
Bedroom 7 
Dimensions - 3.49 m X 4.43 mLevel - Upper
Bedroom 8 
Dimensions - 5.31 m X 3.64 mLevel - Upper
Den 
Dimensions - 2.42 m X 2.32 mLevel - Upper
Dining Room 
Dimensions - 2.27 m X 2.2 mLevel - Main
Family Room 
Dimensions - 3.64 m X 5.31 mLevel - Upper
Kitchen 
Dimensions - 2.64 m X 3.73 mLevel - Main
Living Room 
Dimensions - 4.08 m X 6.5 mLevel - Main
Master Bedroom 
Dimensions - 4.07 m X 3.86 mLevel - Main
Save
Ask
Tour
Hide
Share

Listing courtesy of: Aleks S. Radojcic of REMAX River City

The trademarks MLS®, Multiple Listing Service® and the associated logos are owned by The Canadian Real Estate Association (CREA) and identify the quality of services provided by real estate professionals who are members of CREA. Used under license.

The trademarks REALTOR®, REALTORS®, and the REALTOR® logo are controlled by The Canadian Real Estate Association (CREA) and identify real estate professionals who are members of CREA. These trademarks are owned or controlled by The Canadian Real Estate Association (CREA) and identify real estate professionals who are members of CREA (REALTOR®) and/or the quality of services they provide (MLS®).

This REALTOR.ca listing content is owned and licensed by REALTOR® members of The Canadian Real Estate Association.

Neighborhood & Commute
Source: Walkscore
Save
Ask
Tour
Hide
Share