


10617 167A AV NWEdmonton, AB T5X2Y9
Due to the health concerns created by Coronavirus we are offering personal 1-1 online video walkthough tours where possible.
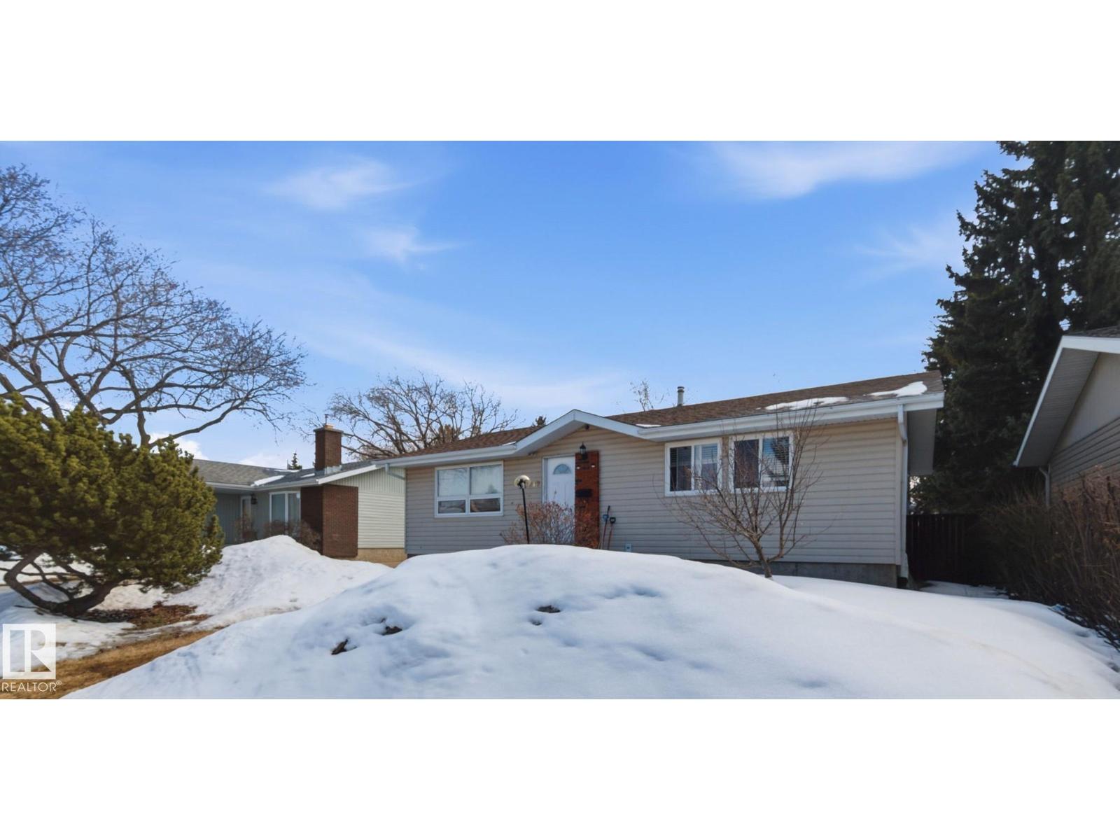
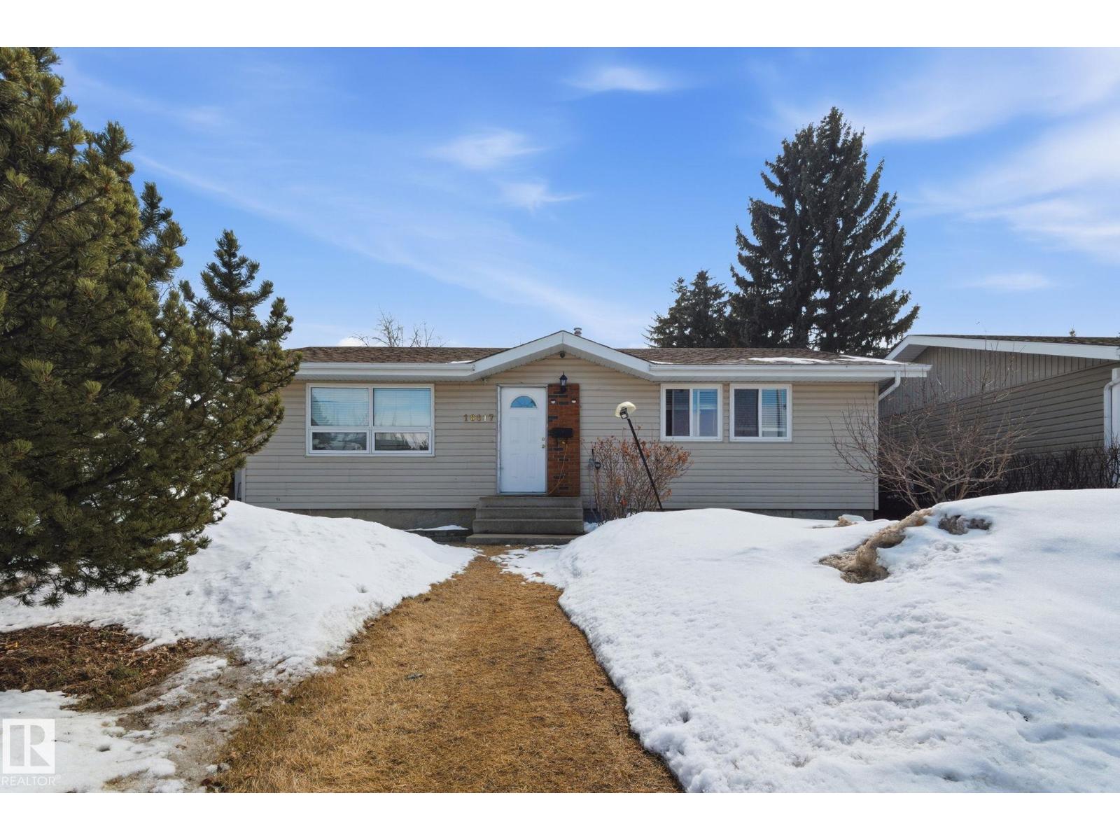
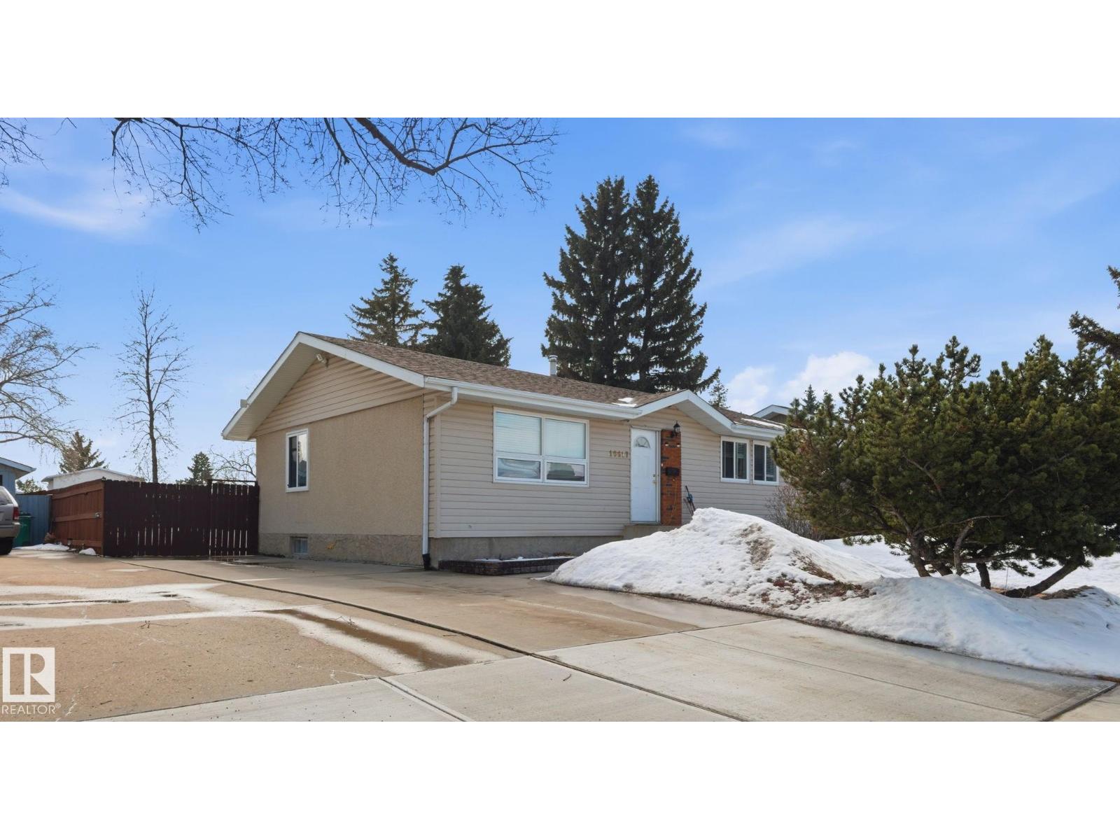
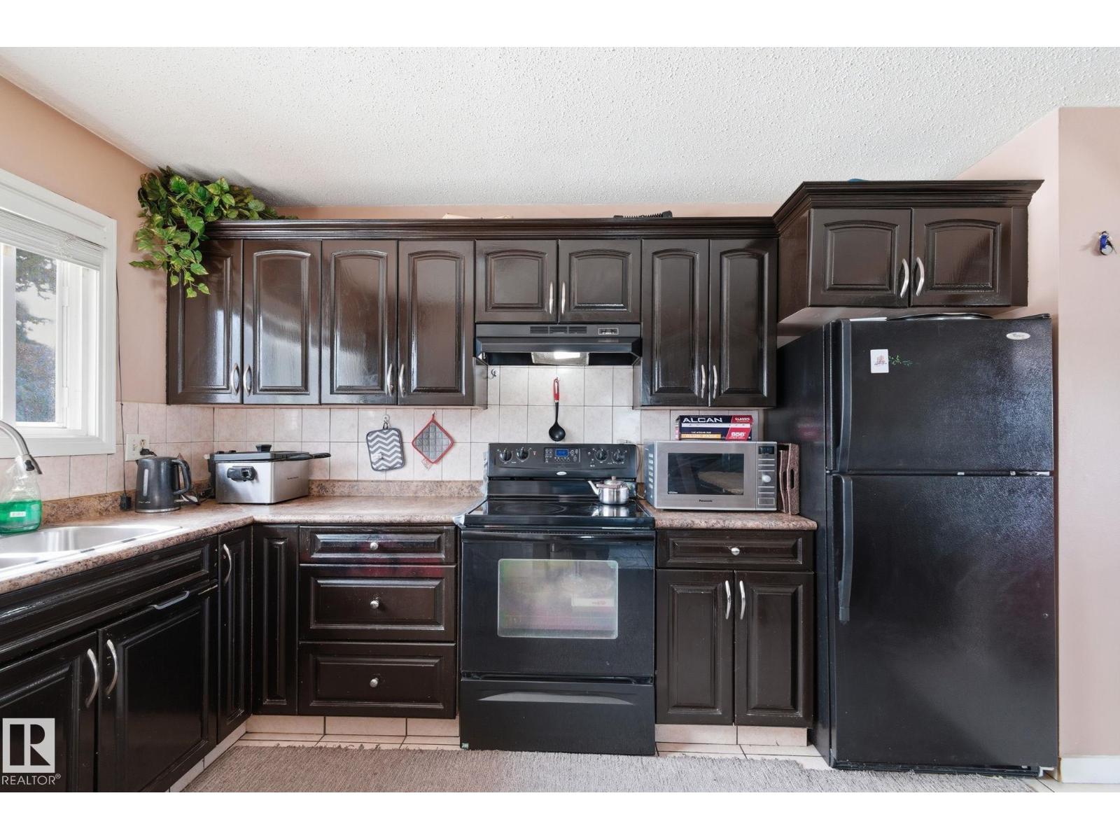
Welcome to this spacious bungalow in the family-friendly community of Baturyn, ideally located near schools, parks, shopping, and transit. Sitting on a massive 613.84 sq.m lot, this home offers incredible space and future potential. The bright main floor features an open-concept layout with large windows, a generous living and dining area, and a functional kitchen with ample storage. You’ll find 3 bedrooms on the main level, including a primary bedroom with a 2-piece ensuite, plus a full 4-piece bathroom. The fully finished basement with separate entrance adds excellent flexibility, featuring a second living area (rec room), kitchenette, 1 bedroom, 2 dens (currently used as bedrooms), a full 3-piece bathroom, and plenty of storage. Enjoy the huge backyard, perfect for entertaining or future development, and a long driveway with parking for multiple vehicles. Ideal for first-time buyers, families, or investors seeking strong potential in a great location. (id:31684)
| 2 months ago | Listing updated with changes from the MLS® | |
| 3 months ago | Listing first seen on site |



The trademarks MLS®, Multiple Listing Service® and the associated logos are owned by The Canadian Real Estate Association (CREA) and identify the quality of services provided by real estate professionals who are members of CREA. Used under license.
The trademarks REALTOR®, REALTORS®, and the REALTOR® logo are controlled by The Canadian Real Estate Association (CREA) and identify real estate professionals who are members of CREA. These trademarks are owned or controlled by The Canadian Real Estate Association (CREA) and identify real estate professionals who are members of CREA (REALTOR®) and/or the quality of services they provide (MLS®).
This REALTOR.ca listing content is owned and licensed by REALTOR® members of The Canadian Real Estate Association.