


#423 2430 GUARDIAN RD NWEdmonton, AB T5T6X9
Due to the health concerns created by Coronavirus we are offering personal 1-1 online video walkthough tours where possible.
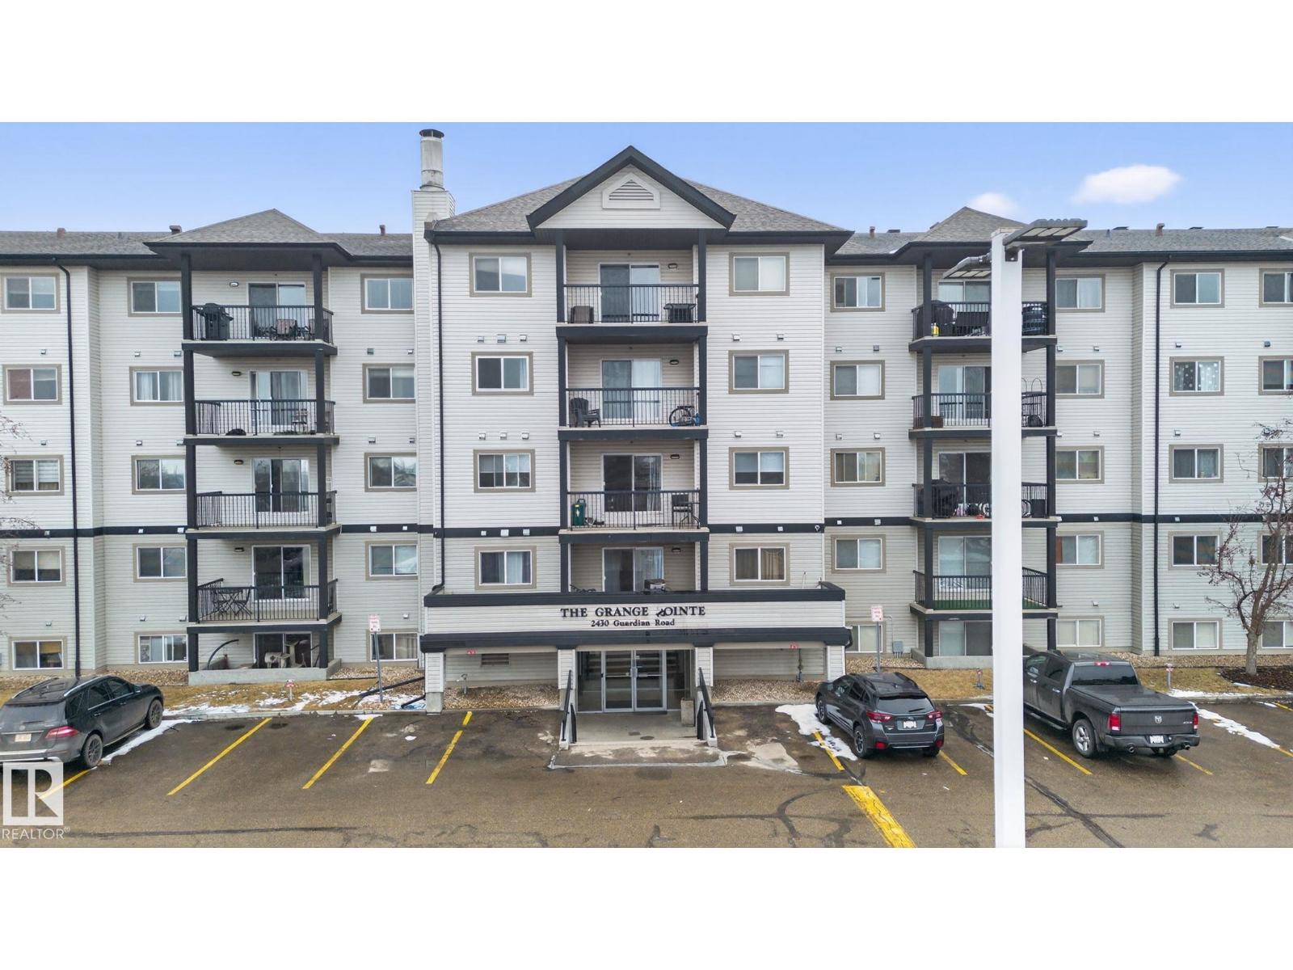
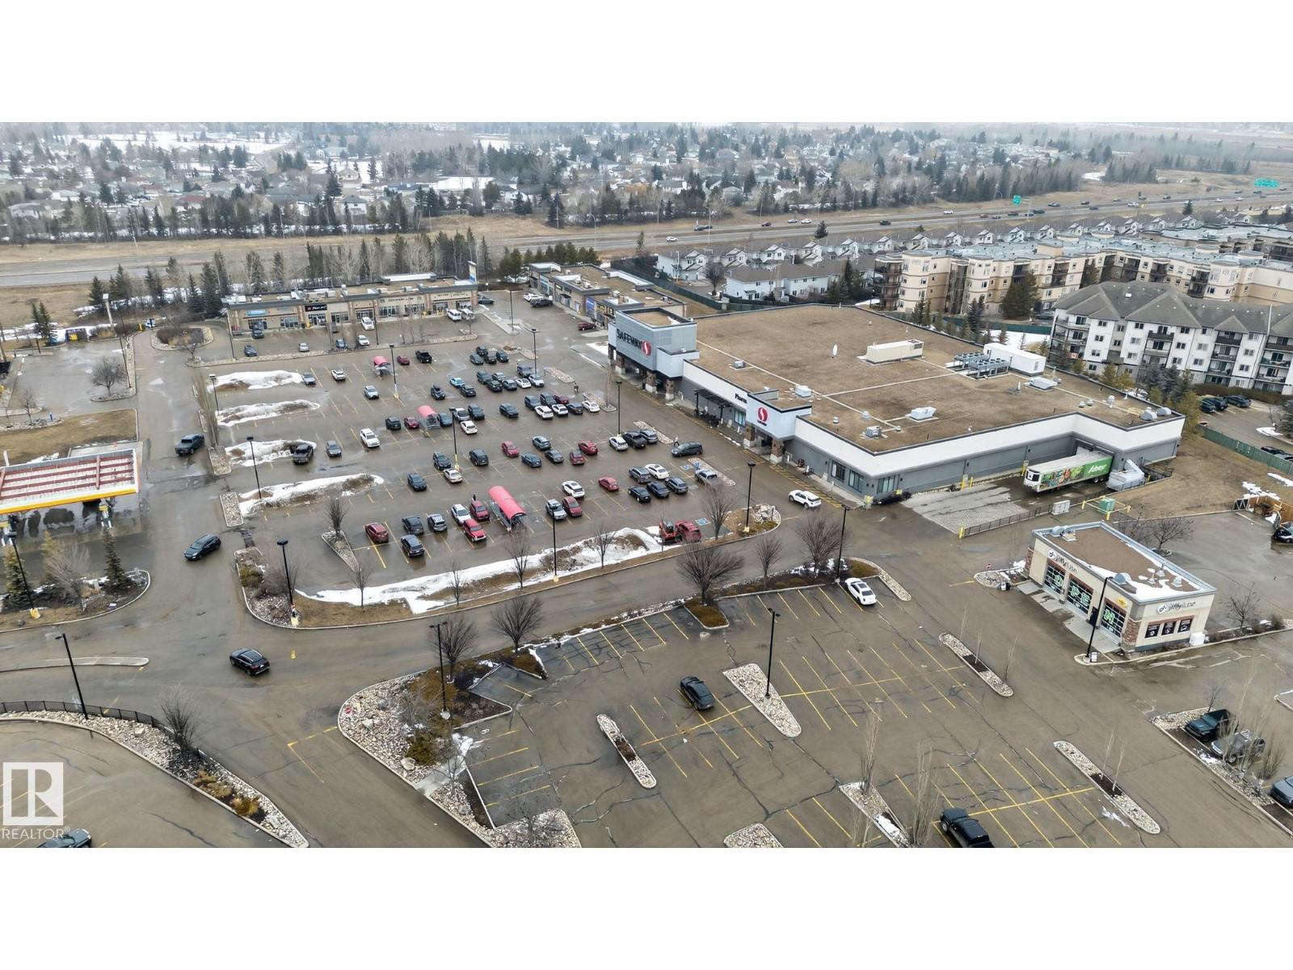

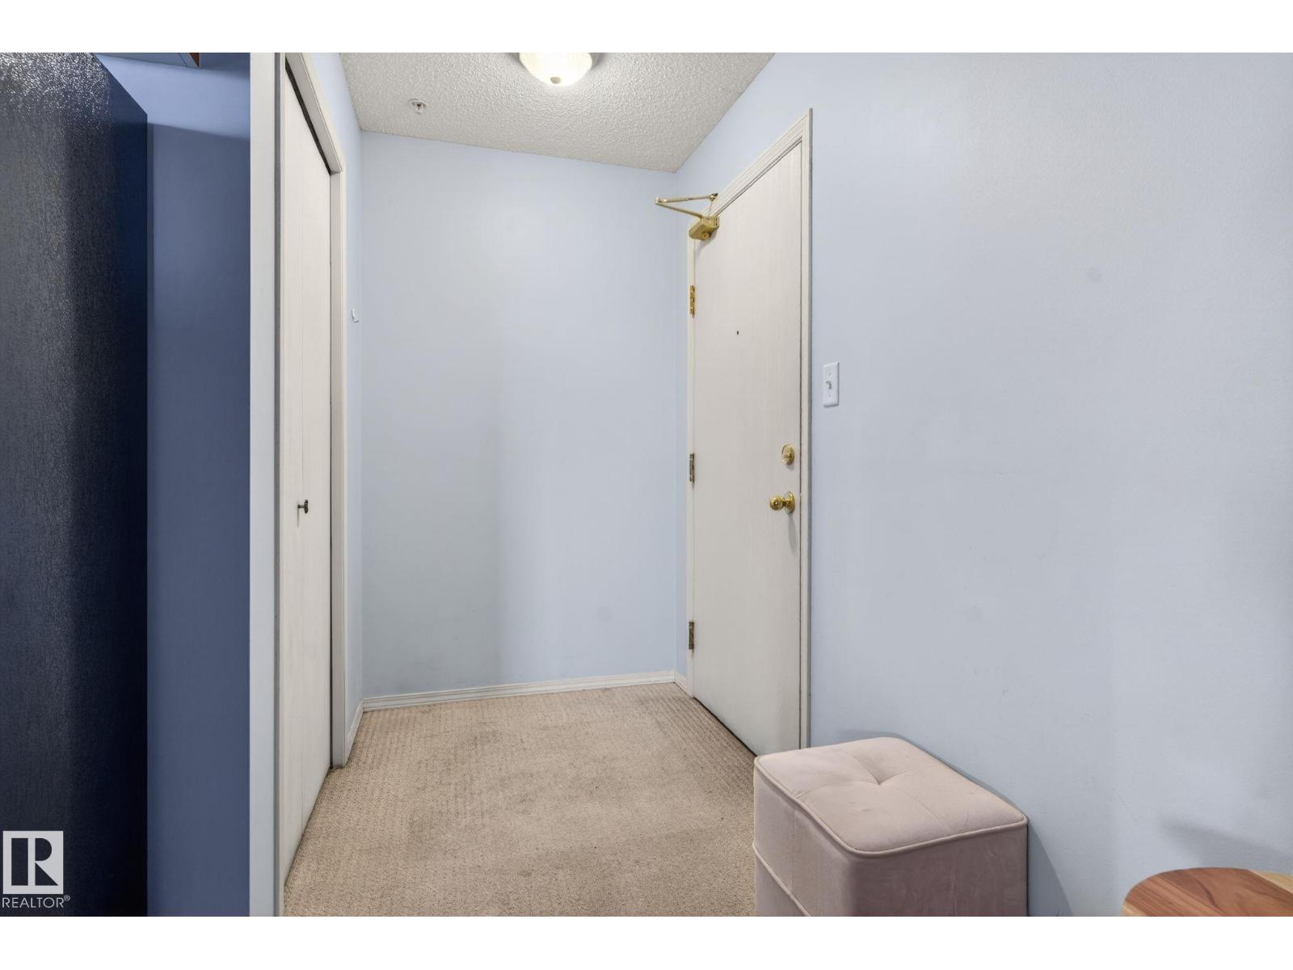
Modern Comfort Meets Prestigious Living in Glastonbury Area. Step into this beautifully maintained 2 bed, 2 bath corner condo offering over 910 sq ft of bright, open living space in one of Hampton’s most sought-after communities. Enjoy the privacy of a 4th-floor corner unit paired with an extended L-shaped balcony showcasing impressive views. The spacious primary bedroom features a walk-in closet with new custom shelving and a 4-piece ensuite, while the second bedroom is ideal for guests, a home office, or family. Recent updates include fresh paint, an upgraded kitchen, and thoughtful touches throughout that highlight the pride of ownership. With in-suite laundry, a well-kept interior, and a layout designed for both comfort and style, this condo delivers exceptional value in a prime location. (id:31684)
| 3 weeks ago | Listing updated with changes from the MLS® | |
| 3 weeks ago | Price changed to $214,900 | |
| 2 months ago | Listing first seen on site |



The trademarks MLS®, Multiple Listing Service® and the associated logos are owned by The Canadian Real Estate Association (CREA) and identify the quality of services provided by real estate professionals who are members of CREA. Used under license.
The trademarks REALTOR®, REALTORS®, and the REALTOR® logo are controlled by The Canadian Real Estate Association (CREA) and identify real estate professionals who are members of CREA. These trademarks are owned or controlled by The Canadian Real Estate Association (CREA) and identify real estate professionals who are members of CREA (REALTOR®) and/or the quality of services they provide (MLS®).
This REALTOR.ca listing content is owned and licensed by REALTOR® members of The Canadian Real Estate Association.