


11021 132 street NWEdmonton, AB T8N 7K9
Due to the health concerns created by Coronavirus we are offering personal 1-1 online video walkthough tours where possible.
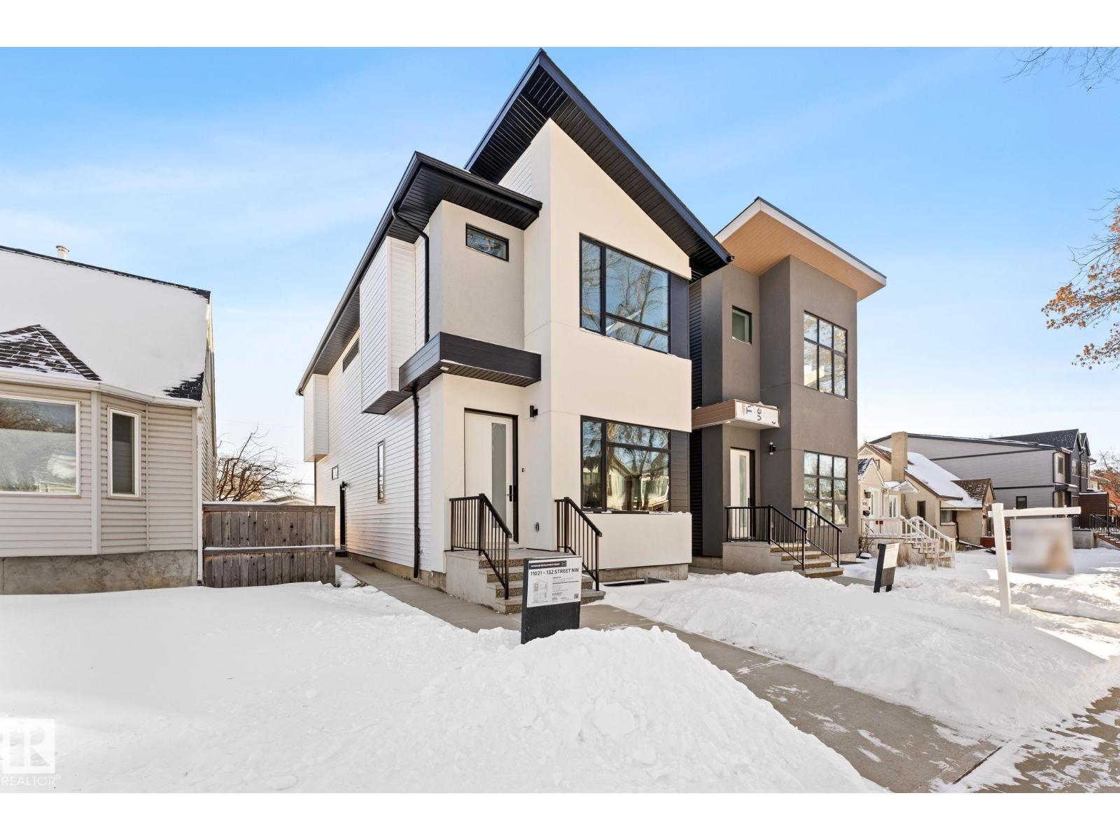
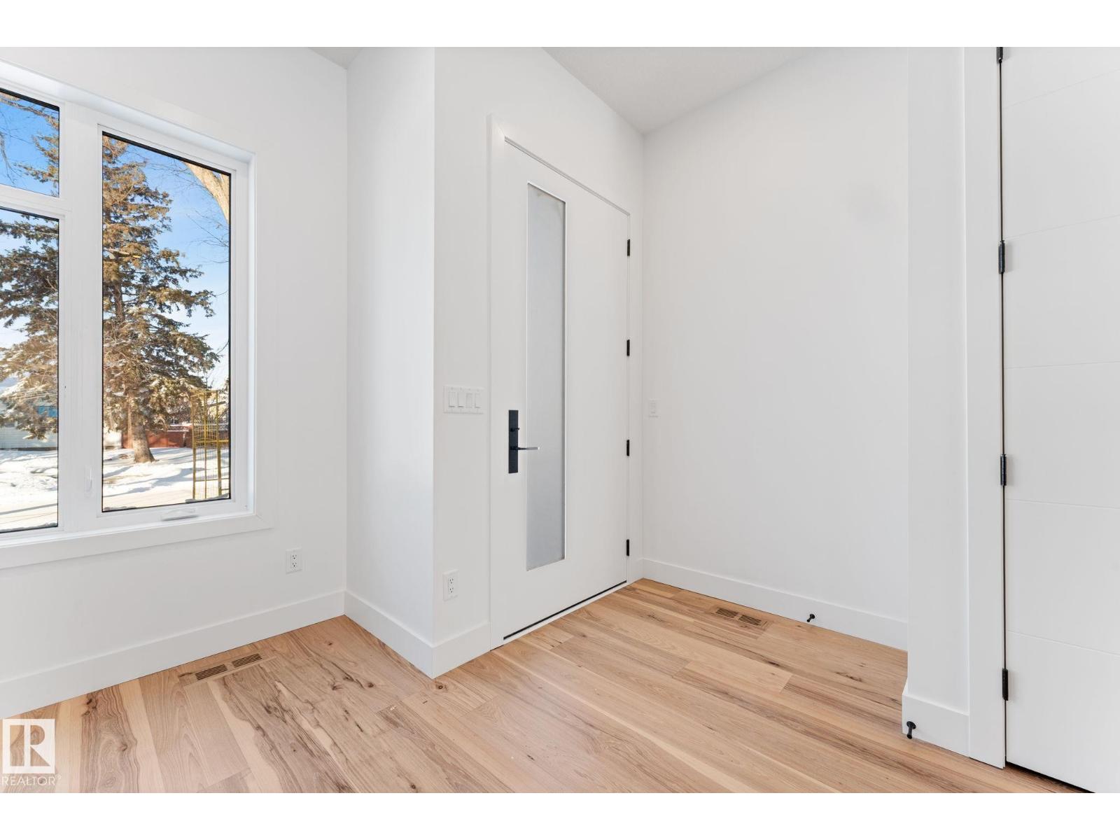
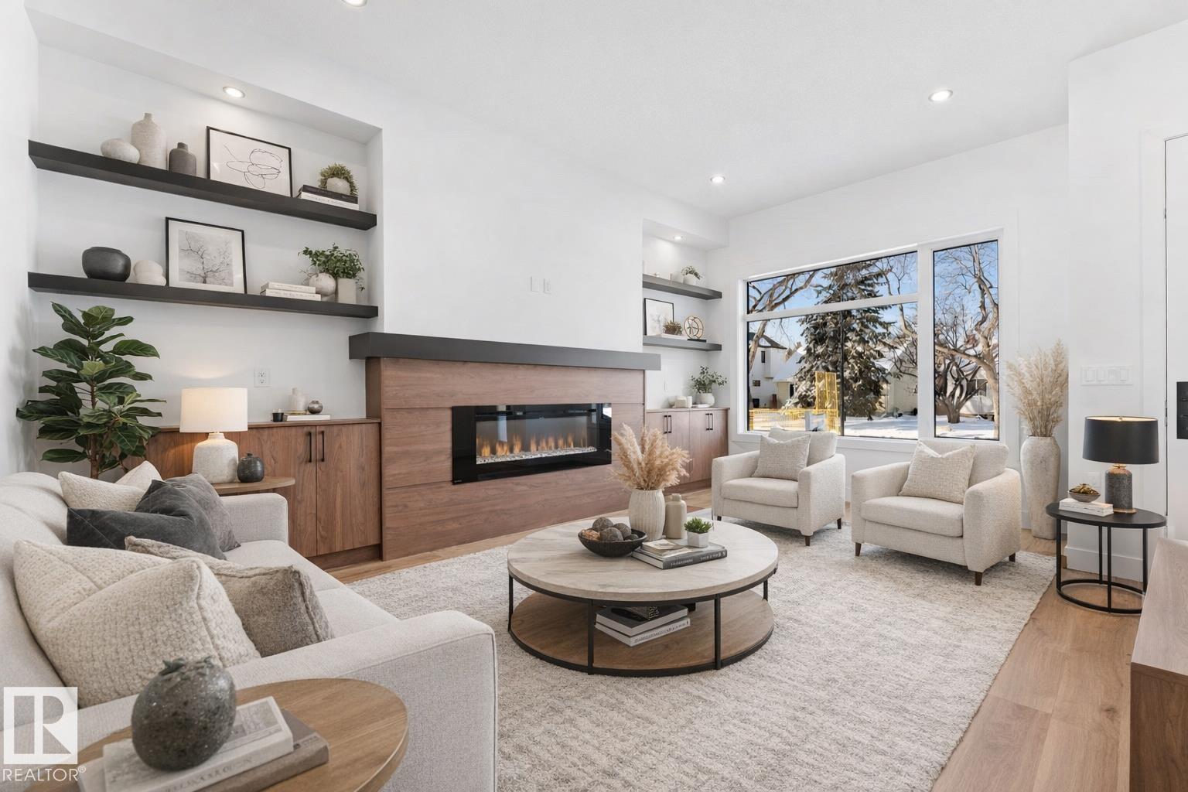
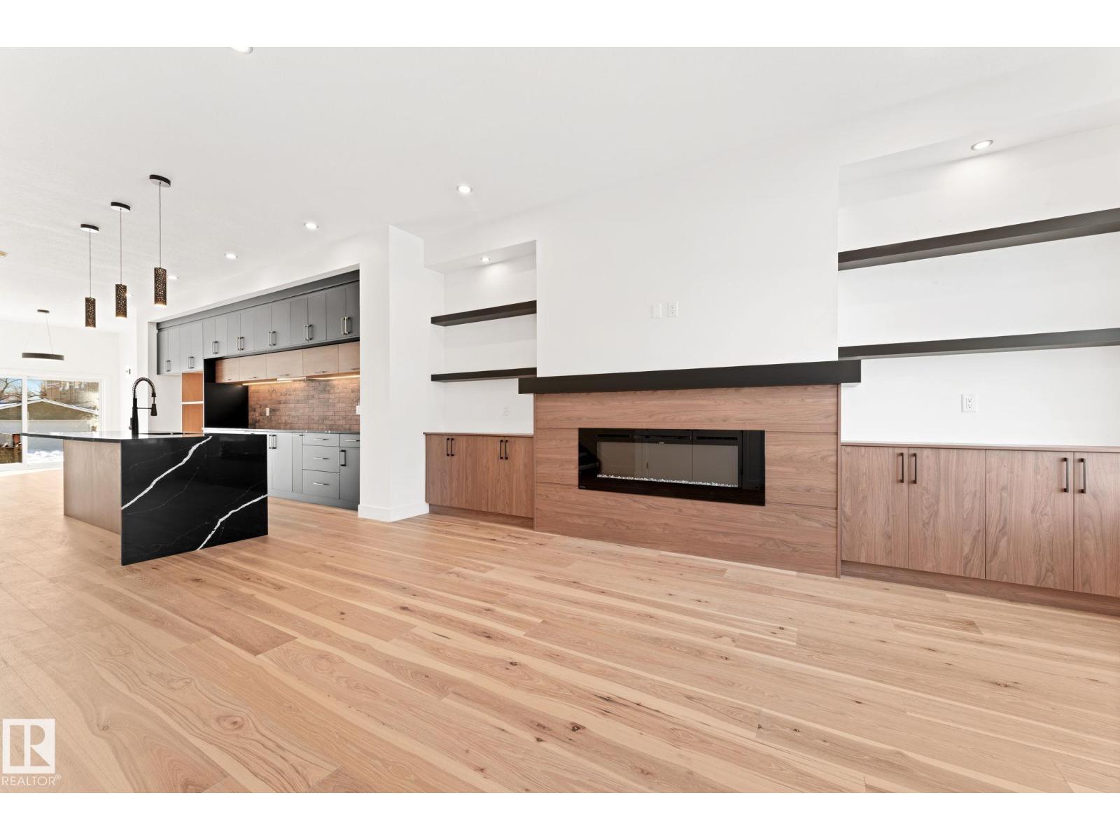
Located in the desirable Westmount community, this CUSTOM INFILL offers modern living with 10 FT CEILINGS, ENGINEERED HARDWOOD, and a stylish living room featuring FLOATING SHELVES and a fireplace. The CHEF-INSPIRED KITCHEN showcases a MASSIVE WATERFALL ISLAND, QUARTZ COUNTERS, UPGRADED BACKSPLASH, UNDER-CABINET LIGHTING, UPGRADED HARDWARE and a GAS LINE FOR A GAS STOVE. Additional features include 8 FT DOORS, FLUSH-MOUNTED VENTS, and a BUILT-IN MUDROOM. Upstairs offers 9 FT CEILINGS, a spacious PRIMARY SUITE, two additional bedrooms WITH WALK-IN CLOSETS, and SECOND-FLOOR LAUNDRY. LEGAL BASEMENT SUITE offers mortgage help or space for extended family. Enjoy your AC on those hot days. Incredible location close to parks, schools, shopping, and DOWNTOWN ACCESS. (id:31684)
| 4 days ago | Listing updated with changes from the MLS® | |
| a month ago | Status changed to Active | |
| 5 months ago | Listing first seen on site |



The trademarks MLS®, Multiple Listing Service® and the associated logos are owned by The Canadian Real Estate Association (CREA) and identify the quality of services provided by real estate professionals who are members of CREA. Used under license.
The trademarks REALTOR®, REALTORS®, and the REALTOR® logo are controlled by The Canadian Real Estate Association (CREA) and identify real estate professionals who are members of CREA. These trademarks are owned or controlled by The Canadian Real Estate Association (CREA) and identify real estate professionals who are members of CREA (REALTOR®) and/or the quality of services they provide (MLS®).
This REALTOR.ca listing content is owned and licensed by REALTOR® members of The Canadian Real Estate Association.