


#176 230 EDWARDS DR SWEdmonton, AB T6X1G7
Due to the health concerns created by Coronavirus we are offering personal 1-1 online video walkthough tours where possible.
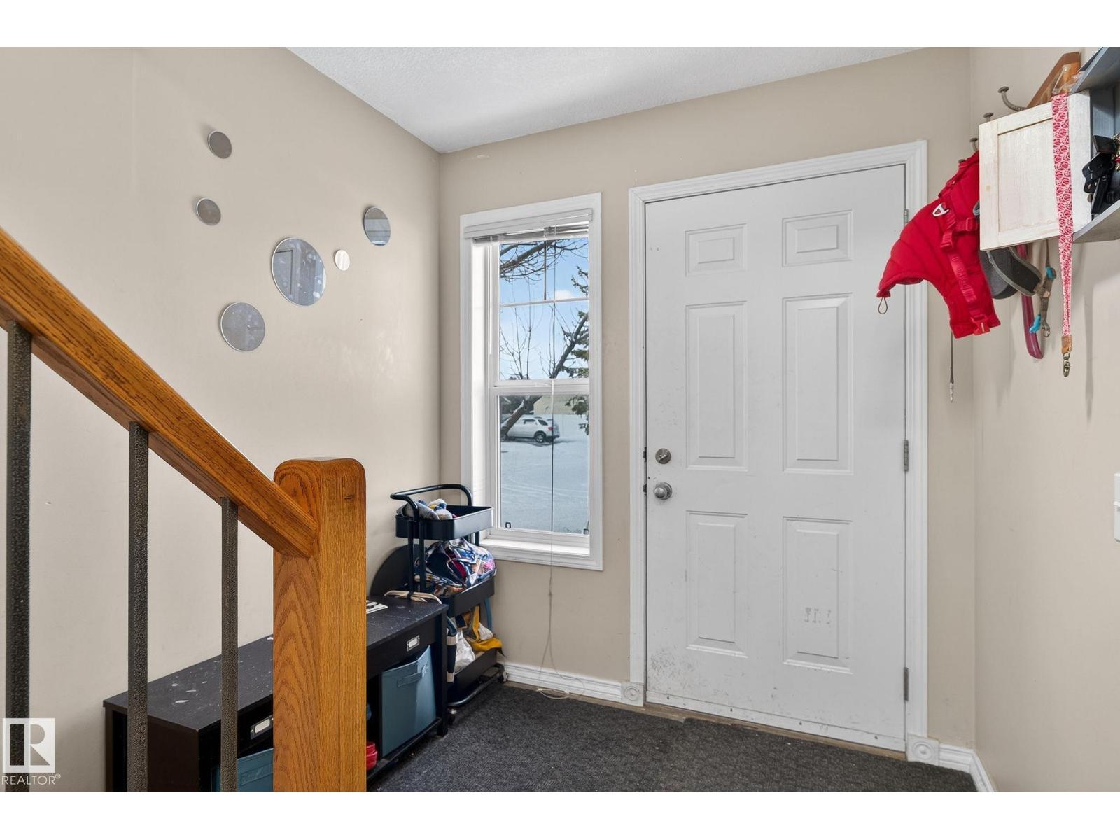
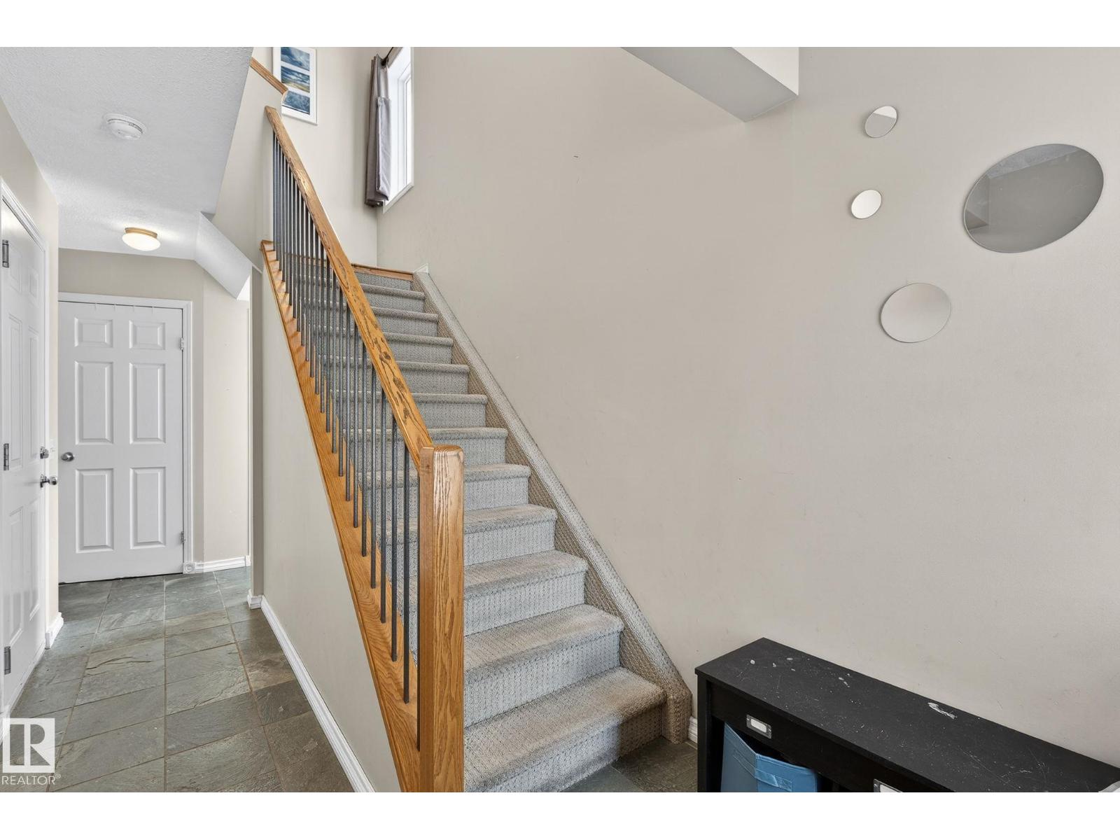
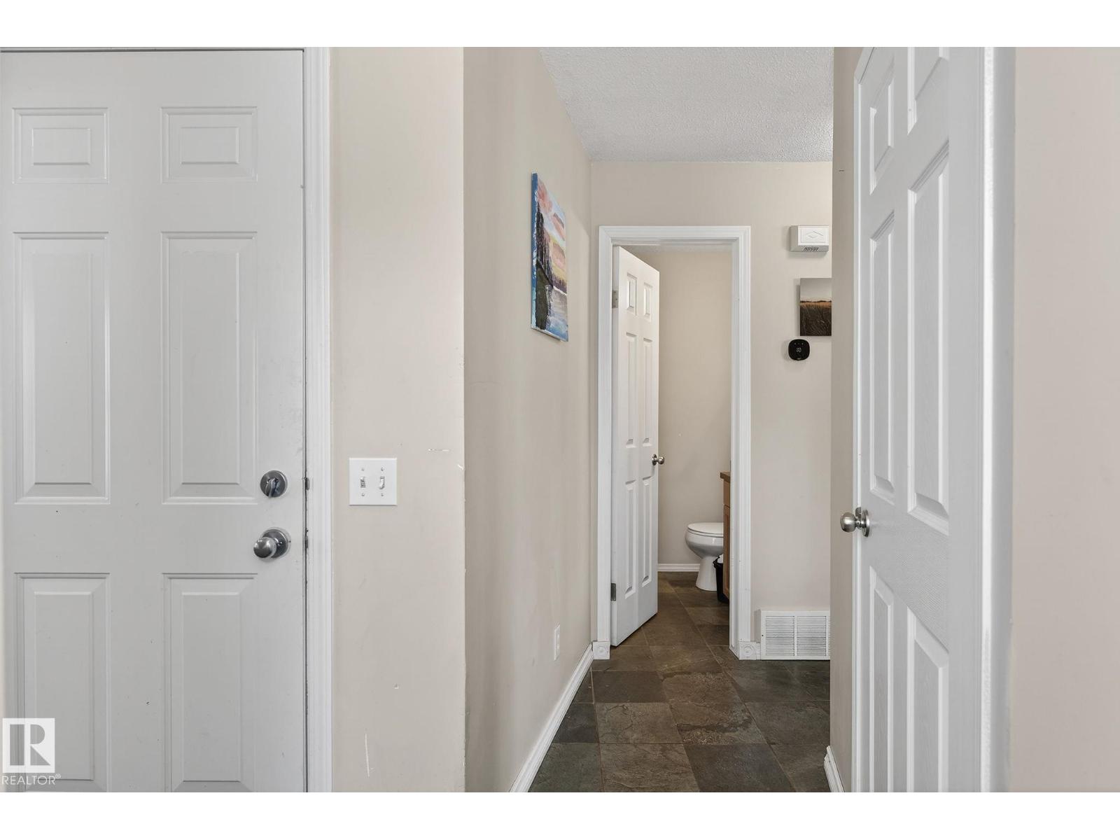
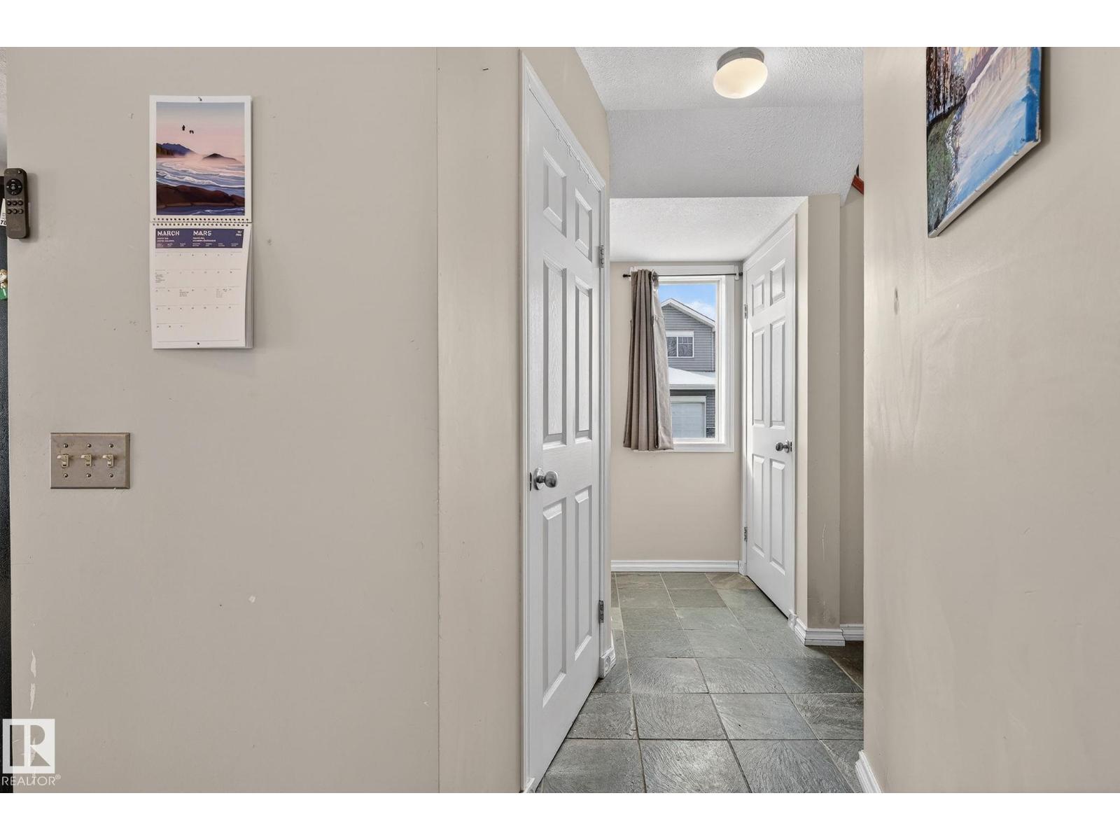
AMAZING HOME in a very desirable area! Located in the Ellerside neighbourhood, this home is only minutes away from shopping centers', restaurants, schools, and easy access to the Anthony Henday and Calgary Trail. This 2-storey end unit townhouse comes with a single attached garage with a double pad out front. It features a beautiful open concept living area, large windows allow for plenty of natural light, and a nicely sized kitchen with stainless steel appliances and an eating bar that opens up to a dining room area, perfect for entertaining. The main floor has a 1/2 bath, and a low maintenance very private fenced patio off the living room, which is great for BBQing and enjoying a drink with friends & family, backing greenspace gives you room to roam as well. Upstairs find two HUGE bedrooms, primary featuring a 4 piece en suite. The basement includes a large suite like bedroom and beautiful 3pc bathroom, perfect for the teenager that wants space or the overnight guests that visit. NEW FURNACE IN 2022 ! (id:31684)
| a week ago | Listing updated with changes from the MLS® | |
| a week ago | Price changed to $265,000 | |
| 2 months ago | Listing first seen on site |



The trademarks MLS®, Multiple Listing Service® and the associated logos are owned by The Canadian Real Estate Association (CREA) and identify the quality of services provided by real estate professionals who are members of CREA. Used under license.
The trademarks REALTOR®, REALTORS®, and the REALTOR® logo are controlled by The Canadian Real Estate Association (CREA) and identify real estate professionals who are members of CREA. These trademarks are owned or controlled by The Canadian Real Estate Association (CREA) and identify real estate professionals who are members of CREA (REALTOR®) and/or the quality of services they provide (MLS®).
This REALTOR.ca listing content is owned and licensed by REALTOR® members of The Canadian Real Estate Association.