


647 FRASER VISTA VS NWEdmonton, AB T5Y0V4
Due to the health concerns created by Coronavirus we are offering personal 1-1 online video walkthough tours where possible.
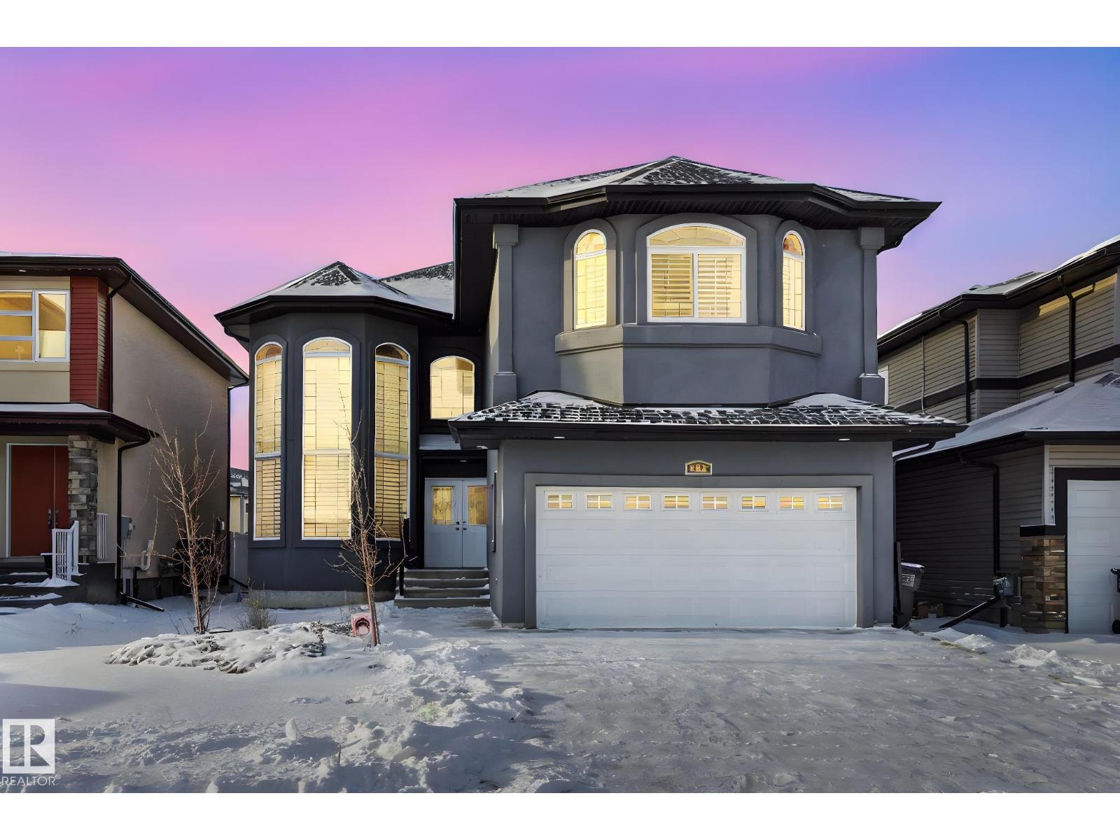
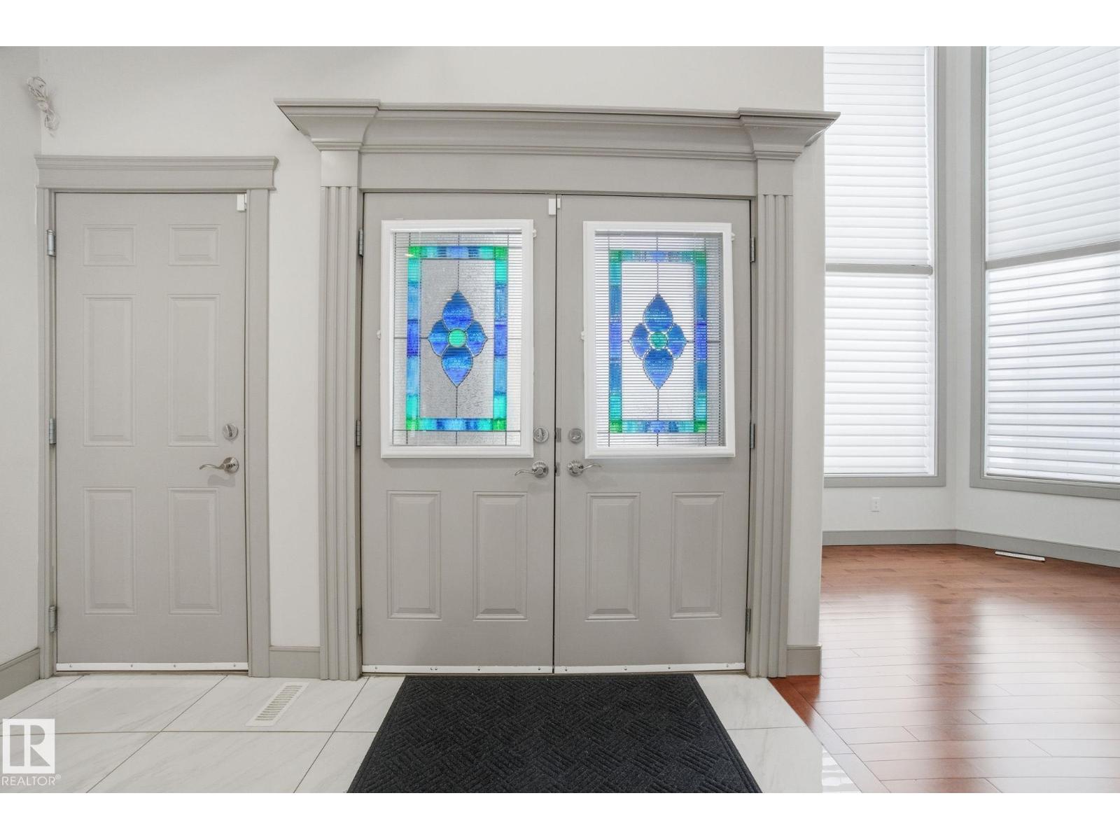
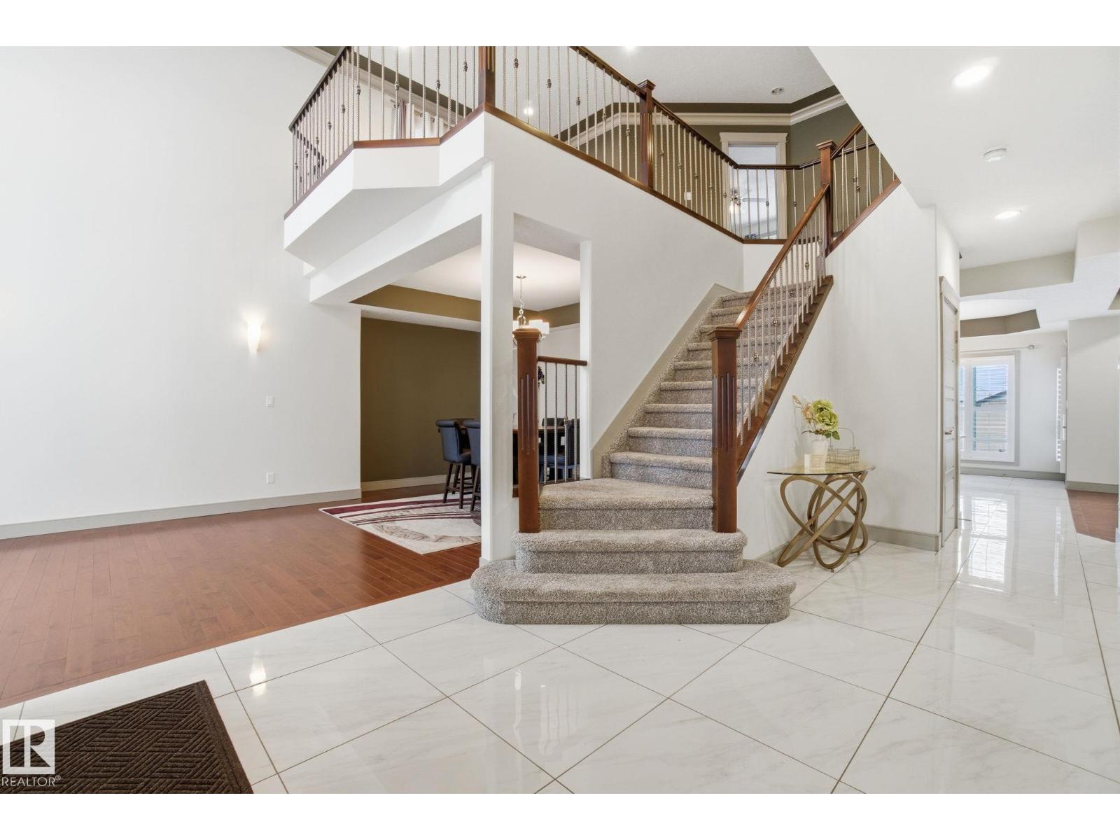
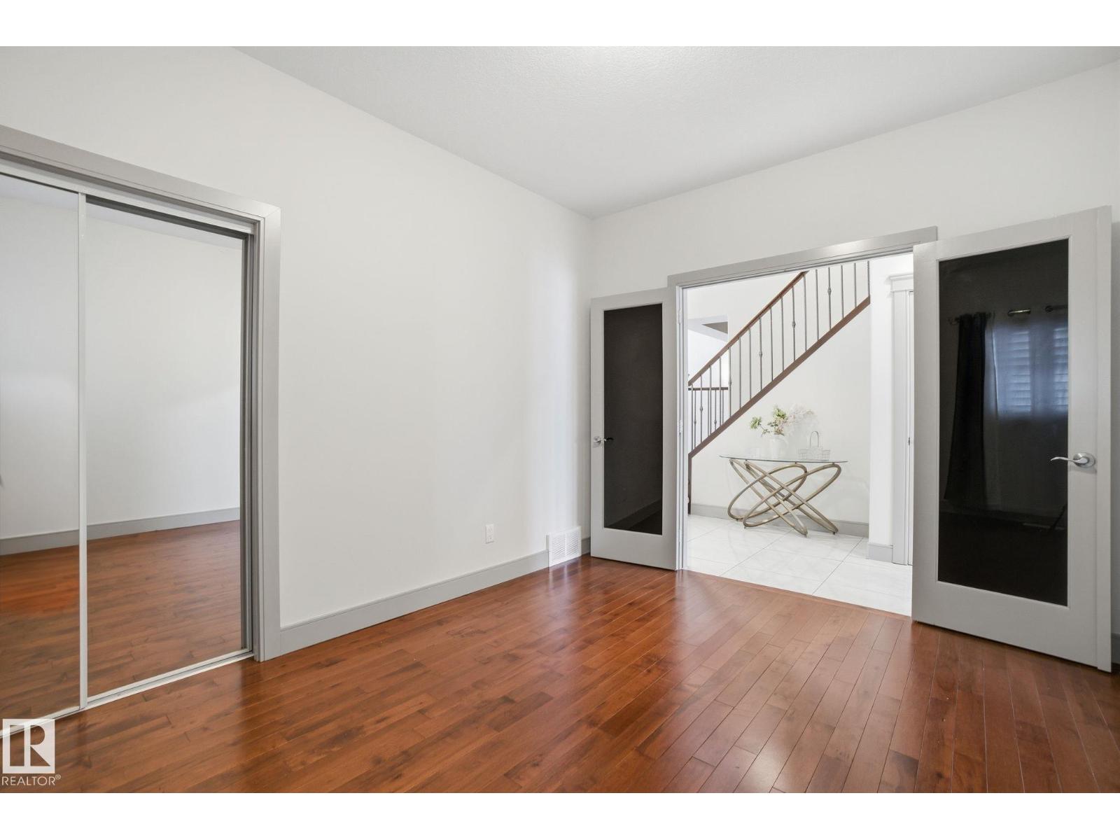
Experience elevated luxury in this custom-built Fraser home, showcasing exquisite detail and timeless sophistication. Offering 5 bedrooms—4 on the upper level and 1 on the main floor—this residence includes two beautifully appointed ensuites, custom cabinetry, premium window coverings, and a gourmet kitchen with a full butler’s pantry. The elegant family room features a striking built-in entertainment unit with a designer fireplace. Upstairs, a spacious loft provides a refined retreat for work or relaxation. A separate side entrance leads to the unfinished basement, offering excellent potential for a future suite. Outside, enjoy a fully landscaped, fenced backyard—perfect for relaxing or entertaining. The oversized double attached garage adds convenience and storage. Ideally located near shopping, schools, and community amenities, this home blends luxury, comfort, and opportunity for those seeking elevated living. (id:31684)
| 6 days ago | Listing updated with changes from the MLS® | |
| 3 weeks ago | Price changed to $849,900 | |
| 2 months ago | Listing first seen on site |



The trademarks MLS®, Multiple Listing Service® and the associated logos are owned by The Canadian Real Estate Association (CREA) and identify the quality of services provided by real estate professionals who are members of CREA. Used under license.
The trademarks REALTOR®, REALTORS®, and the REALTOR® logo are controlled by The Canadian Real Estate Association (CREA) and identify real estate professionals who are members of CREA. These trademarks are owned or controlled by The Canadian Real Estate Association (CREA) and identify real estate professionals who are members of CREA (REALTOR®) and/or the quality of services they provide (MLS®).
This REALTOR.ca listing content is owned and licensed by REALTOR® members of The Canadian Real Estate Association.