


#209 14004 26 ST NWEdmonton, AB T5Y1Y4
Due to the health concerns created by Coronavirus we are offering personal 1-1 online video walkthough tours where possible.
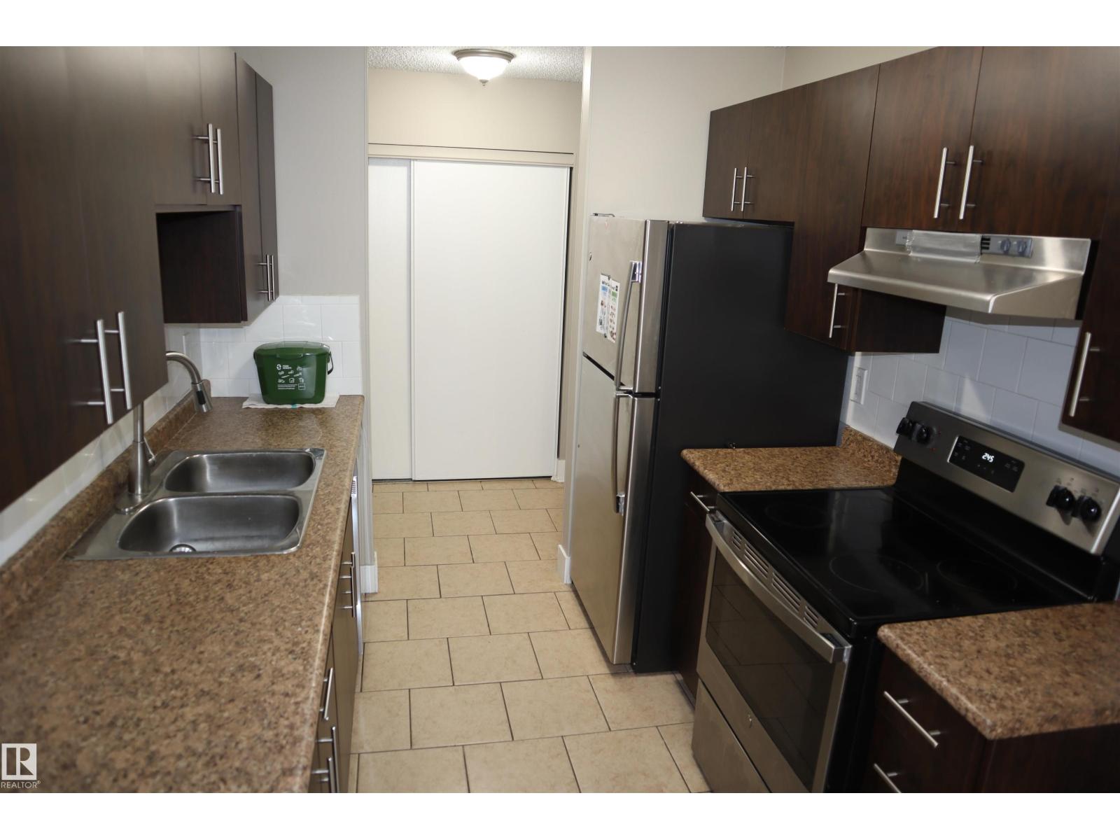
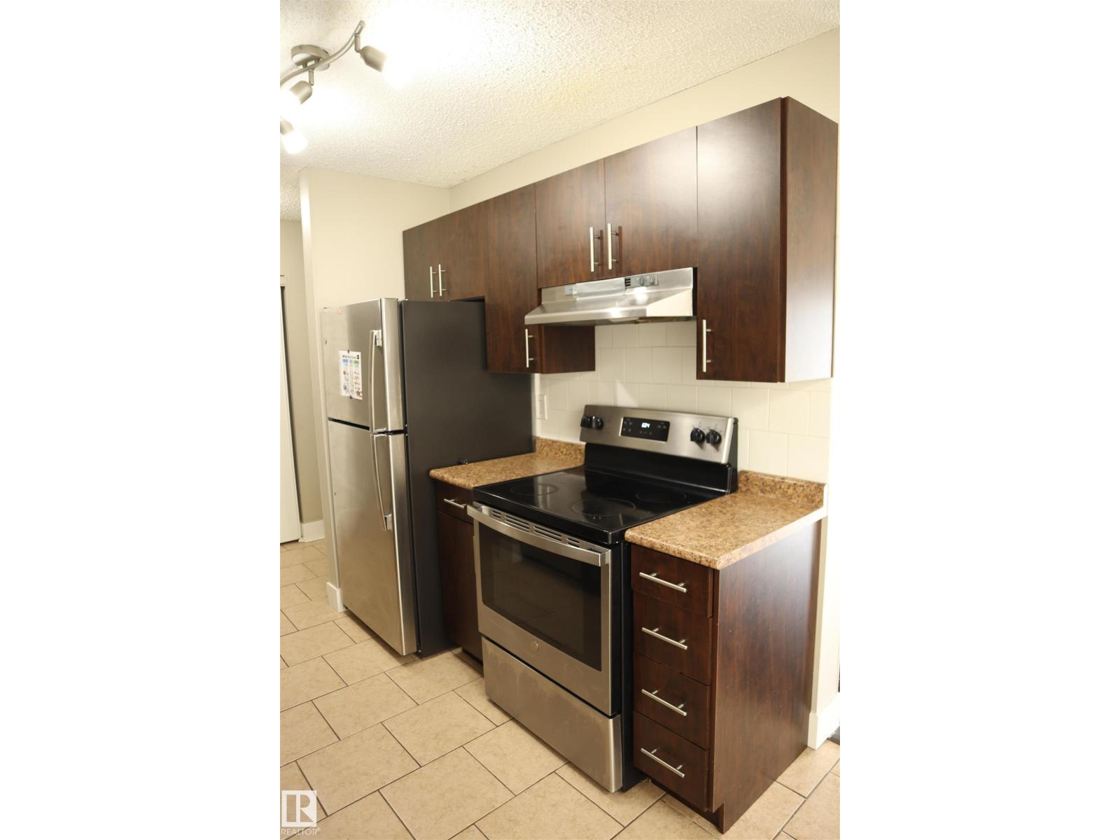
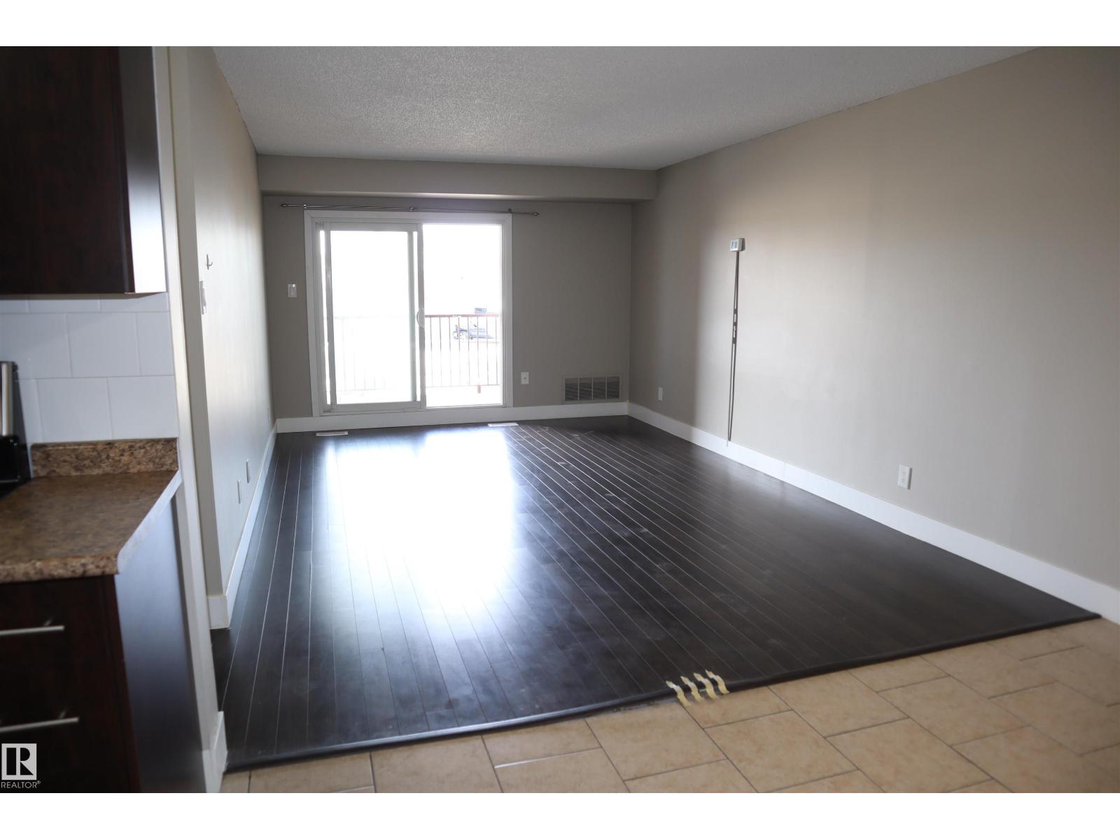
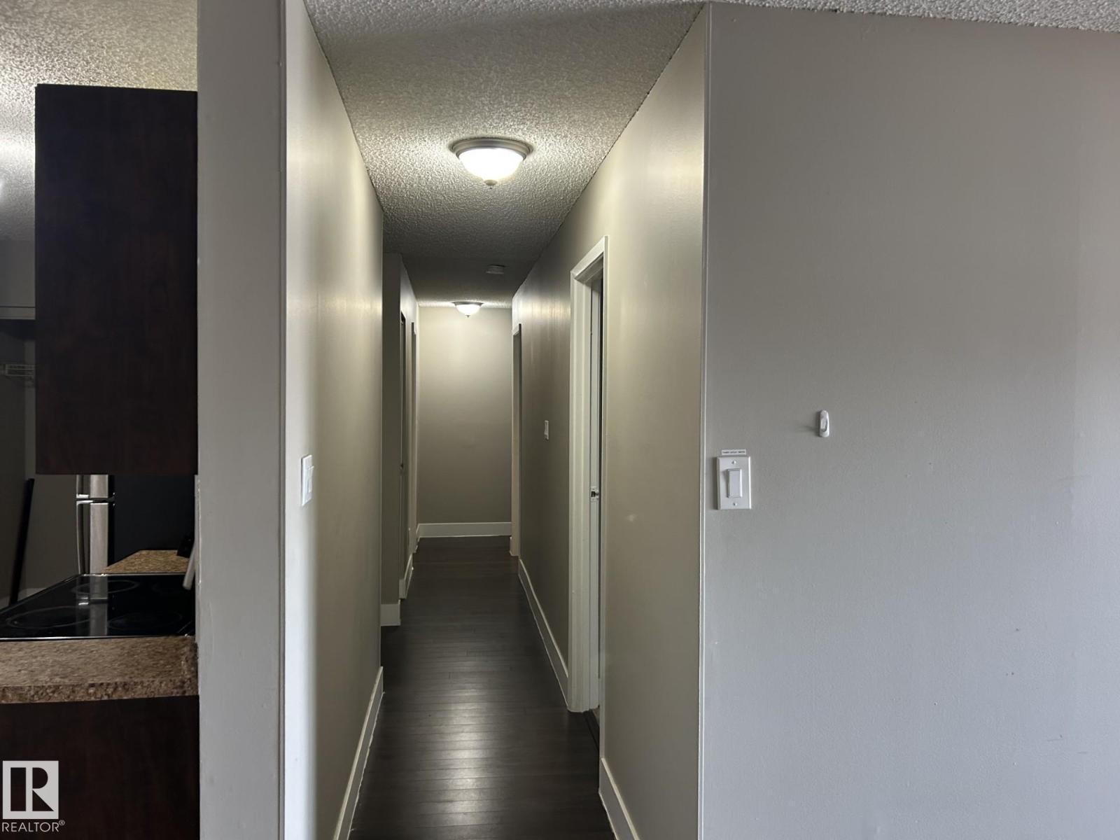
Rare investment/housing opportunity on this 1,100 sqft three bed, one and a half bath condominium unit located in the heart of BANNERMAN. This unit features: a Master Bedroom with en-suite half bath and walk-in closet, second and third bedrooms with their respective closets, a large walk-in storage room in unit with washer and dryer combo, a 4 piece full bathroom, a small pantry, a separate furnace room and a Kitchen fully furnished flowing unto the open dining/living area. Can't forget the two outdoor parking stalls provided as well. Enjoy the convenience of an open plan interiors leading to your private balcony overlooking the close amenities of shops, eateries, and facilities. This unit is also minutes walking distance from a bus stop while minutes drive away from an LRT/bus station as well as both Yellowhead and Anthony Henday Drive. (id:31684)
| 2 weeks ago | Listing updated with changes from the MLS® | |
| 2 weeks ago | Price changed to $108,000 | |
| 3 months ago | Listing first seen on site |



The trademarks MLS®, Multiple Listing Service® and the associated logos are owned by The Canadian Real Estate Association (CREA) and identify the quality of services provided by real estate professionals who are members of CREA. Used under license.
The trademarks REALTOR®, REALTORS®, and the REALTOR® logo are controlled by The Canadian Real Estate Association (CREA) and identify real estate professionals who are members of CREA. These trademarks are owned or controlled by The Canadian Real Estate Association (CREA) and identify real estate professionals who are members of CREA (REALTOR®) and/or the quality of services they provide (MLS®).
This REALTOR.ca listing content is owned and licensed by REALTOR® members of The Canadian Real Estate Association.