


4096 WHISPERING RIVER DR NWEdmonton, AB T6W 2E2
Due to the health concerns created by Coronavirus we are offering personal 1-1 online video walkthough tours where possible.
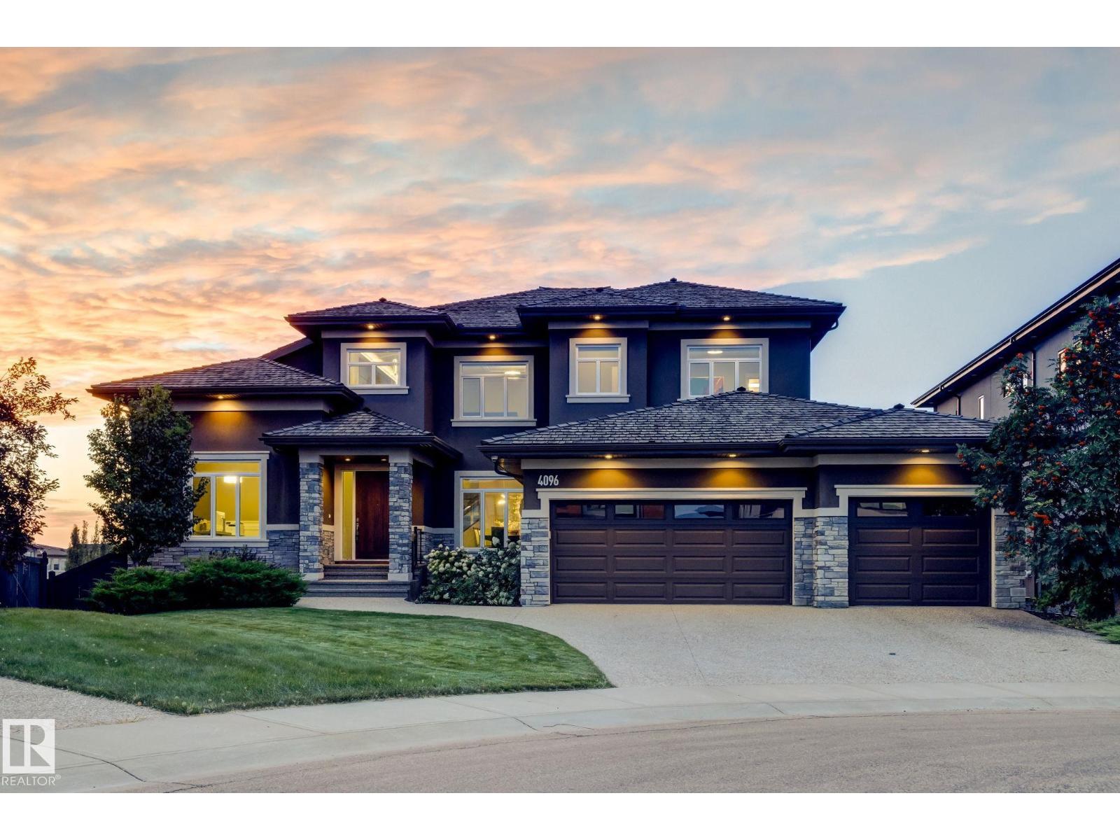
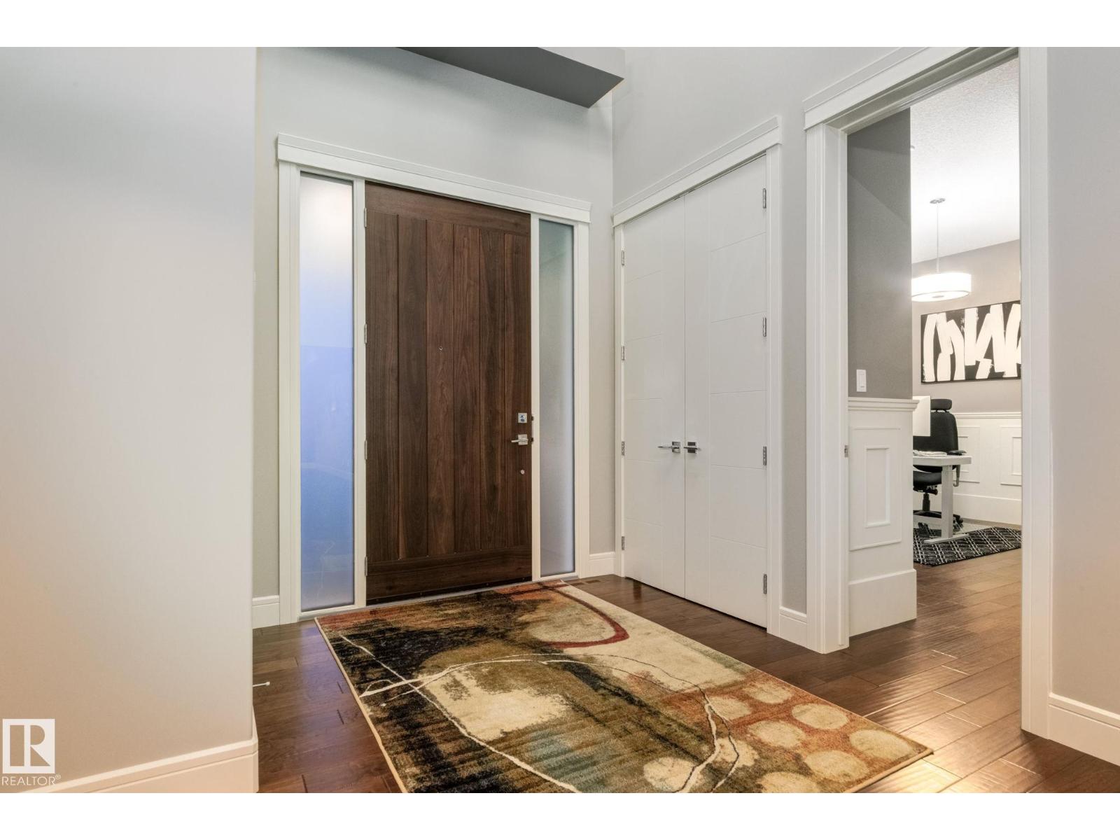
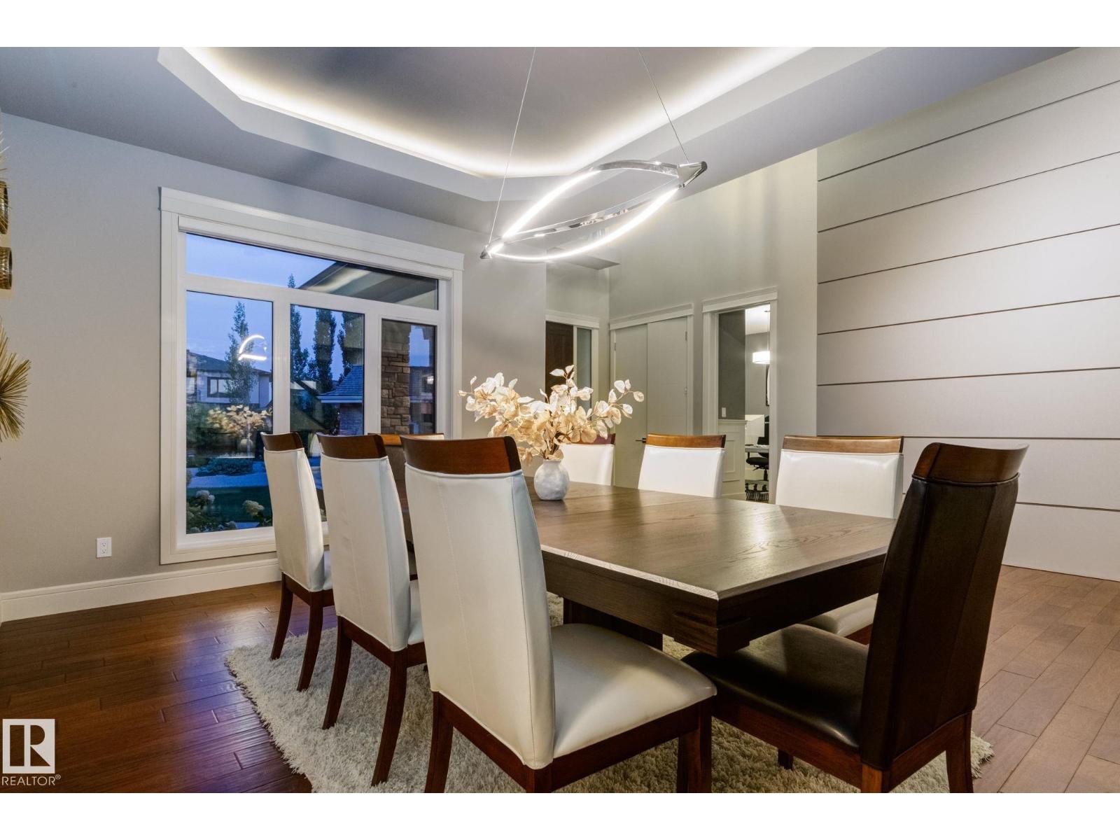
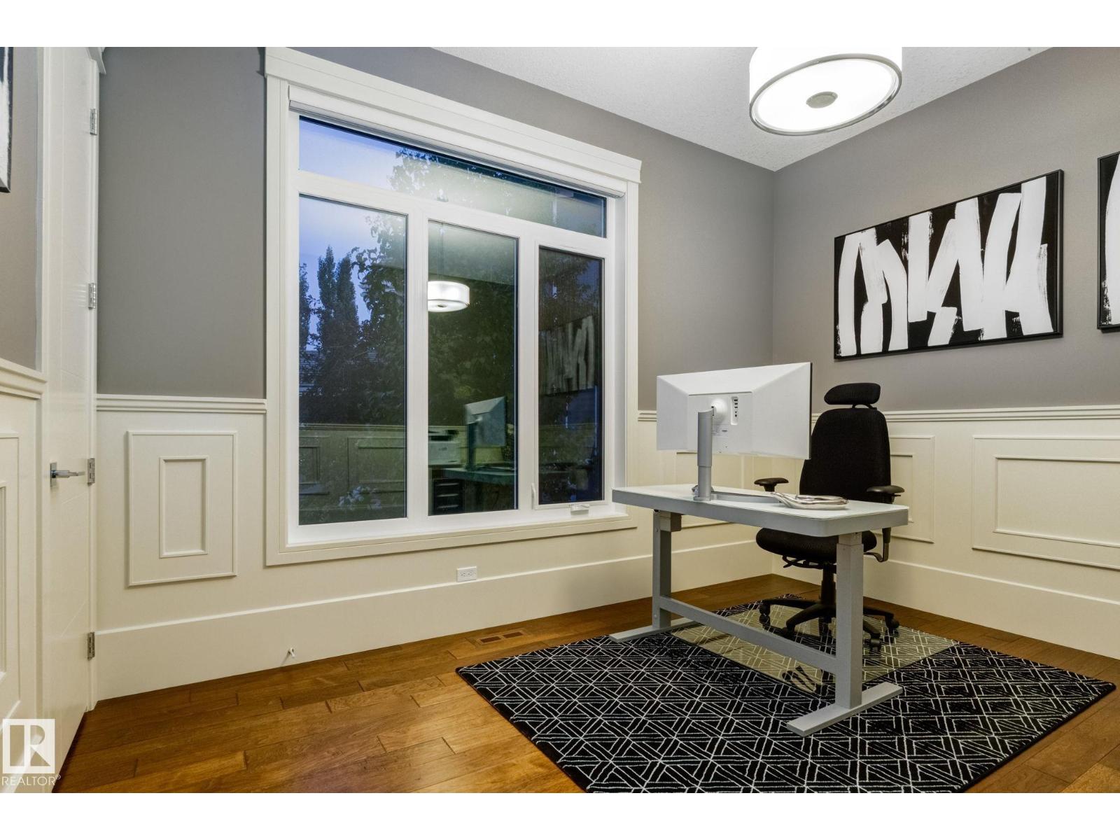
Rarely does a home combine this level of space, privacy and flexibility. Set on a private one-third-acre pie-shaped lot backing onto a beautifully treed park and directly across from the ravine and Edmonton’s spectacular river valley trail system in prestigious Westpointe, this exceptional walk-out estate offers over 7,300 sq. ft. of developed living space. Designed for entertaining and everyday luxury, it features a chef’s kitchen with premium appliances, a 13-foot island and butler’s pantry. A truly rare floor plan offers five bedrooms, each with its own ensuite and walk-in closet, including three primary suites—one on every level, a layout rarely found in Edmonton’s luxury market. The walk-out lower level includes a glass wine room, theatre, wet bar, fitness studio and covered patio. Complete with a heated triple garage, whole-home audio and direct access to river valley trails, this is a rare opportunity to own one of Windermere’s most distinctive luxury homes. (id:31684)
| 3 weeks ago | Listing updated with changes from the MLS® | |
| 2 months ago | Status changed to Active | |
| 6 months ago | Listing first seen on site |



The trademarks MLS®, Multiple Listing Service® and the associated logos are owned by The Canadian Real Estate Association (CREA) and identify the quality of services provided by real estate professionals who are members of CREA. Used under license.
The trademarks REALTOR®, REALTORS®, and the REALTOR® logo are controlled by The Canadian Real Estate Association (CREA) and identify real estate professionals who are members of CREA. These trademarks are owned or controlled by The Canadian Real Estate Association (CREA) and identify real estate professionals who are members of CREA (REALTOR®) and/or the quality of services they provide (MLS®).
This REALTOR.ca listing content is owned and licensed by REALTOR® members of The Canadian Real Estate Association.