


#314 2430 GUARDIAN RD NWEdmonton, AB T5T6X9
Due to the health concerns created by Coronavirus we are offering personal 1-1 online video walkthough tours where possible.
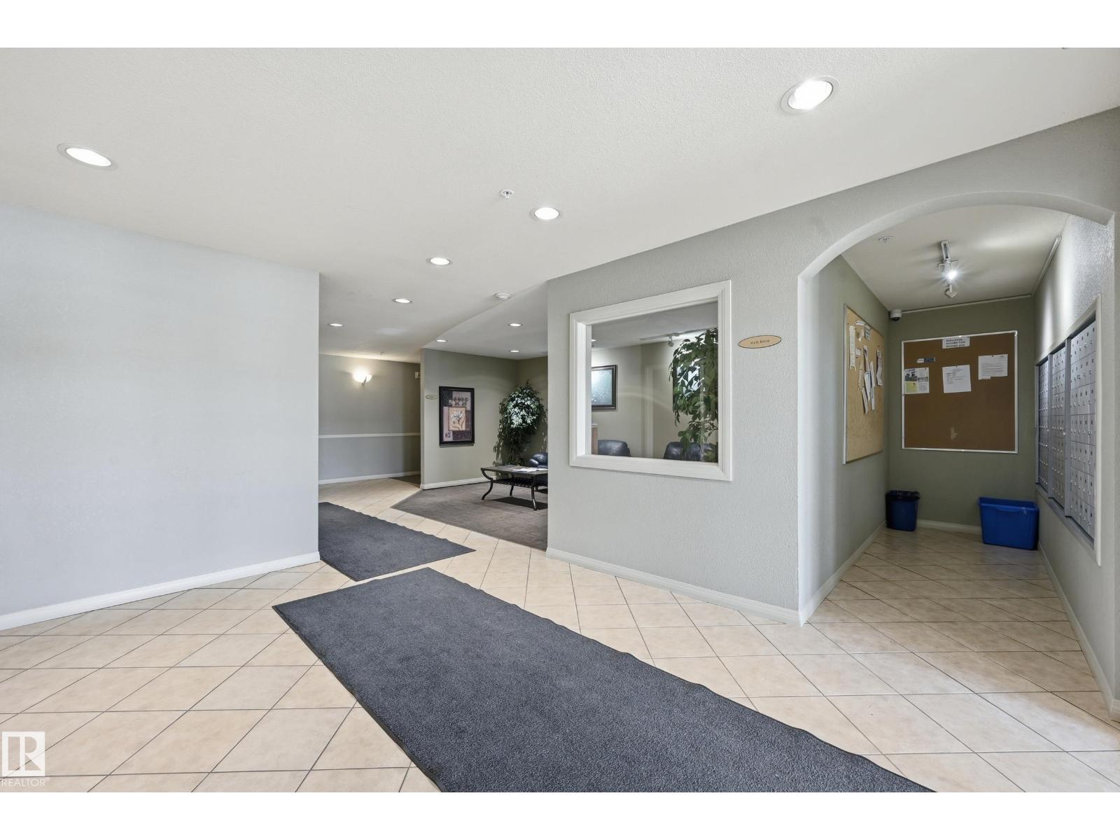
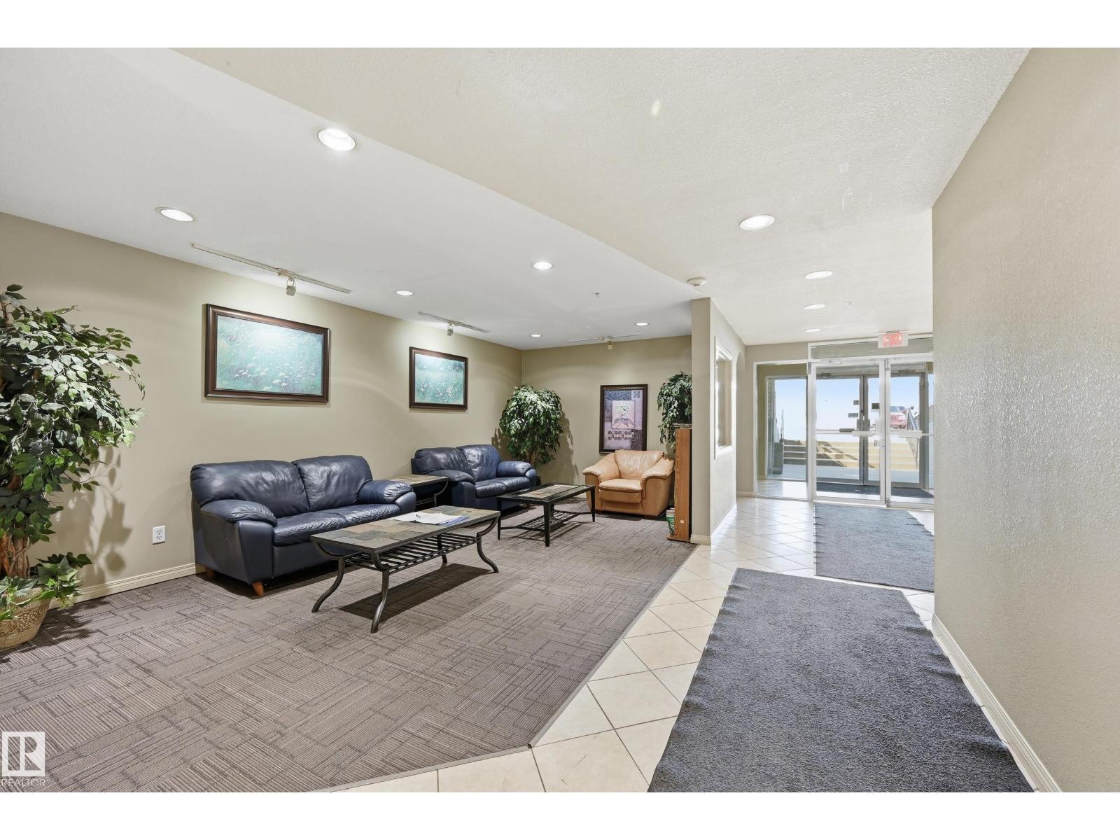
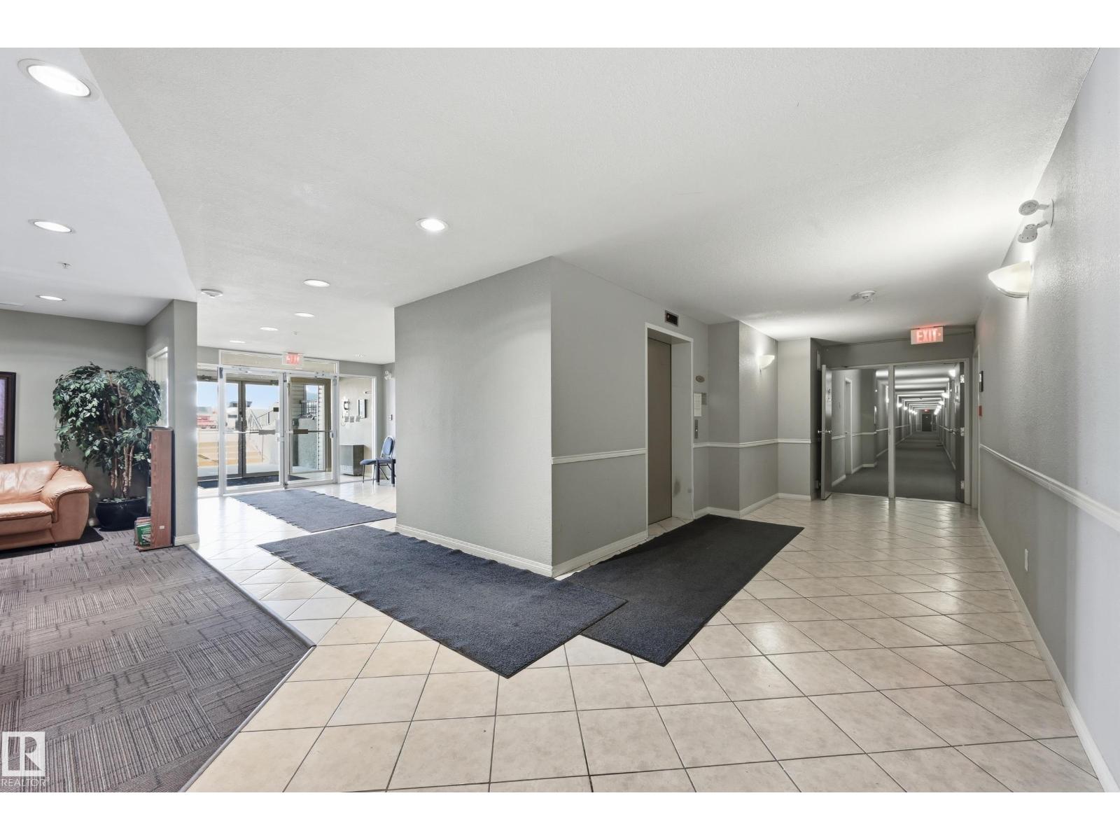
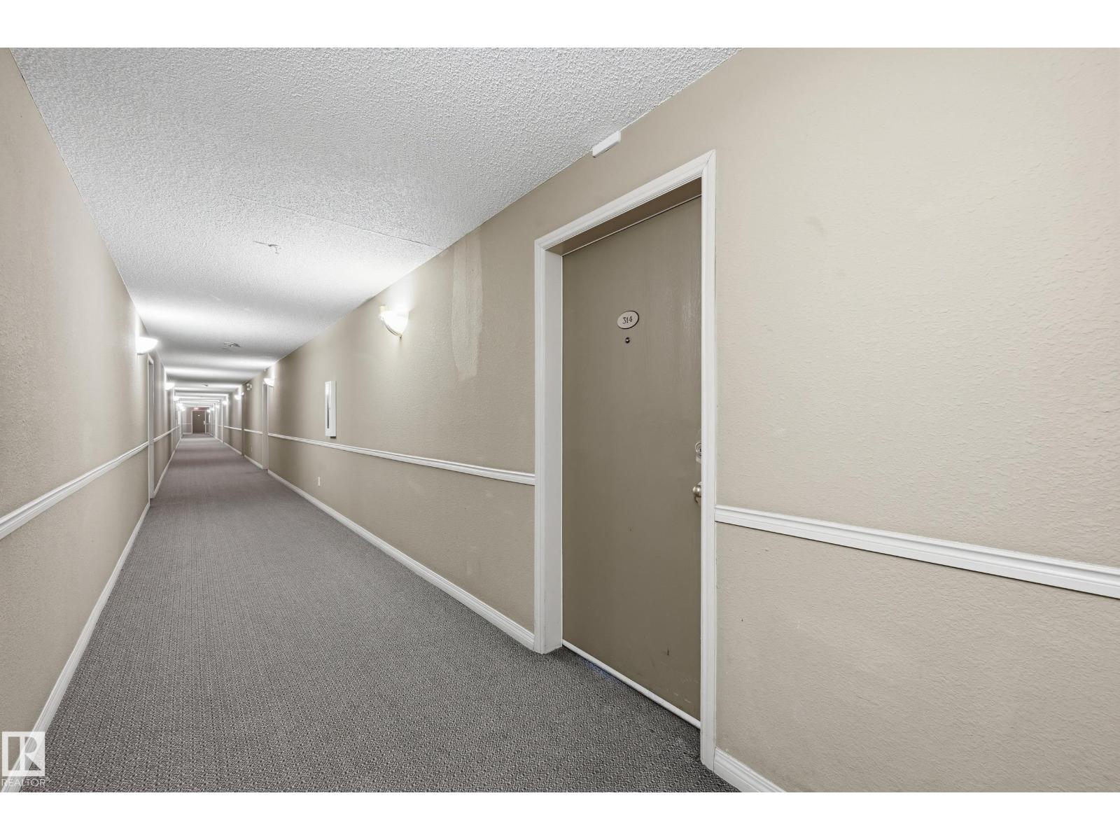
This WELL KEPT 2 bedrooms and 2 FULL bath condo unit, located in the GRANGE POINTE. Open kitchen layout looking over the LIVING & DINING room. Nice sized master bedroom, has WALK THROUGH CLOSET and 4 piece en-suite. There is second bedroom and another 4 piece full bath. In-suite laundry. Comes with one surface parking stall. Brand New HE VINYL PLANK flooring and NEW CARPET throughout. New painting and new baseboard.... South facing balcony give you more sun light. Walking distance to PUBLIC TRANSIT, SHOPPING CENTRE. Close to COSTCO, RIVER CREE HOTEL and all amenities. Easy access to ANTHONY HENDAY & WHITEMUD freeway. (id:31684)
| 2 months ago | Listing updated with changes from the MLS® | |
| 2 months ago | Listing first seen on site |



The trademarks MLS®, Multiple Listing Service® and the associated logos are owned by The Canadian Real Estate Association (CREA) and identify the quality of services provided by real estate professionals who are members of CREA. Used under license.
The trademarks REALTOR®, REALTORS®, and the REALTOR® logo are controlled by The Canadian Real Estate Association (CREA) and identify real estate professionals who are members of CREA. These trademarks are owned or controlled by The Canadian Real Estate Association (CREA) and identify real estate professionals who are members of CREA (REALTOR®) and/or the quality of services they provide (MLS®).
This REALTOR.ca listing content is owned and licensed by REALTOR® members of The Canadian Real Estate Association.