


#16 6835 SPEAKER VISTA VS NWEdmonton, AB T6R0S6
Due to the health concerns created by Coronavirus we are offering personal 1-1 online video walkthough tours where possible.
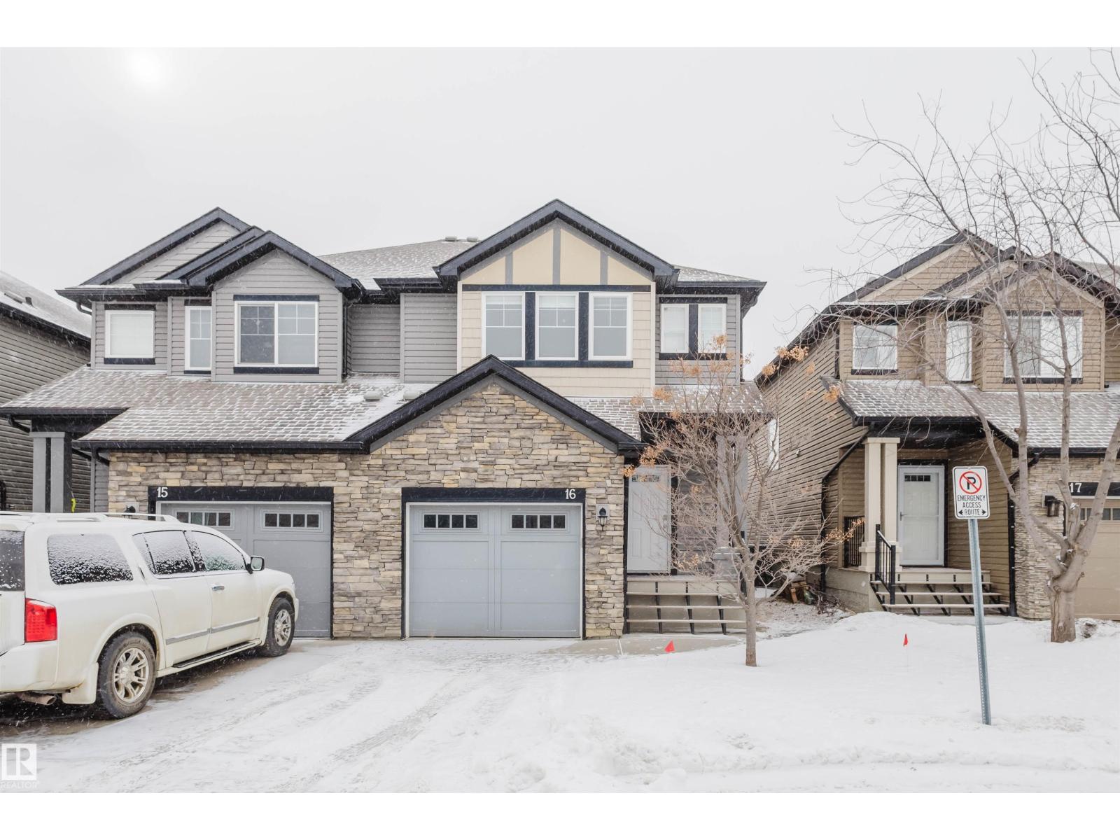
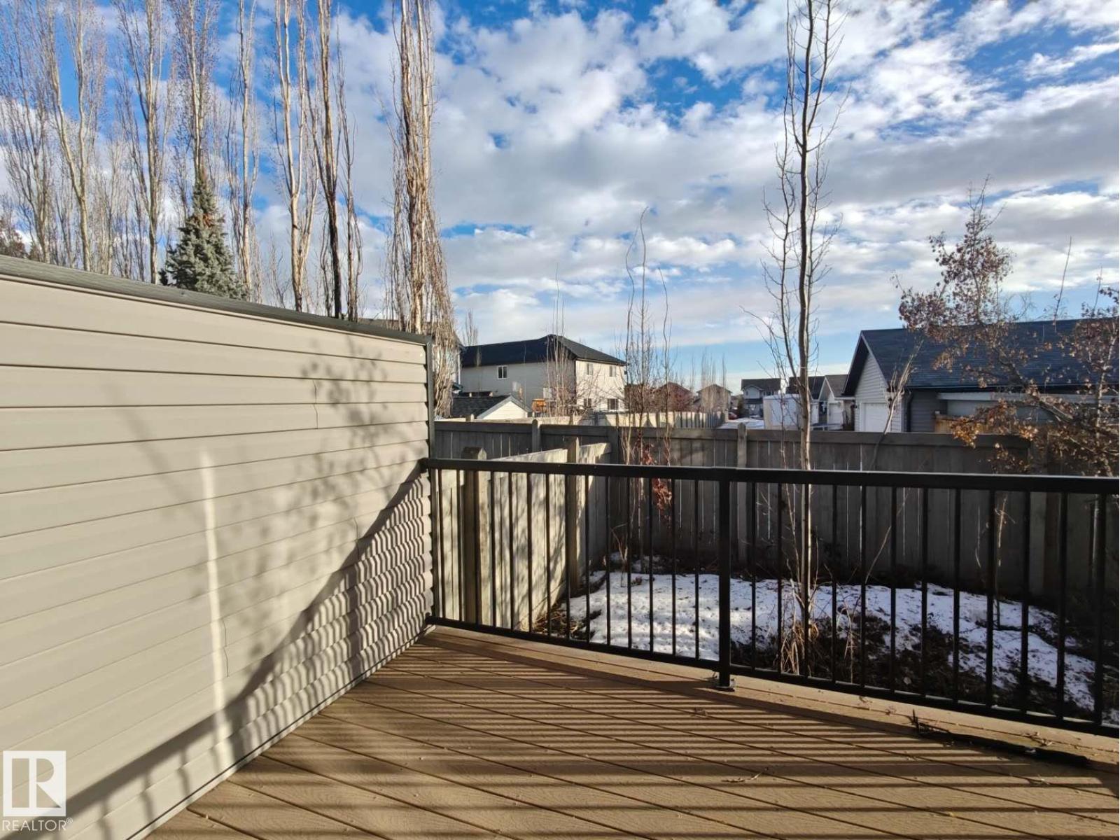
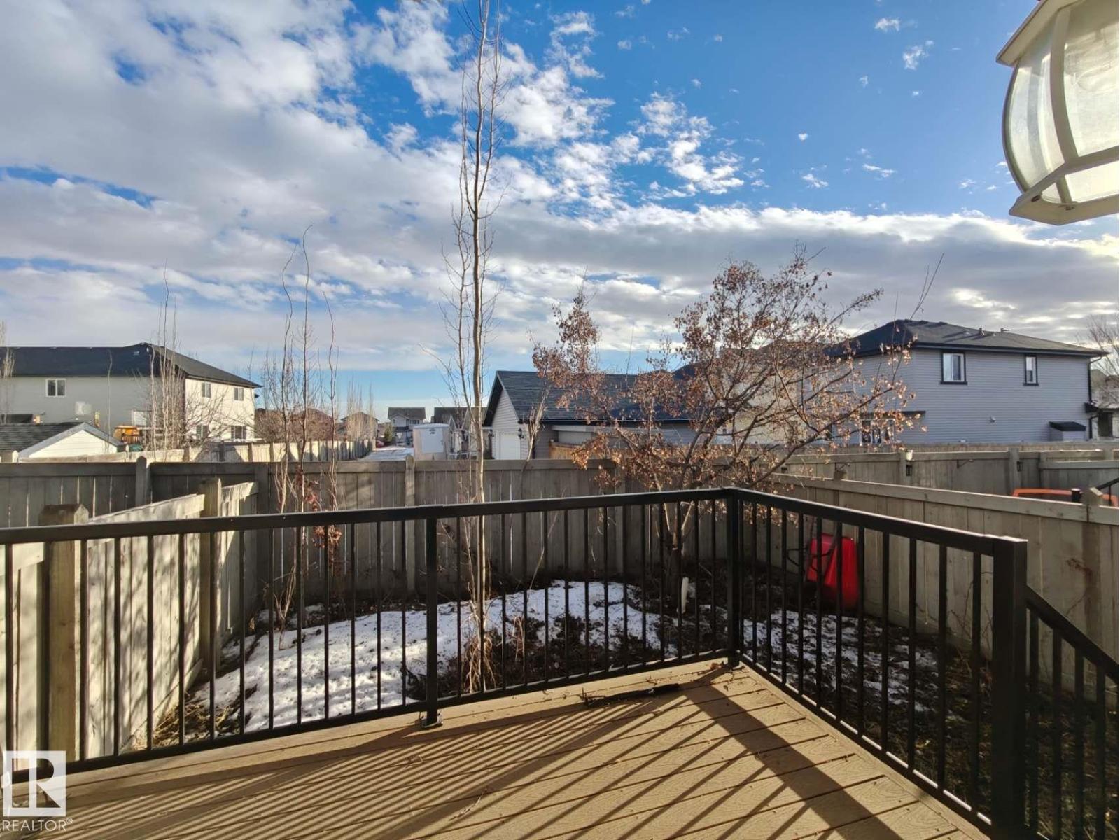
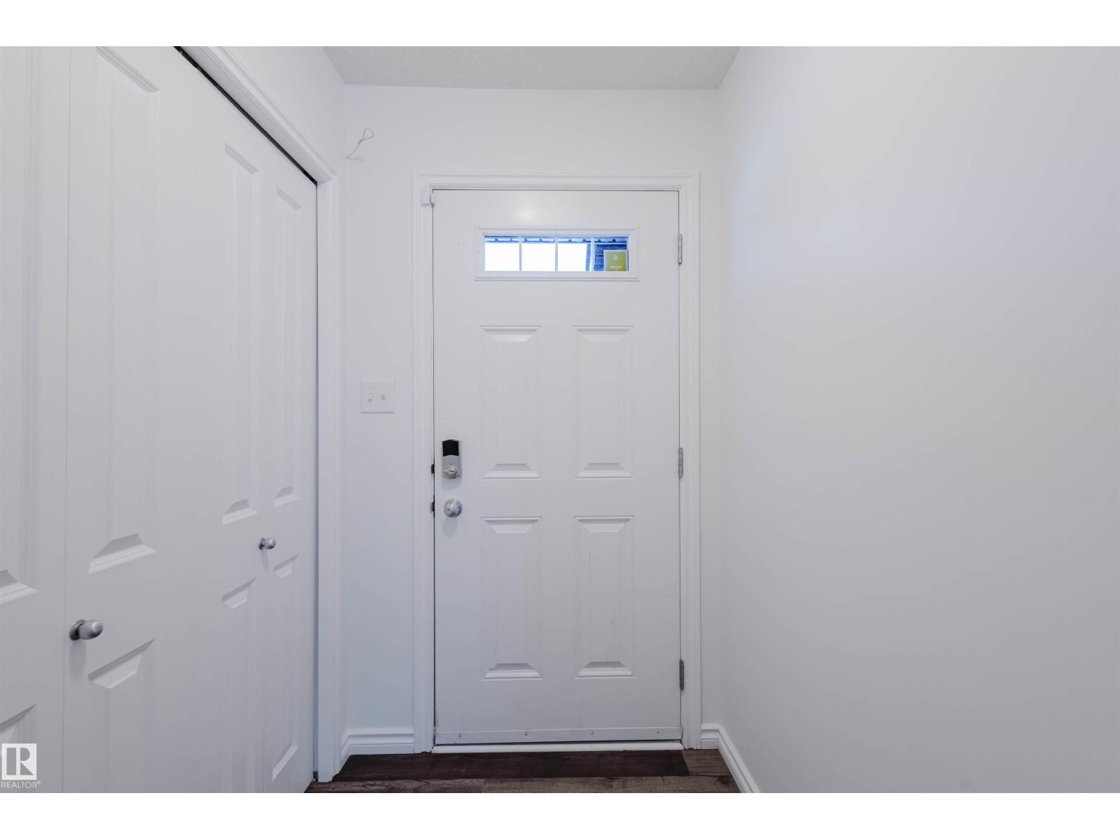
Stylish half duplex located in the desirable South Terwillegar,offering the perfect blend of comfort,space,and convenience. This bright home features 3 bedrooms, 2.5 bathrooms,and a versatile bonus room upstairs,ideal for a home office,play area,or additional living space.The open-concept main floor is filled with natural light and laminate flooring throughout both the main and upper,creating a clean and modern feel.The kitchen offers ample cabinetry and stainless steel appliances,flowing seamlessly into the dining and living areas-perfect for everyday living and entertaining.Upstairs features 3 bdrms & 2 bath,including the primary bedroom with a walk-in closet and private ensuite.Step outside to enjoy the south facing backyard with a deck,ideal for relaxing or hosting gatherings.The unfinished basement offers great potential for future development.Conveniently located close to parks,walking trails,schools,and shoppings,this home is a fantastic opportunity for families, first-time buyers,or investors. (id:31684)
| 2 weeks ago | Listing updated with changes from the MLS® | |
| 2 months ago | Listing first seen on site |



The trademarks MLS®, Multiple Listing Service® and the associated logos are owned by The Canadian Real Estate Association (CREA) and identify the quality of services provided by real estate professionals who are members of CREA. Used under license.
The trademarks REALTOR®, REALTORS®, and the REALTOR® logo are controlled by The Canadian Real Estate Association (CREA) and identify real estate professionals who are members of CREA. These trademarks are owned or controlled by The Canadian Real Estate Association (CREA) and identify real estate professionals who are members of CREA (REALTOR®) and/or the quality of services they provide (MLS®).
This REALTOR.ca listing content is owned and licensed by REALTOR® members of The Canadian Real Estate Association.