


#202 10746 80 AV NWEdmonton, AB T6E1V8
Due to the health concerns created by Coronavirus we are offering personal 1-1 online video walkthough tours where possible.
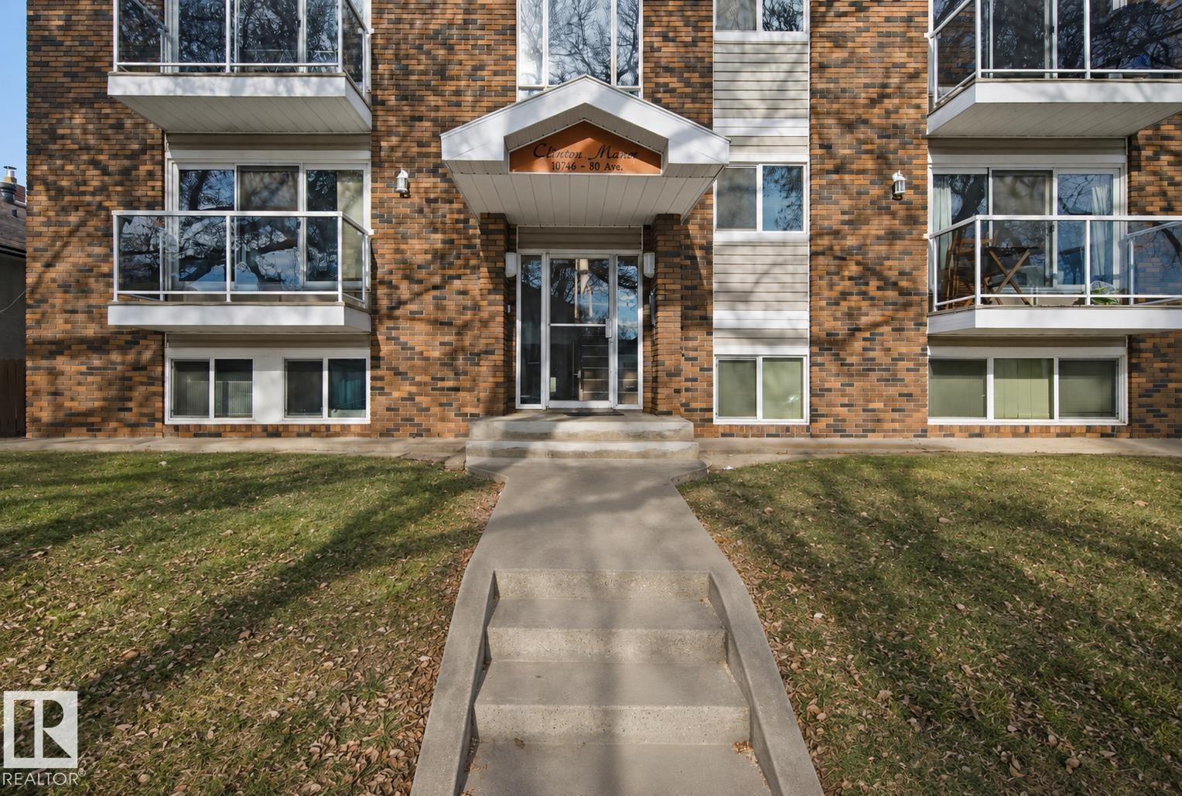
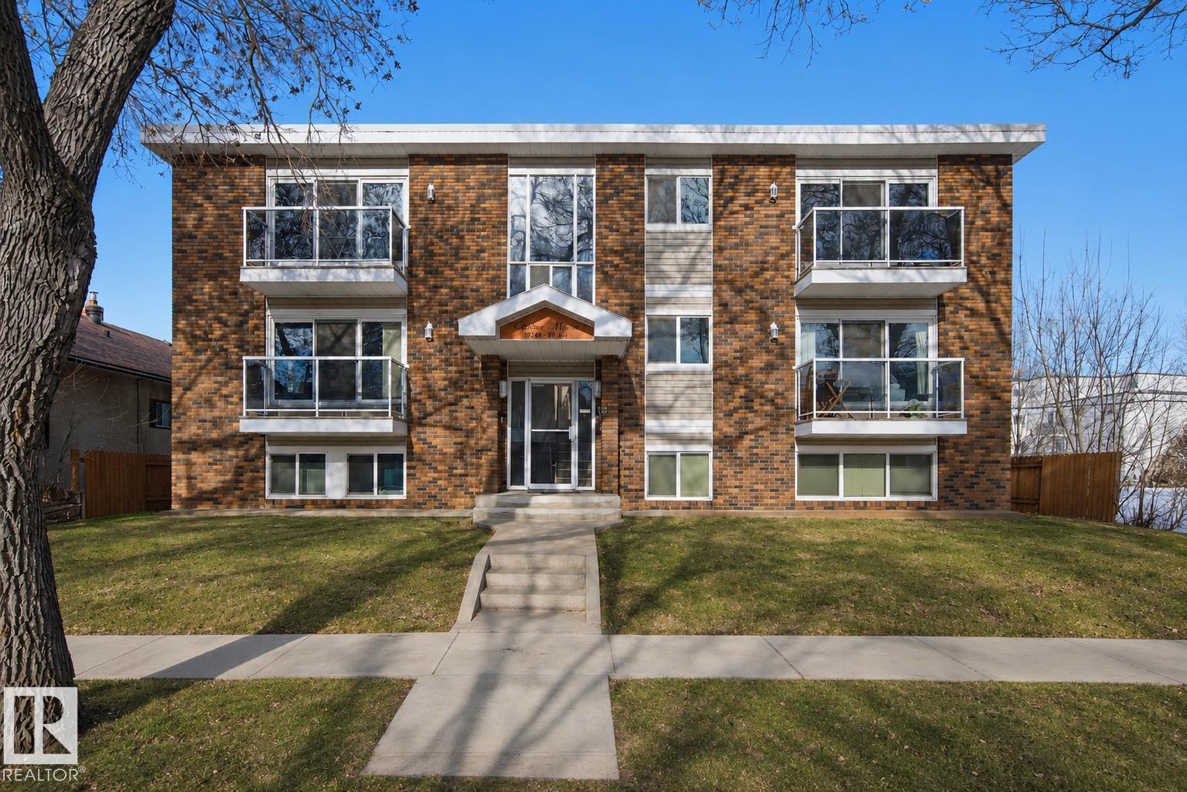
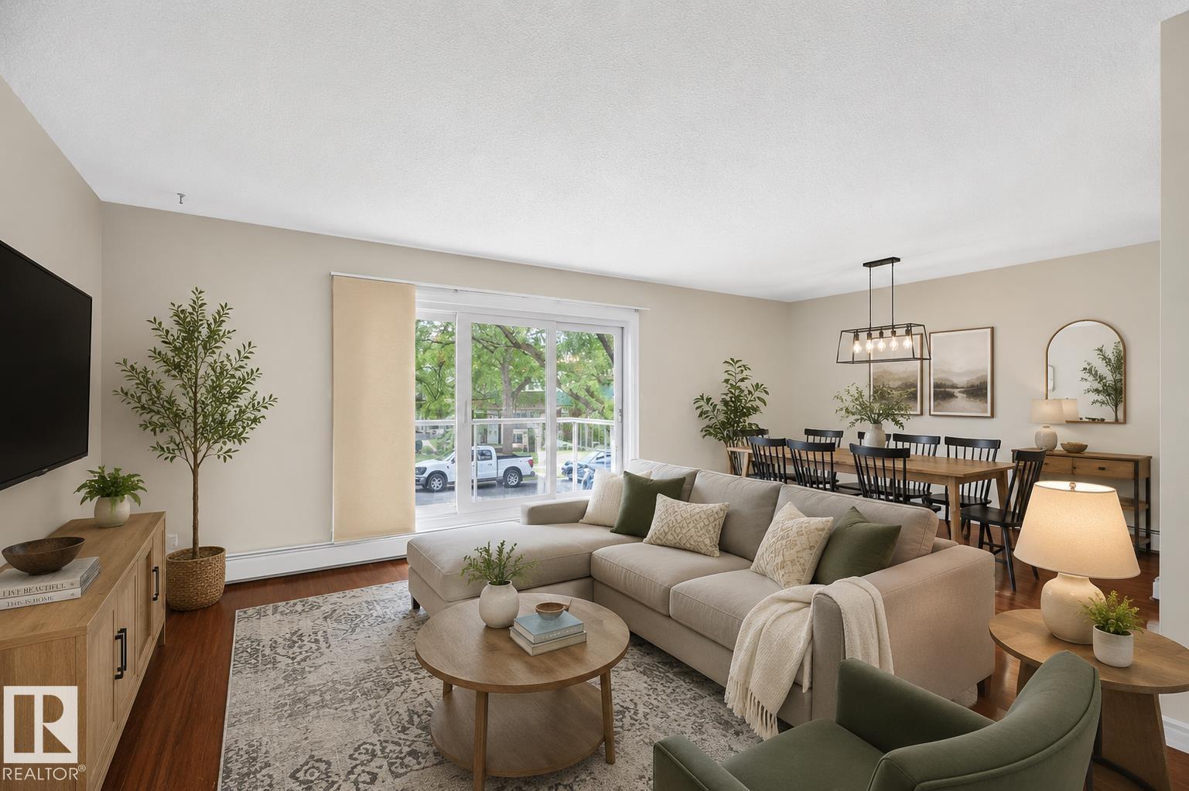
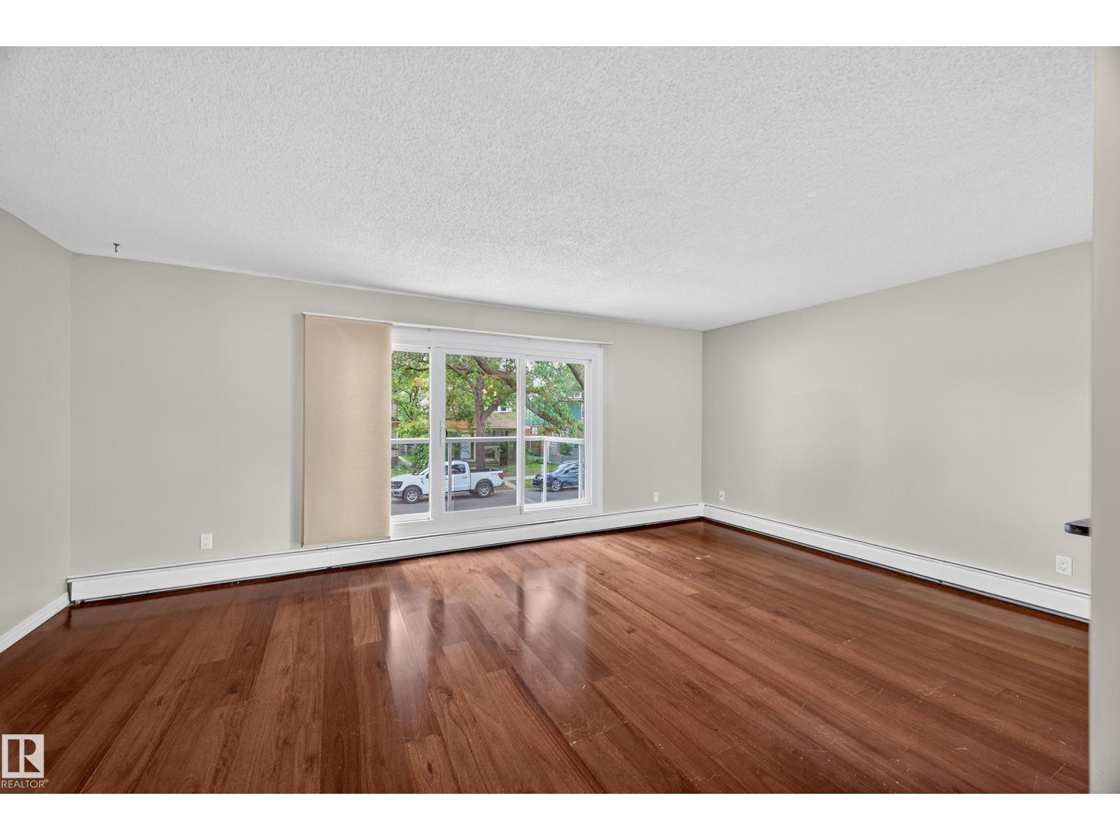
PET FRIENDLY! Bright and spacious condo (you get half a floor all to yourself- no next door neighbors and really great neighbors across the hall) in Old Strathcona—perfect for university students, first-time buyers, or investors! This south-facing second-floor corner unit is flooded with natural light and showcases views of the majestic boulevard elm trees. Inside, quality finishes shine with granite counters, rich cabinetry, and stainless steel appliances in the huge open-concept kitchen. The professionally renovated bathroom features marble counters and a sleek modern design. Large rooms provide comfort and functionality, including a generous in-suite storage room and walk-in closet. Convenience abounds with a dedicated parking stall, two visitor stalls, plus ample street parking. Located on a quiet street just TWO blocks off Whyte Ave and minutes to the University of Alberta, you can easily walk to cafés, restaurants, shopping, nightlife, and transit while still enjoying a residential feel. (id:31684)
| 2 hours ago | Listing updated with changes from the MLS® | |
| 2 hours ago | Price changed to $185,000 | |
| 3 months ago | Listing first seen on site |



The trademarks MLS®, Multiple Listing Service® and the associated logos are owned by The Canadian Real Estate Association (CREA) and identify the quality of services provided by real estate professionals who are members of CREA. Used under license.
The trademarks REALTOR®, REALTORS®, and the REALTOR® logo are controlled by The Canadian Real Estate Association (CREA) and identify real estate professionals who are members of CREA. These trademarks are owned or controlled by The Canadian Real Estate Association (CREA) and identify real estate professionals who are members of CREA (REALTOR®) and/or the quality of services they provide (MLS®).
This REALTOR.ca listing content is owned and licensed by REALTOR® members of The Canadian Real Estate Association.