


9623/9625 73 AV NW NWEdmonton, AB T6E 1B3
Due to the health concerns created by Coronavirus we are offering personal 1-1 online video walkthough tours where possible.
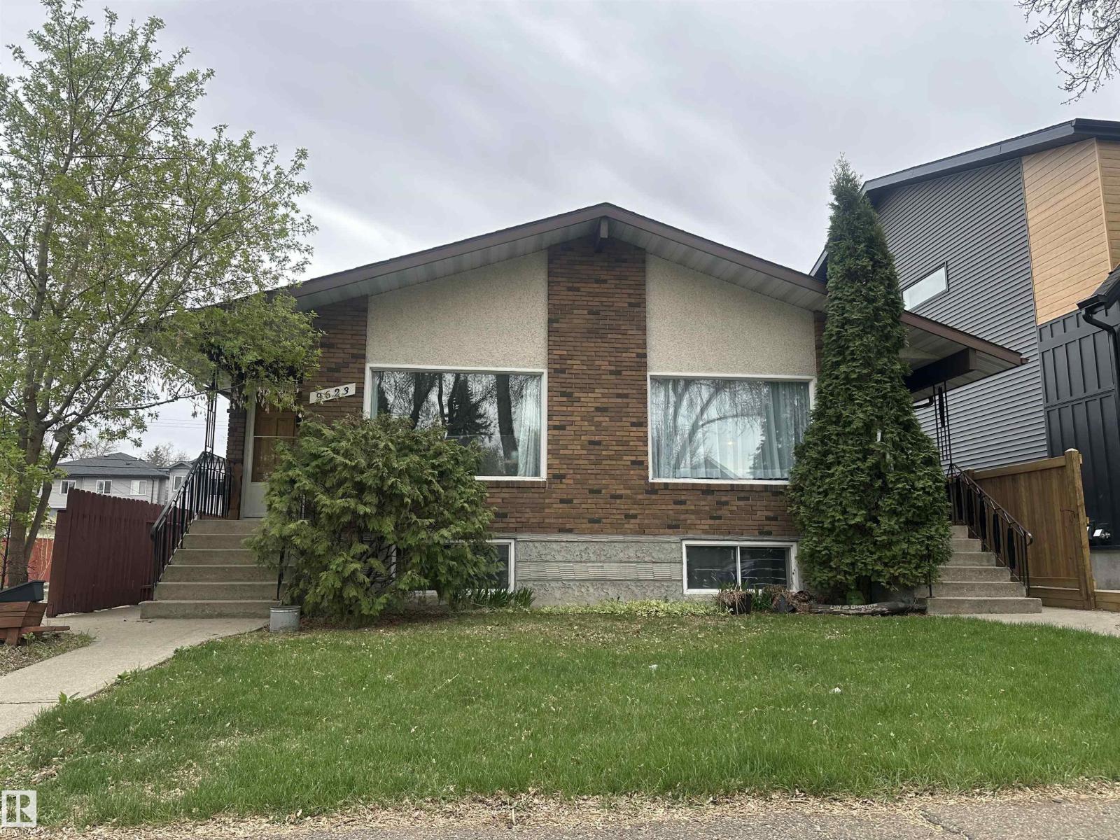
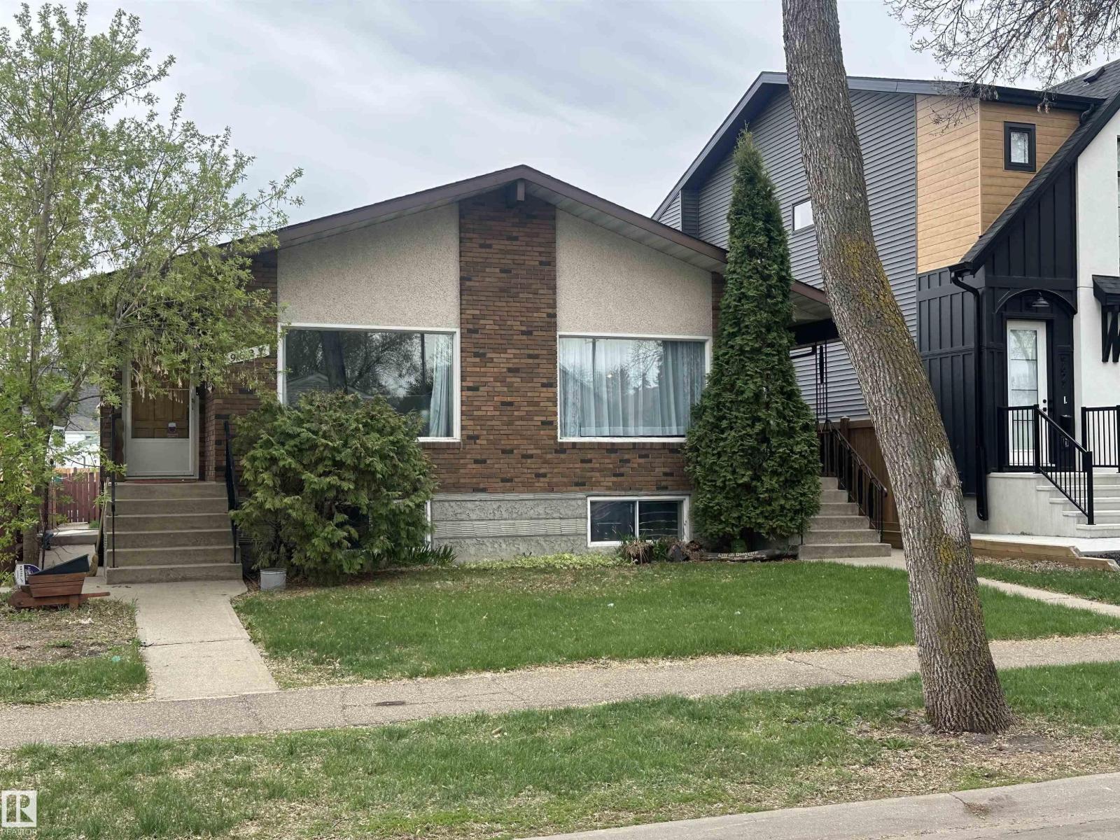
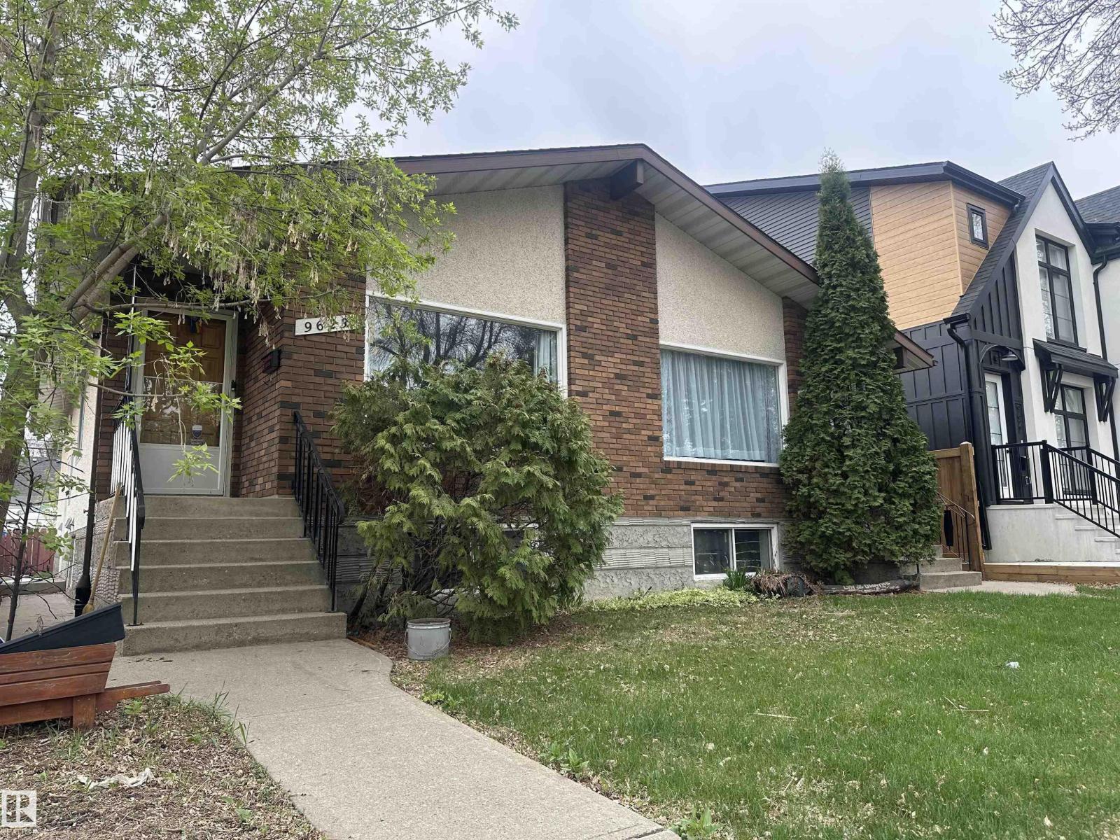
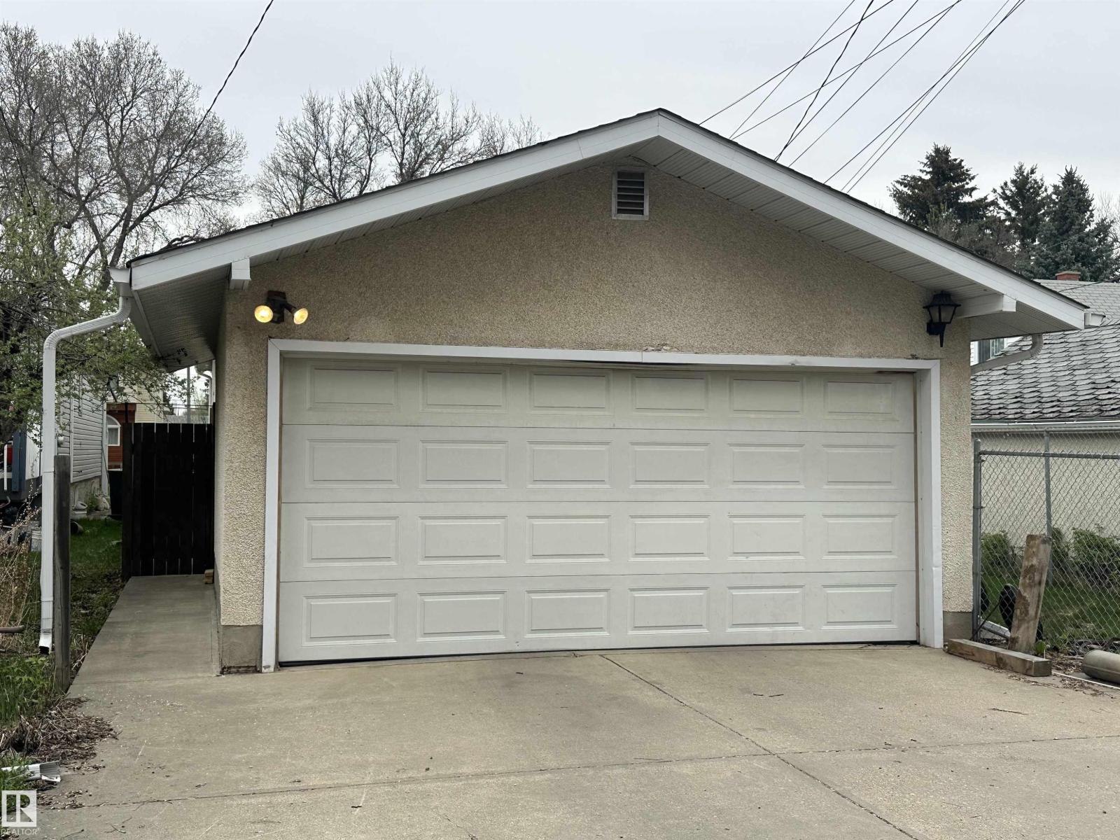
Attention Investors! Unbeatable Location in RITCHIE. Fully developed duplex located in one of the most desirable neighbourhood in Edmonton. Steps from Mill Creek Ravine park. Total of 8 bedrooms & 4 bathrooms. Featuring 2 spacious Bedrooms up and 2 bedrooms down on each side. Separate side entrances. Basement units also have a private Kitchen! Some renovations completed about 7 years ago including new vinyl flooring, new paint, 2 stainless steel stoves, fridges, stainless steel hood fans, ceramic tile surrounds in the kitchen and bathrooms, newer bathrooms sinks/vanities, all new light fixtures, some doors, etc. There are 4 newer separate furnaces and 1 newer hot water tank on each side. huge back yards, Double garage was built about 13 years ago (has an interior separation wall). Close proximity to all major transportation including 3 blocks to Mill Creek Ravine park, schools, 1/2 block to playground, close to Whyte ave and U OF A. GREAT INVESTMENT OPPORTUNITY! (id:31684)
| 2 months ago | Listing updated with changes from the MLS® | |
| 2 months ago | Price changed to $774,900 | |
| 2 months ago | Status changed to Active | |
| 9 months ago | Listing first seen on site |



The trademarks MLS®, Multiple Listing Service® and the associated logos are owned by The Canadian Real Estate Association (CREA) and identify the quality of services provided by real estate professionals who are members of CREA. Used under license.
The trademarks REALTOR®, REALTORS®, and the REALTOR® logo are controlled by The Canadian Real Estate Association (CREA) and identify real estate professionals who are members of CREA. These trademarks are owned or controlled by The Canadian Real Estate Association (CREA) and identify real estate professionals who are members of CREA (REALTOR®) and/or the quality of services they provide (MLS®).
This REALTOR.ca listing content is owned and licensed by REALTOR® members of The Canadian Real Estate Association.