


98 DRAYTON AVENUEToronto (Woodbine Corridor), ON M4C3L9
Due to the health concerns created by Coronavirus we are offering personal 1-1 online video walkthough tours where possible.
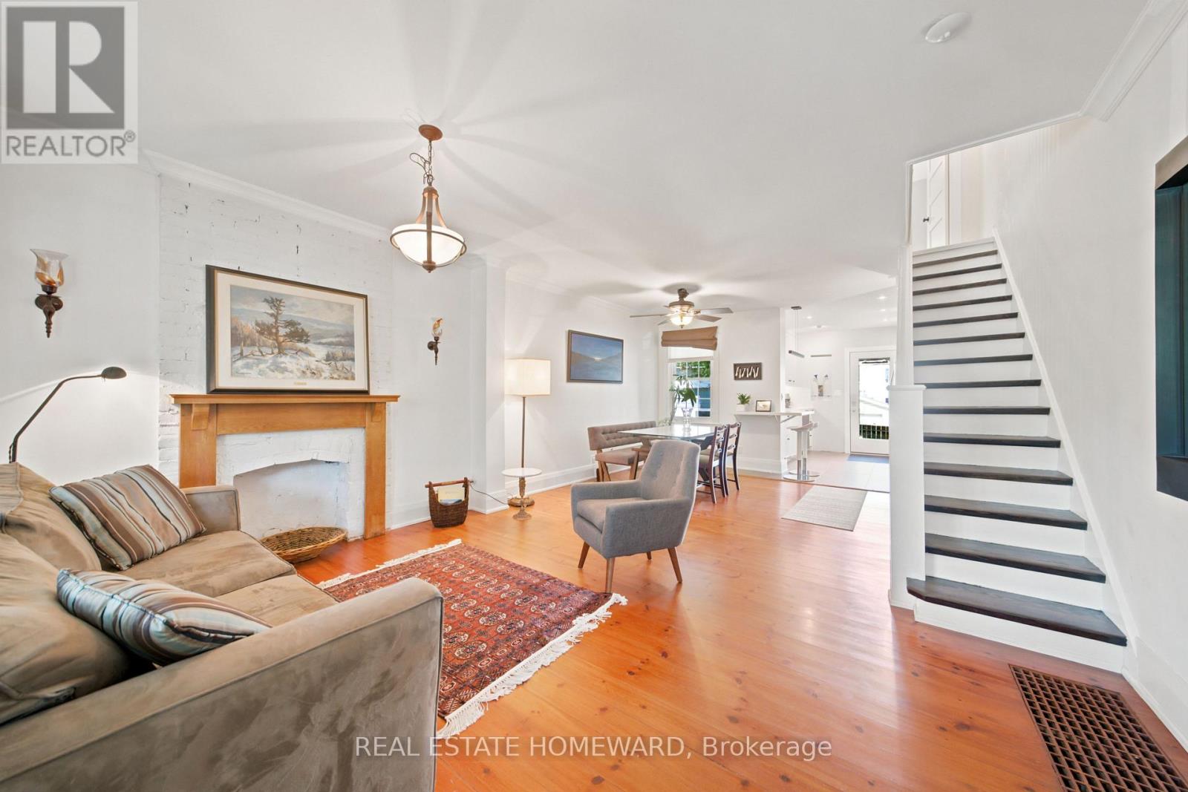
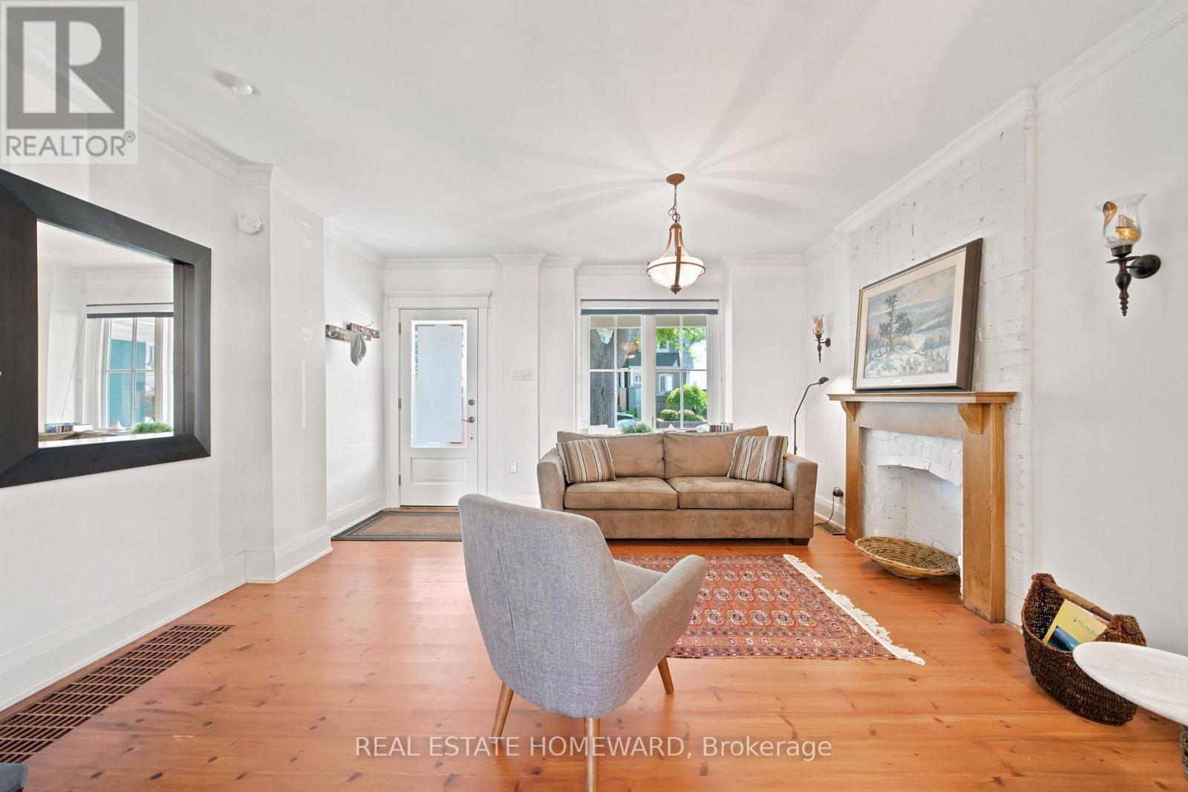
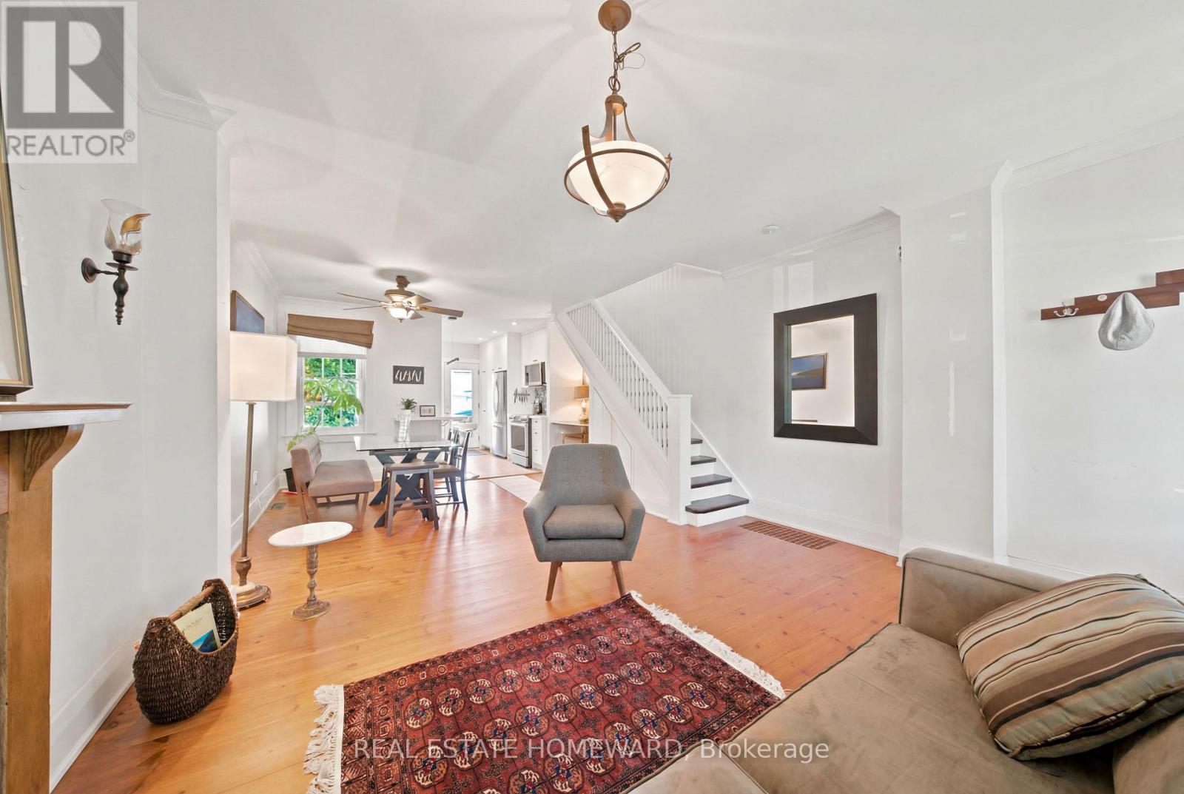
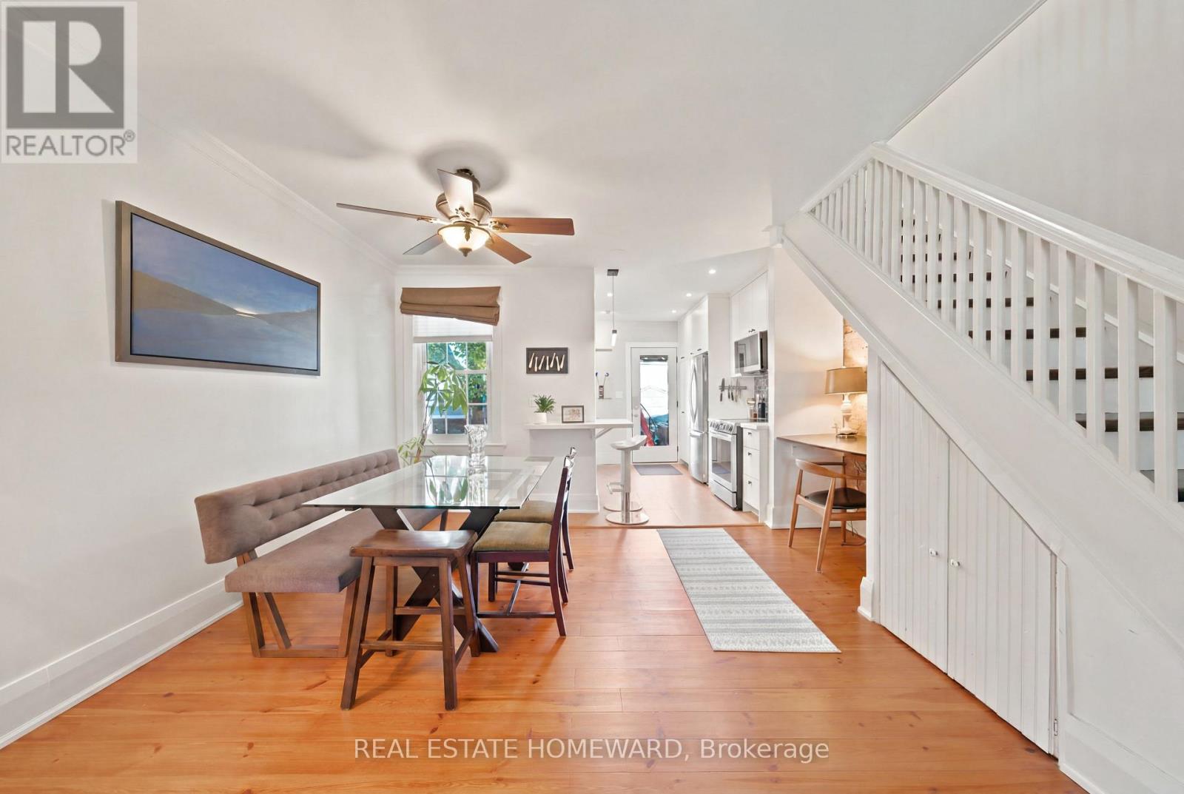
Welcome to 98 Drayton Ave, a well-maintained home in the heart of the Coxwell and Danforth neighbourhood. Featuring a renovated kitchen, bright living spaces, and a functional layout, this home offers both comfort and flexibility. The finished basement includes a studio-style suite, ideal for extended family, guests, a home office, or potential supplementary income. Enjoy the convenience of two-car parking with rear lane access, plus a private backyard space to relax or entertain. Steps to the Danforth, TTC, Coxwell Subway Station, shops, restaurants, schools, parks, and everyday amenities. A great opportunity to enjoy city living in a vibrant, well-connected east-end community. (id:31684)
| 2 weeks ago | Listing updated with changes from the MLS® | |
| a month ago | Listing first seen on site |



The trademarks MLS®, Multiple Listing Service® and the associated logos are owned by The Canadian Real Estate Association (CREA) and identify the quality of services provided by real estate professionals who are members of CREA. Used under license.
The trademarks REALTOR®, REALTORS®, and the REALTOR® logo are controlled by The Canadian Real Estate Association (CREA) and identify real estate professionals who are members of CREA. These trademarks are owned or controlled by The Canadian Real Estate Association (CREA) and identify real estate professionals who are members of CREA (REALTOR®) and/or the quality of services they provide (MLS®).
This REALTOR.ca listing content is owned and licensed by REALTOR® members of The Canadian Real Estate Association.