


123 - 90 EDGEWOOD AVENUEToronto (Woodbine Corridor), ON M4L3H1
Due to the health concerns created by Coronavirus we are offering personal 1-1 online video walkthough tours where possible.
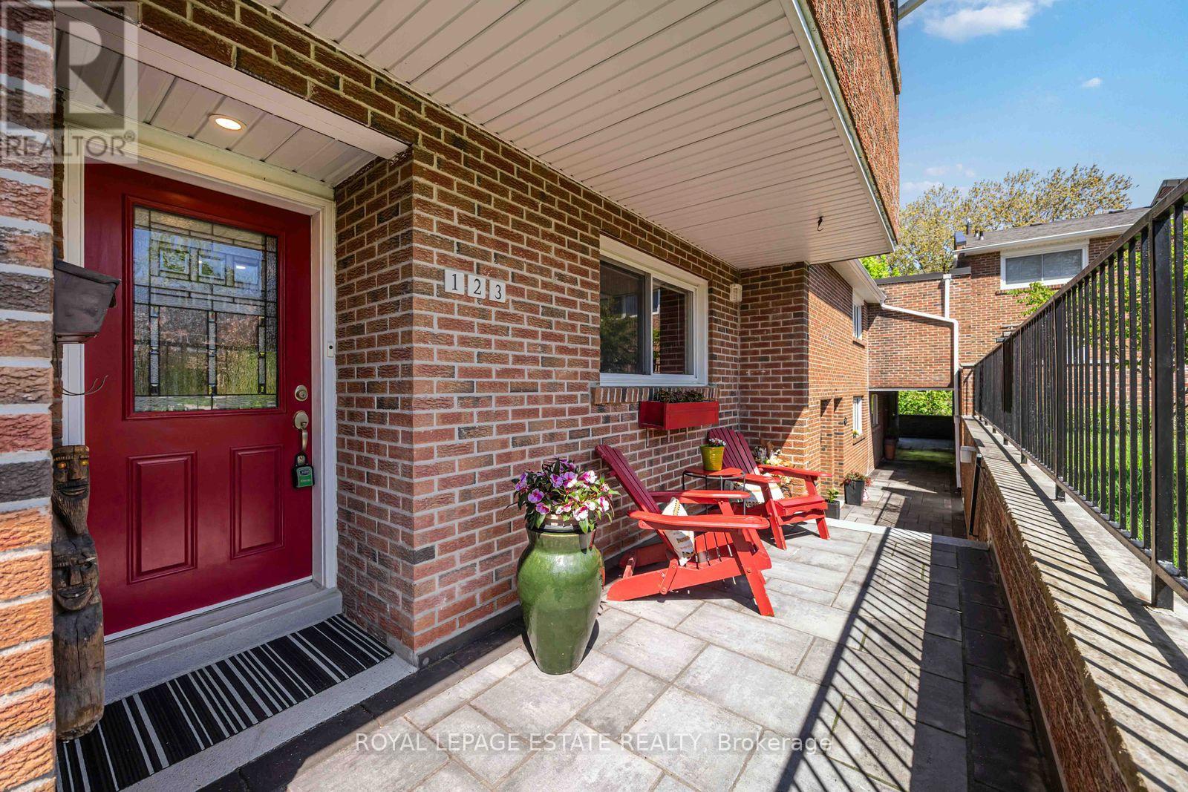
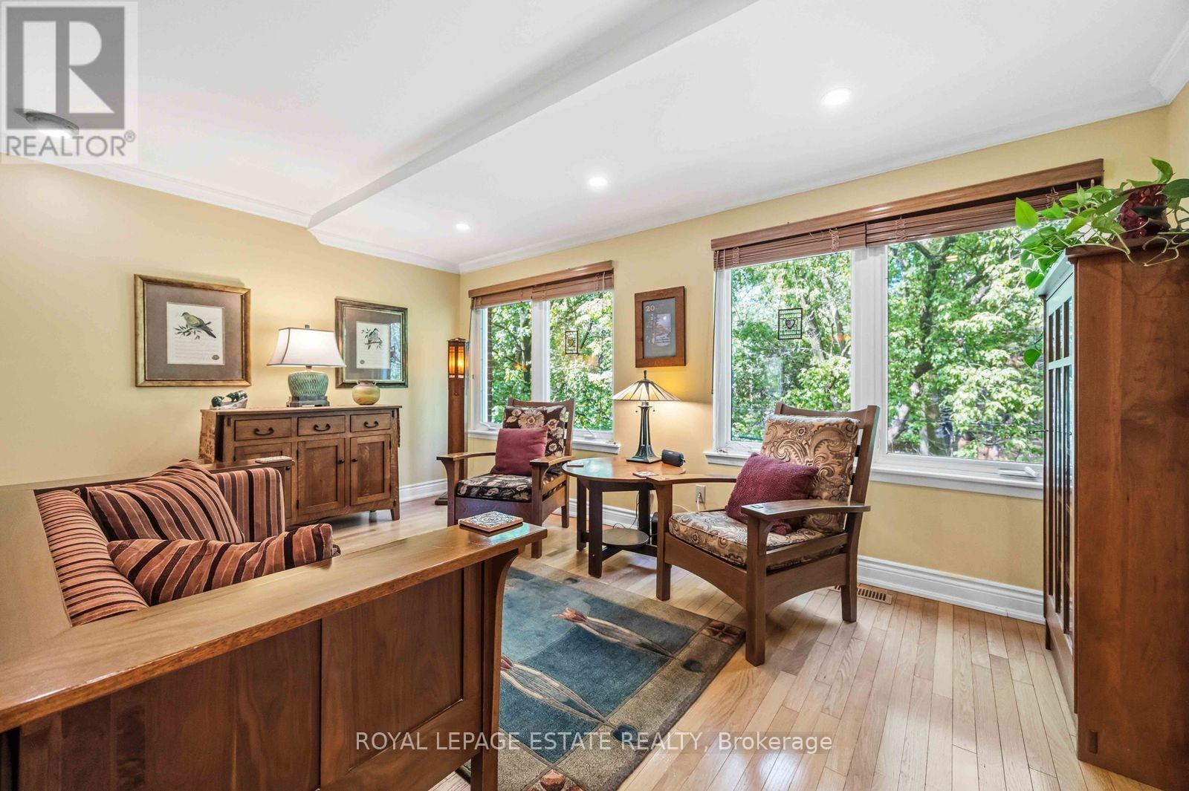
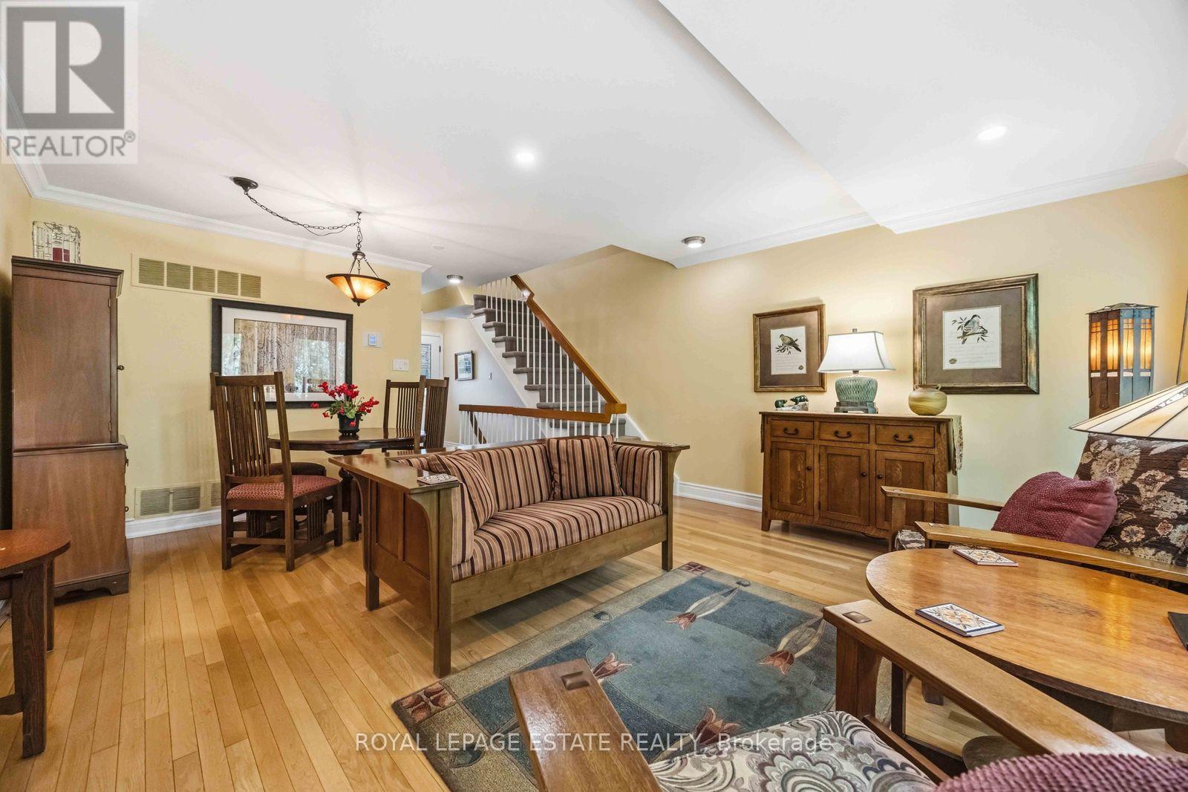
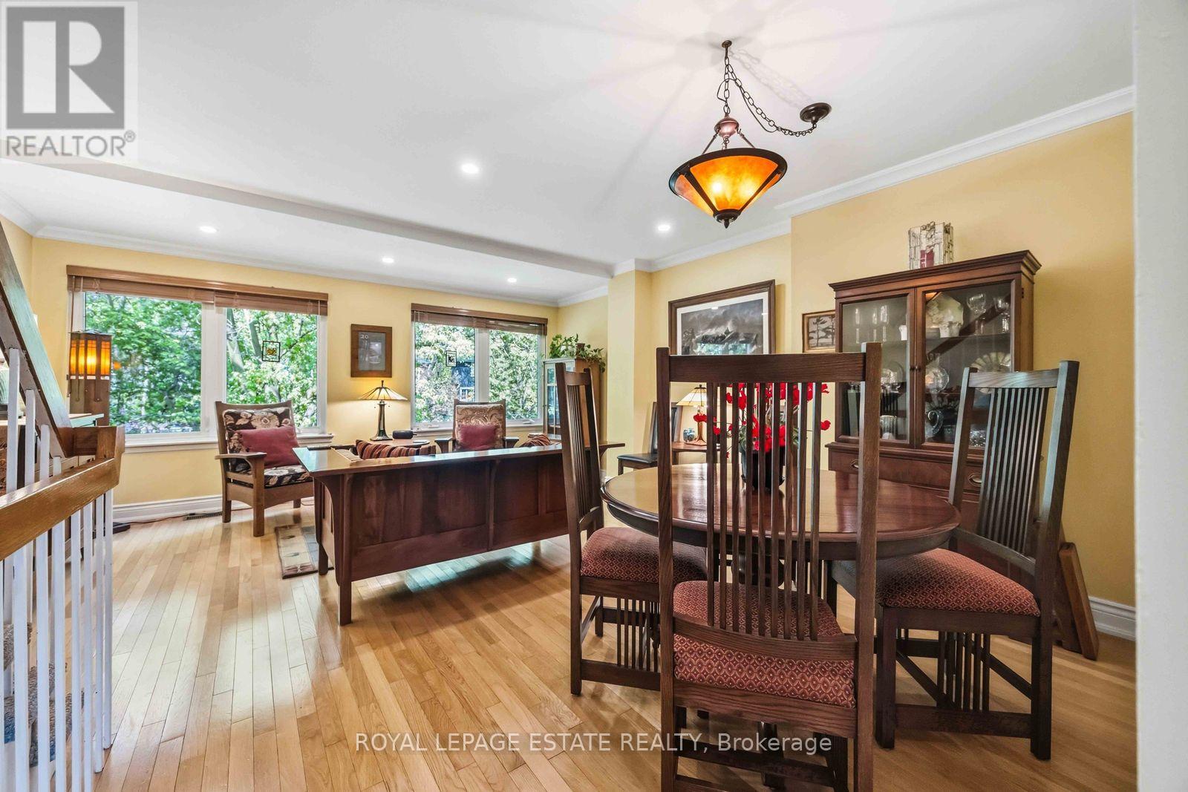
This stunning townhouse in the highly sought-after Edgewood Green community is truly a must-see. Offering 3 bedrooms and 2 bathrooms, this beautifully updated home combines modern style, functional living, and exceptional outdoor space.The bright and inviting main floor is perfect for both everyday living and entertaining, featuring spectacular ravine views throughout. The updated kitchen is a standout, complete with sleek cabinetry, stone countertops, and high-end appliances.Upstairs, you'll find three generously sized bedrooms with ample closet space and large windows that fill the home with natural light.The walkout lower level offers high ceilings, a spacious sun-filled family room, and direct access to the incredible rear patio overlooking the ravine - the perfect setting for barbecues, relaxing, and enjoying the surrounding natural environment.Additional highlights include underground parking, with recent upgrades that allow for EV charger installation. Residents of Edgewood Green enjoy a beautifully landscaped courtyard and a warm, community-focused atmosphere known for its festive gatherings and welcoming spirit.With its spacious layout, stylish updates, and outstanding indoor-outdoor living, this home offers the perfect blend of comfort, convenience, and modern living. (id:31684)
| 5 hours ago | Listing updated with changes from the MLS® | |
| yesterday | Listing first seen on site |



The trademarks MLS®, Multiple Listing Service® and the associated logos are owned by The Canadian Real Estate Association (CREA) and identify the quality of services provided by real estate professionals who are members of CREA. Used under license.
The trademarks REALTOR®, REALTORS®, and the REALTOR® logo are controlled by The Canadian Real Estate Association (CREA) and identify real estate professionals who are members of CREA. These trademarks are owned or controlled by The Canadian Real Estate Association (CREA) and identify real estate professionals who are members of CREA (REALTOR®) and/or the quality of services they provide (MLS®).
This REALTOR.ca listing content is owned and licensed by REALTOR® members of The Canadian Real Estate Association.