


186 Saddlebred PlaceCochrane, AB T4C 3E5
Due to the health concerns created by Coronavirus we are offering personal 1-1 online video walkthough tours where possible.
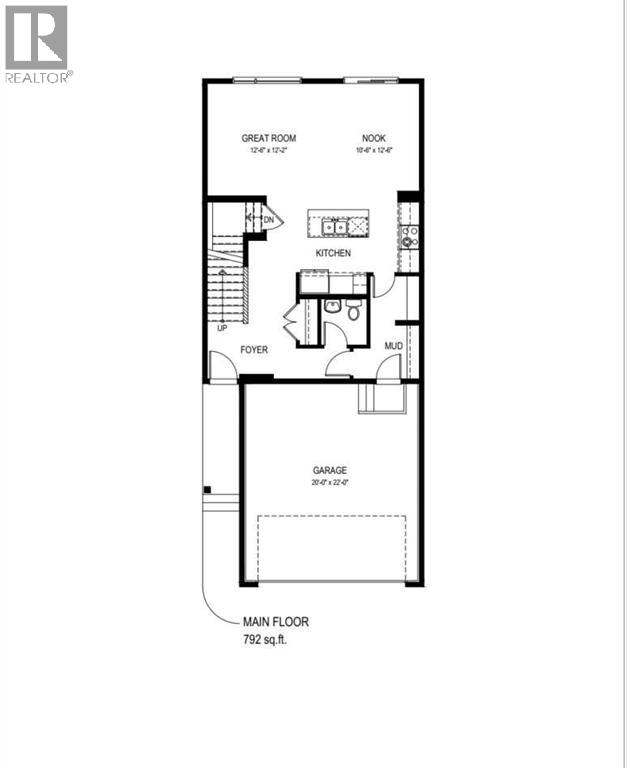
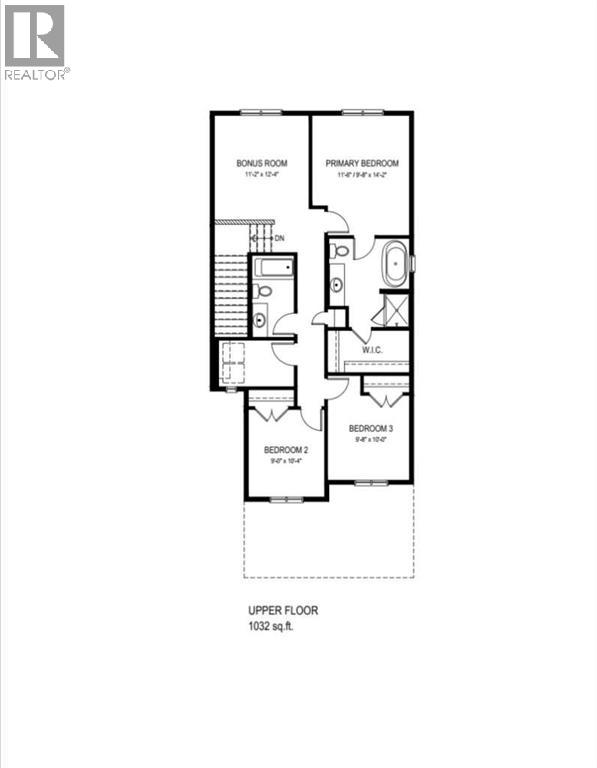
Attainable single family homeownership starts here. Located in the vibrant community of Heartland in Cochrane, this incredible opportunity offers the space and features today's buyers want. The thoughtfully designed layout includes three spacious bedrooms, a bonus room perfect for family movie nights or a home office, and convenient upper-floor laundry right where you need it most. A double attached garage provides year-round comfort and storage, while the open-concept main floor creates an inviting space to gather, entertain, and make memories. For first-time buyers looking to step into a detached home without compromise, this is the opportunity you've been waiting for. Photos are representative. (id:31684)
| 9 hours ago | Listing updated with changes from the MLS® | |
| 10 hours ago | Listing first seen on site |


The trademarks MLS®, Multiple Listing Service® and the associated logos are owned by The Canadian Real Estate Association (CREA) and identify the quality of services provided by real estate professionals who are members of CREA. Used under license.
The trademarks REALTOR®, REALTORS®, and the REALTOR® logo are controlled by The Canadian Real Estate Association (CREA) and identify real estate professionals who are members of CREA. These trademarks are owned or controlled by The Canadian Real Estate Association (CREA) and identify real estate professionals who are members of CREA (REALTOR®) and/or the quality of services they provide (MLS®).
This REALTOR.ca listing content is owned and licensed by REALTOR® members of The Canadian Real Estate Association.